
Search results for "Chrome base" in Home Design Ideas

 Diane Reeves Interiors
Large transitional master white tile and marble tile marble floor and gray floor freestanding bathtub photo in St Louis with shaker cabinets, gray cabinets, gray walls and quartz countertops

 The Dave Moore Companies
Micheal Boatman 901.619.6294
Large elegant master gray tile and glass tile porcelain tile freestanding bathtub photo with raised-panel cabinets, white cabinets, gray walls, an undermount sink and marble countertops
Large elegant master gray tile and glass tile porcelain tile freestanding bathtub photo with raised-panel cabinets, white cabinets, gray walls, an undermount sink and marble countertops

 Structures Building Company
Holger Obenaus
Inspiration for a coastal powder room remodel in Charleston
Inspiration for a coastal powder room remodel in Charleston
Find the right local pro for your project

 Ferrarini & Co. Kitchens & Interiors
Here is a nicely polished and refined modern kitchen. This kitchen glistens with unique details such as illuminated crown molding, waterfall counter-tops, and nicely hidden broom closets... Enjoy!
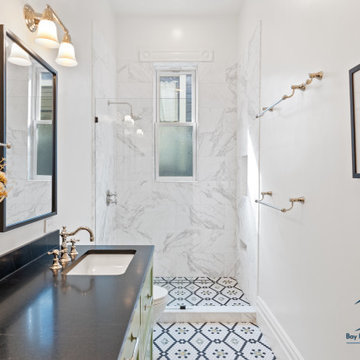
 Bay Home Remodeling
This sleek bathroom remodel features a dark black countertop contrasting with a light vanity base. White marble tile lines the walk-in shower, complemented by patterned mosaic floor tile, polished chrome fixtures, and a framed mirror to create a sophisticated, functional space.
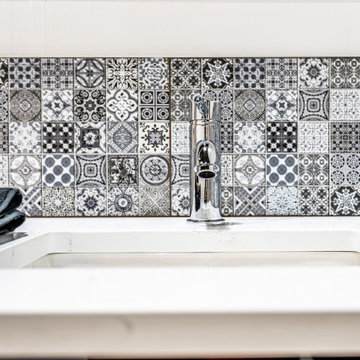
 WW Design Studio
This mosaic backsplash adds lots of visual interest to the floating vanity with under-mount sink and sleek chrome fixture. On a 12 x 12 porcelain tile base that is easy to install. Tile and installation by Tiletopia YYC
Photo: Caydence Photography
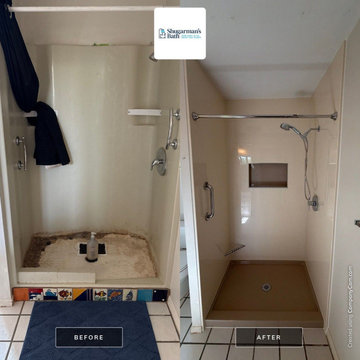


Sponsored
Columbus, OH

Hope Restoration & General Contracting
Columbus Design-Build, Kitchen & Bath Remodeling, Historic Renovations
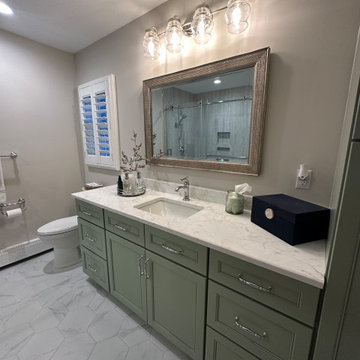
 Skydell Contracting Inc.
Large transitional master gray tile and ceramic tile ceramic tile, white floor and single-sink alcove shower photo in New York with shaker cabinets, green cabinets, a two-piece toilet, gray walls, an undermount sink, quartz countertops, beige countertops, a niche and a built-in vanity
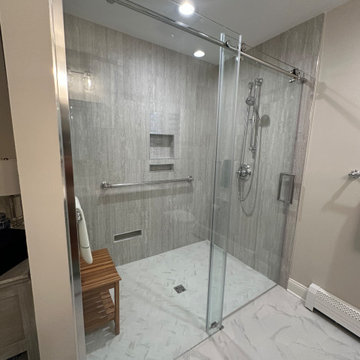 Skydell Contracting Inc.
Alcove shower - large transitional master gray tile and ceramic tile ceramic tile, white floor and single-sink alcove shower idea in New York with shaker cabinets, green cabinets, a two-piece toilet, beige walls, an undermount sink, quartz countertops, beige countertops, a niche and a built-in vanity
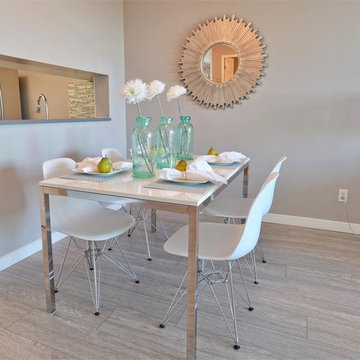


 Nest Kitchen, Bath & Home Design
www.nestkbhomedesign.com
Photos: Linda McKee
These built in appliances are sleek and you still have lots of space for storage.
Example of a large transitional l-shaped medium tone wood floor and brown floor open concept kitchen design in St Louis with an undermount sink, recessed-panel cabinets, white cabinets, marble countertops, white backsplash, subway tile backsplash, paneled appliances, an island and white countertops
Example of a large transitional l-shaped medium tone wood floor and brown floor open concept kitchen design in St Louis with an undermount sink, recessed-panel cabinets, white cabinets, marble countertops, white backsplash, subway tile backsplash, paneled appliances, an island and white countertops

 Dream Coast Builders
Doorless shower - large rustic 3/4 ceramic tile, gray floor and double-sink doorless shower idea with flat-panel cabinets, dark wood cabinets, a one-piece toilet, gray walls, an undermount sink, marble countertops, a built-in vanity, white countertops and a hinged shower door
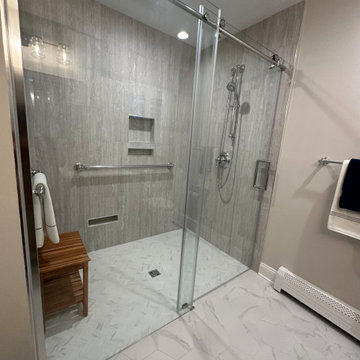 Skydell Contracting Inc.
Example of a large transitional master gray tile and ceramic tile ceramic tile, white floor and single-sink alcove shower design in New York with recessed-panel cabinets, green cabinets, a two-piece toilet, beige walls, an undermount sink, quartz countertops, beige countertops, a niche and a built-in vanity



 Creative Homes
Mid-sized minimalist single-wall ceramic tile utility room photo in Minneapolis with a drop-in sink, flat-panel cabinets, dark wood cabinets, laminate countertops and beige walls

 HM CUSTOM BUILDERS
Example of a mid-sized trendy gray tile and porcelain tile light wood floor and beige floor bathroom design in Seattle with flat-panel cabinets, dark wood cabinets, beige walls, an undermount sink, quartz countertops and gray countertops

 Wreedone | Kitchen & Bath
This customer wanted to completely update the kitchen making it more modern, in preparation for possibly selling it in the next few years. The design, which included two-tone base and upper cabinets, Cambria SummerHill Quartz, chrome cabinet hardware, arabesque marble backsplash tile, and undercabinet lighting made the final product simply stellar!
 Wreedone | Kitchen & Bath
This customer wanted to completely update the kitchen making it more modern, in preparation for possibly selling it in the next few years. The design, which included two-tone base and upper cabinets, Cambria SummerHill Quartz, chrome cabinet hardware, arabesque marble backsplash tile, and undercabinet lighting made the final product simply stellar!

Sponsored
Sunbury, OH

J.Holderby - Renovations
Franklin County's Leading General Contractors - 2X Best of Houzz!

 SOLLiD Cabinetry
Design: Hartford House Design & Build
PC: Nick Sorensen
Inspiration for a mid-sized modern l-shaped light wood floor and beige floor eat-in kitchen remodel in Phoenix with an undermount sink, shaker cabinets, blue cabinets, quartzite countertops, white backsplash, brick backsplash, stainless steel appliances and white countertops
Inspiration for a mid-sized modern l-shaped light wood floor and beige floor eat-in kitchen remodel in Phoenix with an undermount sink, shaker cabinets, blue cabinets, quartzite countertops, white backsplash, brick backsplash, stainless steel appliances and white countertops
 Creative Homes
Powder room - mid-sized modern ceramic tile powder room idea in Minneapolis with a pedestal sink, a one-piece toilet and gray walls

 Shuler Architecture
This 3 BR, 3 1/2 bath home allows the owners to live on one level most of the time. The Master Suite is on the main level along with the Living Room, Kitchen, Dining, pantries, Sun Room and service areas. The upper level houses two ample bedrooms while the lower level supports a rec center, media room, wine cellar, shop and full wet bar. Conceived as a Great Room house, the main level is designed as one seamless space that flows onto an ample deck overlooking the rear yard.
We also incorporated a variety of green building techniques - photo-voltaic shingles on the roof of the garage to generate a portion of the home's energy, a super insulated building envelope, rain water harvesting, high performance windows and doors, a high efficiency heat pump, low flow bath & kitchen fixtures, Energy Star appliances and LED lighting - that greatly reduced this structure's carbon footprint. All of the strategies amounted to a 30% reduction in the energy consumption in this home relative to comparable structures.
191