
Search results for "Chrome base" in Home Design Ideas

 Euro Living Modern Furniture
Beautiful Calligaris extendable table with smoked black glass and walnut base touched up with chrome details. Perfect addition to a modern home
Kitchen/dining room combo - mid-sized contemporary kitchen/dining room combo idea in Orlando
Kitchen/dining room combo - mid-sized contemporary kitchen/dining room combo idea in Orlando

 Rae Muranski
Extension table with tempered oval glass top 15 mm thick with polished edge bevel. Round base in glazed inox-steel. Oval base in glazed aluminum, shiny chrome, polished black-nickel finish, walnut, cherry wood, wenge or curved glass 24mm thick. - For more information, please contact IQMatics 847-885.3600

 Delicious Kitchens & Interiors, LLC
Dual shower heads along with a transfer valve means twice the water; perfect for this shower that is big enough for two.
Delicious Kitchens & Interiors, LLC
Find the right local pro for your project

 Arjay Builders Inc.
Bedroom - large transitional master carpeted and gray floor bedroom idea in Omaha with brown walls, a ribbon fireplace and a tile fireplace

 Wiles Design Group
Project by Wiles Design Group. Their Cedar Rapids-based design studio serves the entire Midwest, including Iowa City, Dubuque, Davenport, and Waterloo, as well as North Missouri and St. Louis.

 JL Interiors
 is a LA-based creative/diverse firm that specializes in residential interiors. JL Interiors empowers homeowners to design their dream home that they can be proud of! The design isn’t just about making things beautiful; it’s also about making things work beautifully. Contact us for a free consultation Hello@JLinteriors.design _ 310.390.6849_ www.JLinteriors.design

 Inspire Kitchen and Bath Design
A small cabinet and set of shelves beside the shower for maximum convenience.
Inspiration for a small transitional gray tile and porcelain tile porcelain tile and gray floor alcove bathtub remodel in Burlington with raised-panel cabinets, gray cabinets, a bidet, blue walls, an undermount sink, quartz countertops and white countertops
Inspiration for a small transitional gray tile and porcelain tile porcelain tile and gray floor alcove bathtub remodel in Burlington with raised-panel cabinets, gray cabinets, a bidet, blue walls, an undermount sink, quartz countertops and white countertops



 JayMarc Homes
The laundry room is located upstairs for easy access from all upper level bedrooms. Large counter space allows room for folding clothes.
Dedicated laundry room - large craftsman single-wall porcelain tile dedicated laundry room idea in Seattle with an utility sink, recessed-panel cabinets, dark wood cabinets, quartz countertops, gray walls and a side-by-side washer/dryer
Dedicated laundry room - large craftsman single-wall porcelain tile dedicated laundry room idea in Seattle with an utility sink, recessed-panel cabinets, dark wood cabinets, quartz countertops, gray walls and a side-by-side washer/dryer

 Crome Architecture
Can a home be both spacious and cozy? This contemporary residence renovation and addition can host large parties with its multi-level entertainment areas linked to the outdoor decks, yet it is also intimate and comfortable for a party of two. The secret lies in visually linking many functionally distinct areas together, from the great room to the dedicated bar area to the gourmet kitchen, to the music loft and more.
 Dawn Chapnick Designs
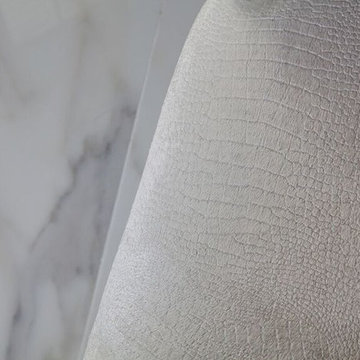
We paired these fabulous custom made Cassie chairs, wrapped in a velvet snakeskin pattern with chrome nail heads, with a traditional rustic dining table.
 Enviable Designs Inc.
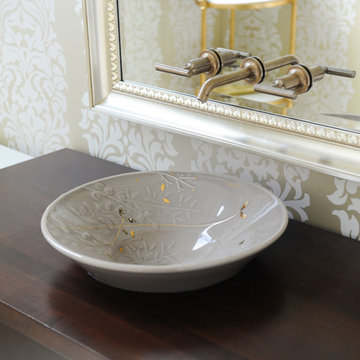
A custom designed vanity in mahogany is the perfect base for this artisan vessel sink. A gold, wall mounted faucet which is inset into the custom mirror adds a luxurious sentiment.

 Creative Homes
Example of a mid-sized classic medium tone wood floor powder room design in Minneapolis with a pedestal sink, beige walls and a two-piece toilet



Sponsored
Plain City, OH

The Creative Kitchen Company
Columbus Area Kitchen Remodeling and Refacing Professional
 Wiles Design Group
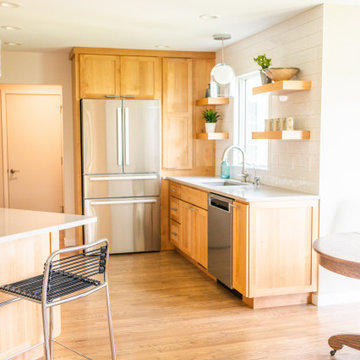
Project by Wiles Design Group. Their Cedar Rapids-based design studio serves the entire Midwest, including Iowa City, Dubuque, Davenport, and Waterloo, as well as North Missouri and St. Louis.

 Siena Signature Builders Inc.
Study room - mid-sized transitional built-in desk vinyl floor and brown floor study room idea in Calgary with white walls and no fireplace

 Sogno Design Group
Photo by Langdon Clay
Home office - small transitional built-in desk concrete floor home office idea in San Francisco with yellow walls and no fireplace
Home office - small transitional built-in desk concrete floor home office idea in San Francisco with yellow walls and no fireplace

 Terri Sears, Kitchen and Bath Designer
Photography by Melissa M. Mills
Inspiration for a large cottage l-shaped medium tone wood floor and brown floor open concept kitchen remodel in Nashville with an undermount sink, recessed-panel cabinets, white cabinets, quartz countertops, white backsplash, subway tile backsplash, stainless steel appliances, an island and white countertops
Inspiration for a large cottage l-shaped medium tone wood floor and brown floor open concept kitchen remodel in Nashville with an undermount sink, recessed-panel cabinets, white cabinets, quartz countertops, white backsplash, subway tile backsplash, stainless steel appliances, an island and white countertops



 Thomasville Cabinetry
Different storage solutions in the new kitchen include a double wastebasket, toekick drawers, wood tiered cutlery divider, sink base with LED light, chrome-rail lazy susan, and spice pull-out. Additionally, every base cabinet is equipped with roll-out trays, and a pantry with five roll-out trays on the bottom and tray dividers on top easily accommodates a variety of items.

 Custom Surface Solutions
 (www.css-tile.com) - Owner Craig Thompson (512) 430-1215. This project shows the remodel of a small 1950's vintage home master bathroom. 8"" x 18" Calcutta gold marble tile was used on the shower walls and floor wall base and ceramic gray penny tile on the floor. Shower includes curbless pan / floor, dual shower boxes, frameless glass slider, trough duel fixture sink and chrome fixtures.

 Odell Construction Inc.
This Cleveland West side remodel in Rocky River includes the basement home bar, master bathroom and bedroom, and the kitchen.
The basement bar is fully equipped with a wine cooler, sink, granite countertops, and a custom built wine rack.
The master bathroom has a beautiful double slate tile shower with a pebble stone base. The heated light hardwood floors are a great accent to the dark hardwood cabinets and granite countertop.
The master bedroom has been finished with hardwood floors and new closet shelving.
What was once an enclosed kitchen has been transformed in to a beautiful, open space. A wall has been removed, allowing for an open galley style kitchen at the heart of the first floor.
215