
Search results for "Chrome base" in Home Design Ideas

 Red Egg Design Group
 | Retro Master Bath with original green tile and architectural details. | Courtney Lively Photography
Bathroom - small mid-century modern master white tile and ceramic tile bathroom idea in Phoenix with tile countertops
Bathroom - small mid-century modern master white tile and ceramic tile bathroom idea in Phoenix with tile countertops

 Phi Builders + Architects
Sarah Szwajkos Photography
Architect Joe Russillo
Inspiration for a contemporary white tile and black tile powder room remodel in Portland Maine with a vessel sink
Inspiration for a contemporary white tile and black tile powder room remodel in Portland Maine with a vessel sink

Claw-foot bathtub - mid-sized transitional master gray tile and stone tile medium tone wood floor claw-foot bathtub idea in Denver with shaker cabinets, white cabinets, gray walls, an undermount sink and marble countertops
Find the right local pro for your project

 Monika Hibbs
Tracey Ayton Photography
Inspiration for a timeless master gray tile and ceramic tile ceramic tile bathroom remodel in Vancouver with a drop-in sink, shaker cabinets, white cabinets, marble countertops and white walls
Inspiration for a timeless master gray tile and ceramic tile ceramic tile bathroom remodel in Vancouver with a drop-in sink, shaker cabinets, white cabinets, marble countertops and white walls

 Nathan Taylor for Obelisk Home
Designed by Nathan Taylor of Obelisk Home -
Photos by Jeremy Mason McGraw
Eat-in kitchen - mid-sized traditional u-shaped light wood floor eat-in kitchen idea with a farmhouse sink, shaker cabinets, black cabinets, quartz countertops, white backsplash, subway tile backsplash, stainless steel appliances and a peninsula
Eat-in kitchen - mid-sized traditional u-shaped light wood floor eat-in kitchen idea with a farmhouse sink, shaker cabinets, black cabinets, quartz countertops, white backsplash, subway tile backsplash, stainless steel appliances and a peninsula

 Freestyle Interiors
Example of a large trendy l-shaped travertine floor and beige floor eat-in kitchen design in Miami with an undermount sink, flat-panel cabinets, dark wood cabinets, multicolored backsplash, matchstick tile backsplash, stainless steel appliances, two islands and quartzite countertops

 Davenport Designs
Emily Followill
Example of a mid-sized transitional formal and open concept light wood floor and beige floor living room design in Atlanta with white walls, no fireplace and no tv
Example of a mid-sized transitional formal and open concept light wood floor and beige floor living room design in Atlanta with white walls, no fireplace and no tv



 Merrick Design and Build Inc.
David Merrick
Mid-sized eclectic l-shaped concrete floor utility room photo in DC Metro with a farmhouse sink, open cabinets, wood countertops, green walls, a side-by-side washer/dryer and medium tone wood cabinets
Mid-sized eclectic l-shaped concrete floor utility room photo in DC Metro with a farmhouse sink, open cabinets, wood countertops, green walls, a side-by-side washer/dryer and medium tone wood cabinets

 DBLIN CONSTRUCTION
Great room - contemporary dark wood floor and brown floor great room idea in San Francisco with white walls and no fireplace

 LDa Architecture & Interiors
Photographer: Greg Premru Photography
Inspiration for a small contemporary porcelain tile and white tile porcelain tile freestanding bathtub remodel in Boston with flat-panel cabinets, medium tone wood cabinets, an undermount sink and white walls
Inspiration for a small contemporary porcelain tile and white tile porcelain tile freestanding bathtub remodel in Boston with flat-panel cabinets, medium tone wood cabinets, an undermount sink and white walls

Small trendy master white tile concrete floor freestanding bathtub photo in Los Angeles with a vessel sink, wood countertops and flat-panel cabinets

 Alm Architects
Located in the exclusive development of Bachelor Gulch, CO this ski-in, ski-out home’s design recalls the historic lodges of the West’s National Parks. The use of massive logs, hand hewn siding and locally sourced moss rock base dominate the exterior. The interior has a refined feel with a mix of black granite reclaimed barn board siding and antique wide plank floors. The home uses a Geothermal based radiant floor heating system.

 Breeze Giannasio Interiors
Meghan Bob Photography
Inspiration for a large transitional l-shaped dark wood floor eat-in kitchen remodel in San Diego with a double-bowl sink, flat-panel cabinets, blue cabinets, solid surface countertops, gray backsplash, stone slab backsplash, stainless steel appliances and an island
Inspiration for a large transitional l-shaped dark wood floor eat-in kitchen remodel in San Diego with a double-bowl sink, flat-panel cabinets, blue cabinets, solid surface countertops, gray backsplash, stone slab backsplash, stainless steel appliances and an island



 Aerie Interiors
Transitional freestanding desk carpeted home office photo in Atlanta with no fireplace and beige walls

 DesignARC
Inspired by DesignARC's Greenworth House, the owners of this 1960's single-story ranch house desired a fresh take on their out-dated, well-worn Montecito residence. Hailing from Toronto Canada, the couple is at ease in urban, loft-like spaces and looked to create a pared-down dwelling that could become their home.
Photo Credit: Jim Bartsch Photography
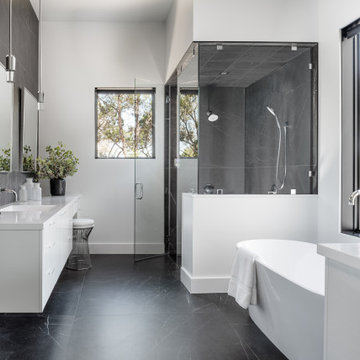
 Laura Burton Interiors
Trendy master porcelain tile and black tile porcelain tile, double-sink and black floor freestanding bathtub photo in Austin with white cabinets, quartz countertops, a hinged shower door, white countertops, a floating vanity, flat-panel cabinets, white walls and an undermount sink

 Watson & Co
Transitional l-shaped dark wood floor and brown floor kitchen photo in Denver with shaker cabinets, blue cabinets, white backsplash, stainless steel appliances, an island and white countertops

Sponsored
Plain City, OH

The Creative Kitchen Company
Columbus Area Kitchen Remodeling and Refacing Professional

 Elements Concrete
Custom concrete sink and vanity for kids bunk room. The concrete trough sink has a stepped front to make it easier for smaller kids to reach the sink. The vanity base also has pull out steps that are built into the toe-kick for smaller children. The vanity base is hand-crafted with a patinaed steel face frame and drawer fronts with reclaimed oak used throughout. The shelving also has a false back to hide the plumbing from curious kids.
Photo credits-
Megan Marie Imagery

 JayMarc Homes
The sprawling master suite is a true oasis; the main master bedroom leads into a lovely, stylish sitting room that's connected to a 5-piece master bath and an ample-sized walk-in closet.

 QUARTER design studio
Inspiration for a small timeless white tile and subway tile marble floor alcove bathtub remodel in Boston with a two-piece toilet and gray cabinets
82