
Search results for "Chrome base" in Home Design Ideas

 The Property Sisters
This vintage style bathroom was inspired by it's 1930's art deco roots. The goal was to recreate a space that felt like it was original. With lighting from Rejuvenation, tile from B&W tile and Kohler fixtures, this is a small bathroom that packs a design punch. Interior Designer- Marilynn Taylor Interiors, Contractor- Allison Allain, Plumb Crazy Contracting.
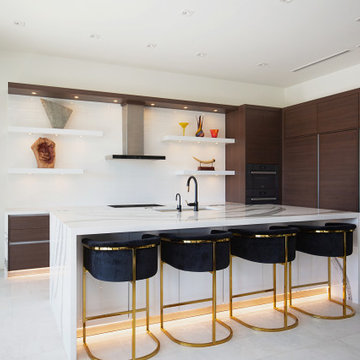
 Marquis Fine Cabinetry
Project Number: M1175
Design/Manufacturer/Installer: Marquis Fine Cabinetry
Collection: Milano
Finishes: Cafe + Bianco Lucido
Features: Under Cabinet Lighting, Adjustable Legs/Soft Close (Standard), Toe-Kick LED Lighting, Floating Shelves, Pup Up Electrical Outlet
Cabinet/Drawer Extra Options: GOLA Handleless System, Trash Bay Pullout, Maple Cutlery Insert, Maple Utility Insert, Chrome Tray Sliders


Find the right local pro for your project

 Sortun-Vos Architects, P.S.
large shower, soaking tub, view bathroom, custom tile,
Inspiration for a craftsman beige tile drop-in bathtub remodel in Seattle
Inspiration for a craftsman beige tile drop-in bathtub remodel in Seattle


 Brush Arbor Home Construction
Drop-in bathtub - large craftsman master white tile and subway tile ceramic tile drop-in bathtub idea in DC Metro with flat-panel cabinets, white cabinets, gray walls, a drop-in sink and granite countertops

 Klopf Architecture
Mariko Reed
Inspiration for a 1960s kitchen remodel in San Francisco with flat-panel cabinets, white cabinets, white backsplash, glass sheet backsplash, stainless steel appliances, white walls and a peninsula
Inspiration for a 1960s kitchen remodel in San Francisco with flat-panel cabinets, white cabinets, white backsplash, glass sheet backsplash, stainless steel appliances, white walls and a peninsula



 HSH Interiors
Photo by Aubrie Pick
Inspiration for a contemporary medium tone wood floor kitchen/dining room combo remodel in San Francisco with white walls
Inspiration for a contemporary medium tone wood floor kitchen/dining room combo remodel in San Francisco with white walls

 Irby Homes
Half bath with small walk in shower featuring a black and white tile pattern and sliding glass door.
Inspiration for a small transitional kids' white tile and subway tile cement tile floor and black floor sliding shower door remodel in Baltimore with a two-piece toilet, gray walls and a pedestal sink
Inspiration for a small transitional kids' white tile and subway tile cement tile floor and black floor sliding shower door remodel in Baltimore with a two-piece toilet, gray walls and a pedestal sink

 Plain & Fancy Custom Cabinetry
Perimeter and Base Cabinetry - Vogue door style with Dove White finish on Maple. Beaded Inset.
Kitchen Island - Vintage door style with Nutmeg Umber glaze on Cherry. Beaded Inset.

 Dijeau Poage Construction
Bruce Damonte
Example of a trendy built-in desk medium tone wood floor study room design in San Francisco with white walls
Example of a trendy built-in desk medium tone wood floor study room design in San Francisco with white walls

 Lav•ish - The Bath Gallery
Transitional guest house perfect for the out of towner. Small space used perfectly with timeless design.
Inspiration for a small transitional white tile marble floor corner shower remodel in San Diego with a console sink, a wall-mount toilet, furniture-like cabinets, solid surface countertops and white walls
Inspiration for a small transitional white tile marble floor corner shower remodel in San Diego with a console sink, a wall-mount toilet, furniture-like cabinets, solid surface countertops and white walls

Sponsored
Plain City, OH

The Creative Kitchen Company
Columbus Area Kitchen Remodeling and Refacing Professional

 MyHome Renovation Experts
Full Manhattan apartment remodel in Upper West Side, NYC. Small bathroom with pale green glass tile accent wall, corner glass shower, and warm wood floating vanity.

 Aspen Homes
Beautifully spacious master bathroom, old barn wood floors, vessel sinks, his & hers vanities, large soaking tub
Freestanding bathtub - large craftsman master white tile and ceramic tile freestanding bathtub idea in Seattle with a vessel sink, recessed-panel cabinets, white cabinets, tile countertops, a two-piece toilet, gray walls and engineered wood floors
Freestanding bathtub - large craftsman master white tile and ceramic tile freestanding bathtub idea in Seattle with a vessel sink, recessed-panel cabinets, white cabinets, tile countertops, a two-piece toilet, gray walls and engineered wood floors

 DISC Interiors
Example of a beach style bathroom design in Los Angeles with an undermount sink, medium tone wood cabinets, white walls and flat-panel cabinets

 Spacecrafting / Architectural Photography
Builder: Denali Custom Homes - Architectural Designer: Alexander Design Group - Interior Designer: Studio M Interiors - Photo: Spacecrafting Photography


 JENDRETZKI LLC
This West Village is the combination of 2 apartments into a larger one, which takes advantage of the stunning double height spaces, extremely unusual in NYC. While keeping the pre-war flair the residence maintains a minimal and contemporary design.

 Signature Kitchen & Bath Design
Detail of hutch base.
Signature Kitchen & Bath Design
Eat-in kitchen - mid-sized craftsman u-shaped light wood floor eat-in kitchen idea in Jacksonville with an undermount sink, shaker cabinets, medium tone wood cabinets, granite countertops, multicolored backsplash, mosaic tile backsplash, stainless steel appliances, gray walls and a peninsula
Eat-in kitchen - mid-sized craftsman u-shaped light wood floor eat-in kitchen idea in Jacksonville with an undermount sink, shaker cabinets, medium tone wood cabinets, granite countertops, multicolored backsplash, mosaic tile backsplash, stainless steel appliances, gray walls and a peninsula

 MAWCHICAGO1 LLC
Transitional multicolored tile mosaic tile floor and multicolored floor drop-in bathtub photo in Chicago with shaker cabinets, dark wood cabinets, blue walls, an undermount sink, a hinged shower door and gray countertops
99