
Search results for "Chrome extensions" in Home Design Ideas
 Benson Homes LLC

Many families ponder the idea of adding extra living space for a few years before they are actually ready to remodel. Then, all-of-the sudden, something will happen that makes them realize that they can’t wait any longer. In the case of this remodeling story, it was the snowstorm of 2016 that spurred the homeowners into action. As the family was stuck in the house with nowhere to go, they longed for more space. The parents longed for a getaway spot for themselves that could also double as a hangout area for the kids and their friends. As they considered their options, there was one clear choice…to renovate the detached garage.
The detached garage previously functioned as a workshop and storage room and offered plenty of square footage to create a family room, kitchenette, and full bath. It’s location right beside the outdoor kitchen made it an ideal spot for entertaining and provided an easily accessible bathroom during the summertime. Even the canine family members get to enjoy it as they have their own personal entrance, through a bathroom doggie door.
Our design team listened carefully to our client’s wishes to create a space that had a modern rustic feel and found selections that fit their aesthetic perfectly. To set the tone, Blackstone Oak luxury vinyl plank flooring was installed throughout. The kitchenette area features Maple Shaker style cabinets in a pecan shell stain, Uba Tuba granite countertops, and an eye-catching amber glass and antique bronze pulley sconce. Rather than use just an ordinary door for the bathroom entry, a gorgeous Knotty Alder barn door creates a stunning focal point of the room.
The fantastic selections continue in the full bath. A reclaimed wood double vanity with a gray washed pine finish anchors the room. White, semi-recessed sinks with chrome faucets add some contemporary accents, while the glass and oil-rubbed bronze mini pendant lights are a balance between both rustic and modern. The design called for taking the shower tile to the ceiling and it really paid off. A sliced pebble tile floor in the shower is curbed with Uba Tuba granite, creating a clean line and another accent detail.
The new multi-functional space looks like a natural extension of their home, with its matching exterior lights, new windows, doors, and sliders. And with winter approaching and snow on the way, this family is ready to hunker down and ride out the storm in comfort and warmth. When summer arrives, they have a designated bathroom for outdoor entertaining and a wonderful area for guests to hang out.
It was a pleasure to create this beautiful remodel for our clients and we hope that they continue to enjoy it for many years to come.
 Kitchen Saver
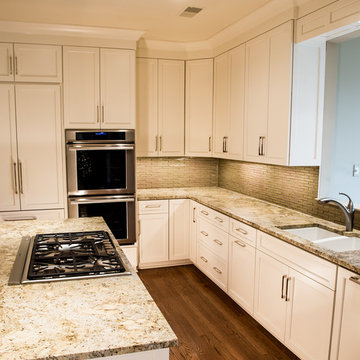
This kitchen was updated to maple wood in crystal white, with cabinets extended to the ceilings a couple new cabinets and some optimizers. Visual details were added with a valance and furniture front for the refridgerator
 CAC Development Design-Build, LLC
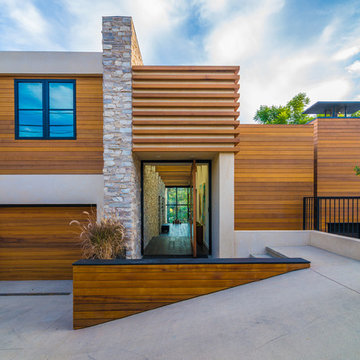
Cristopher Nolasco, Front Elevation of Entry and Garage with wood siding facade and stone wall.
Inspiration for a mid-sized contemporary beige two-story wood flat roof remodel in Los Angeles
Inspiration for a mid-sized contemporary beige two-story wood flat roof remodel in Los Angeles
Find the right local pro for your project
 Northland Woodworks, Inc.
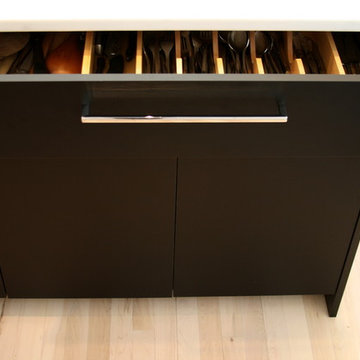
This powerful kitchen remodel features frameless full overlay cabinets with applied finished ends. Exterior materials are Premier EuroCase UltraMatte panels. Flat slab doors use soft close concealed hinges, and slab drawer fronts cover boxes on full extension undermount soft close guides. Homeowners chose multiple accessories, including an interior paper towel drawer insert, Glideware pot-pan pullout, Hafele trash/compost pullout, chrome wire tray dividers, custom spice/oil pullout and a file drawer insert.
 Benson Homes LLC
Many families ponder the idea of adding extra living space for a few years before they are actually ready to remodel. Then, all-of-the sudden, something will happen that makes them realize that they can’t wait any longer. In the case of this remodeling story, it was the snowstorm of 2016 that spurred the homeowners into action. As the family was stuck in the house with nowhere to go, they longed for more space. The parents longed for a getaway spot for themselves that could also double as a hangout area for the kids and their friends. As they considered their options, there was one clear choice…to renovate the detached garage.
The detached garage previously functioned as a workshop and storage room and offered plenty of square footage to create a family room, kitchenette, and full bath. It’s location right beside the outdoor kitchen made it an ideal spot for entertaining and provided an easily accessible bathroom during the summertime. Even the canine family members get to enjoy it as they have their own personal entrance, through a bathroom doggie door.
Our design team listened carefully to our client’s wishes to create a space that had a modern rustic feel and found selections that fit their aesthetic perfectly. To set the tone, Blackstone Oak luxury vinyl plank flooring was installed throughout. The kitchenette area features Maple Shaker style cabinets in a pecan shell stain, Uba Tuba granite countertops, and an eye-catching amber glass and antique bronze pulley sconce. Rather than use just an ordinary door for the bathroom entry, a gorgeous Knotty Alder barn door creates a stunning focal point of the room.
The fantastic selections continue in the full bath. A reclaimed wood double vanity with a gray washed pine finish anchors the room. White, semi-recessed sinks with chrome faucets add some contemporary accents, while the glass and oil-rubbed bronze mini pendant lights are a balance between both rustic and modern. The design called for taking the shower tile to the ceiling and it really paid off. A sliced pebble tile floor in the shower is curbed with Uba Tuba granite, creating a clean line and another accent detail.
The new multi-functional space looks like a natural extension of their home, with its matching exterior lights, new windows, doors, and sliders. And with winter approaching and snow on the way, this family is ready to hunker down and ride out the storm in comfort and warmth. When summer arrives, they have a designated bathroom for outdoor entertaining and a wonderful area for guests to hang out.
It was a pleasure to create this beautiful remodel for our clients and we hope that they continue to enjoy it for many years to come.
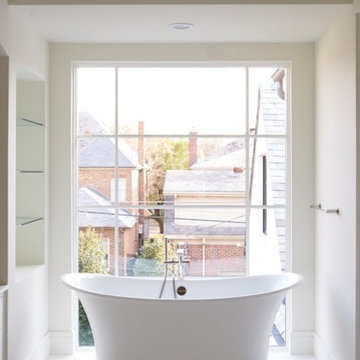
 Robert Elliott Custom Homes
Situated on one of the most prestigious streets in the distinguished neighborhood of Highland Park, 3517 Beverly is a transitional residence built by Robert Elliott Custom Homes. Designed by notable architect David Stocker of Stocker Hoesterey Montenegro, the 3-story, 5-bedroom and 6-bathroom residence is characterized by ample living space and signature high-end finishes. An expansive driveway on the oversized lot leads to an entrance with a courtyard fountain and glass pane front doors. The first floor features two living areas — each with its own fireplace and exposed wood beams — with one adjacent to a bar area. The kitchen is a convenient and elegant entertaining space with large marble countertops, a waterfall island and dual sinks. Beautifully tiled bathrooms are found throughout the home and have soaking tubs and walk-in showers. On the second floor, light filters through oversized windows into the bedrooms and bathrooms, and on the third floor, there is additional space for a sizable game room. There is an extensive outdoor living area, accessed via sliding glass doors from the living room, that opens to a patio with cedar ceilings and a fireplace.
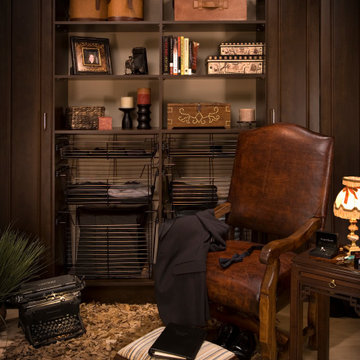
 Rev-A-Shelf
The original, Sidelines' patented baskets feature full-extension, ball-bearing slides and are available in several luxury finishes, from chrome to bronze, in a variety of sizes. Optional basket slides permit mounting into fixed cabinet sections for closet, laundry, kitchen or pantry for use like a drawer.


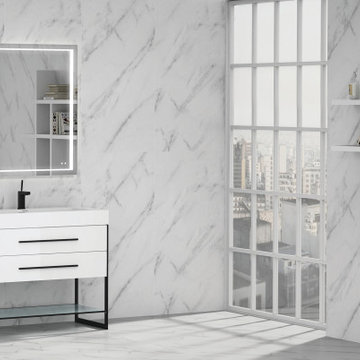
 Madeli USA
With its distinctive modern design, the Silhouette Collection freestanding vanity makes a bold statement. The geometric metal base in your choice of five lustrous finishes—satin brass, matte black, polished chrome, polished nickel and brushed nickel—lends a glamorous appeal to the streamlined silhouette, while the suspended frosted glass shelf keeps the design open and airy. Choose from rich, polyurethane-protected color finishes including Brandy and Ash Grey woodgrains, or ultra-modern Glossy White and Sapphire . Pair it with your choice of countertop/basin options in X-Stone™ Solid Surface, Quartzstone stone, glass or ceramic designs to create your custom furniture look. Premiere features including extensive storage options, soft-closing, European hardware, and other signature Madeli features make it as functional as it is beautiful.
 AGM Home Store, LLC
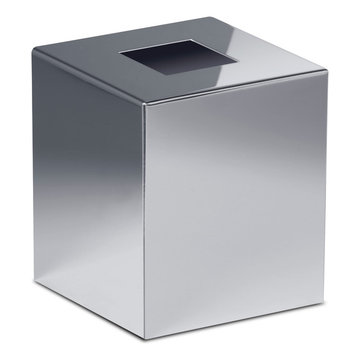
: A simple, lovely, and attractive tissue box cover alone can give an extra touch of elegance to your bathroom. Here, you can even find cotton ball/ swab holders for your bathroom. We offer an extensive selection of luxury, and high-end tissue holders – all imported from Europe. At AGM Home Store, you can find brass tissue boxes with finishes such as polished chrome tissue box holder, or gold tissue box cover. Not only that, but you can also find luxury tissue box holders with genuine Swarovski Crystals inlaid everywhere. Each tissue box holder is a different style with different shapes and design – rectangular tissue box cover, square tissue box holder, round tissue box cover. You can also find freestanding, or wall mounted tissue box holders at our store. Most of our tissue box holders are countertop or freestanding, but we do offer some wall mounted tissue holders. So, cover a Kleenex box with a beautiful tissue box cover from our large selection, and your bathroom will look exactly as you expect.
 SHOWCASE -- Hastings, Nebraska
CABINETRY --
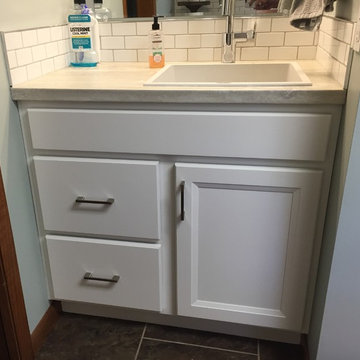
All Cabinetry is Homecrest Cabinetry by Masterbrand Cabinets. Maple wood with "Alpine" paint. The Cabinet door style is Lautner with slab drawer fronts. Hinges are 1/2" overlay. Drawer guides are Full-Extension with Soft-Close.
CABINET HARDWARE --
Hardware Resources / Jeffery Alexander Hardware in the "Sutton" series in a Brushed Nickel finish (Styles - 635-96SN, 635-128SN, 635-160SN)
LAUNDRY COUNTERTOPS --
Formica Laminate in 3458-180FX "Travertine Silver" with an Ora edge by VT Industries
Laundry Sink is Swanstone QZDM1816 in "Metallico"
Laundry Faucet is Moen "Align" 5965 in "Chrome"
 TVL Creative Ltd.
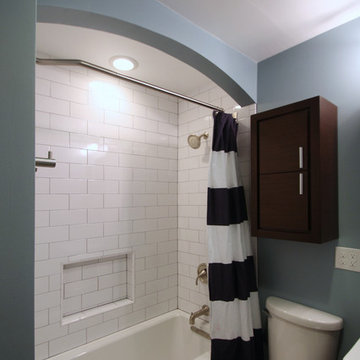
Our Park Hill clients were looking to create a master suite, add a second bathroom, and rework the layout of their bedrooms to meet the needs of their growing family in this extensive remodel. We were able to give them creative custom solutions and take advantage of every beautiful square inch. We utilized semi-custom cabinetry for their closet and vanity to meet all of their storage needs. To provide them access to the window in their master bathroom a we built a custom, double sided, hinged mirror over their vanity allowing the light to flood in. For an accent of tranquil color we used a rich blue tile in their new tub alcove.
 Deluxe Vanity & Kitchen
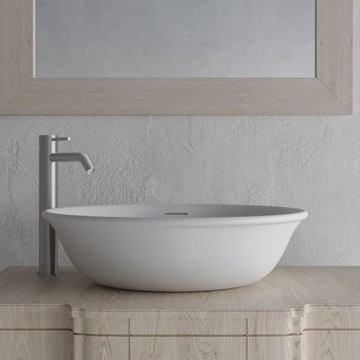
? High end kitchen & bath fixtures with a low price guarantee
? See our extensive collection at our SoCal showroom or shop online with FREE shipping!
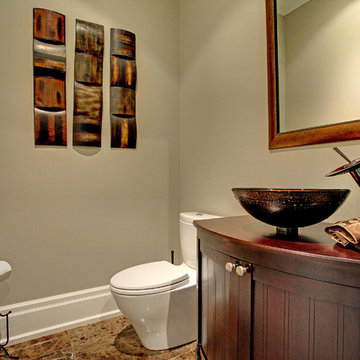
Minimalist powder room photo in Los Angeles
Minimalist powder room photo in Los Angeles
 Bachly Construction
Cabinets are European frameless recessed paneled MDF doors finished in a low sheen lacquer with Maple melamine interiors and full extension Maple Dovetail drawers. The sinks are rectangular undermount basins finished with chrome faucets. The flooring is 18x18 inch Calacutta Oro polished and Mosaique Lamelle Igloo 12x12 Mudmosaic. Count top is a Calacutta Granite slab with Honed Ogee edges.

Sponsored
Plain City, OH

Kuhns Contracting, Inc.
Central Ohio's Trusted Home Remodeler Specializing in Kitchens & Baths
 SHOWCASE -- Hastings, Nebraska
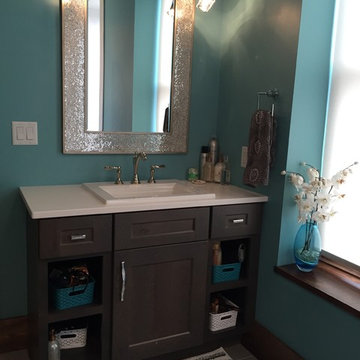
** Kitchen, Pantry & Bath Cabinetry is by Custom Cupboards in Rustic Beech with a "London Fog" stain; The door is #70800-65 with a #78 drawer front; Hinges are 1-1/4" Overlay with Soft-Close; Drawer Guides are Blumotion Full-Extension with Soft-Close
** TV Cabinetry is by Custom Cupboards in Craftwood "Bright White" with the same cabinet specifications as the Kitchen & Baths
** Kitchen, Pantry & Main Bath Hardware is by Hardware Resources #595-96-BNBDL and #595-128-BNBDL
** TV Cabinetry Hardware is by Hardware Resources #81021-DBAC
** Master Bath Cabinet Hardware is by Schaub #302-26 (pull) and #301-26 (knob)
** Kitchen Countertops are Zodiaq "Coarse Carrara" quartz with an Eased Edge
** TV Countertops are Staron "Sechura Mocha" quartz with an Eased Edge
** Main Bath Countertops are by The Onyx Collection, Inc. in "Flannel" with a Glossy finish with an eased edge with a Wave bowl sink in "Snowswirl"
**** All Lighting Fixtures, Ceiling Fans, Kitchen Sinks, Vanity Sinks, Faucets, Mirrors & Toilets are by SHOWCASE
 Fabbian
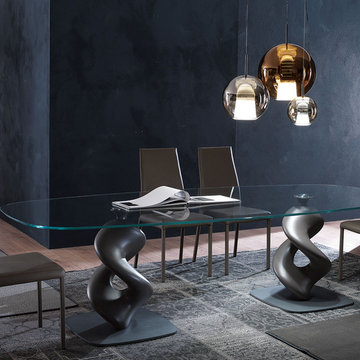
The D57 Beluga Royal Collection, designed by Marc Sadler, is an extension of the iconic Beluga Collection. Beluga Royal is larger in scale and uses precious metals finishes to add metallic luster to the family.
Beluga Royal features blown glass diffusers with metallized mirrored finishes, resulting in your very own 'Escheresque' gazing balls.
 Frahm Interiors - Burlington ON
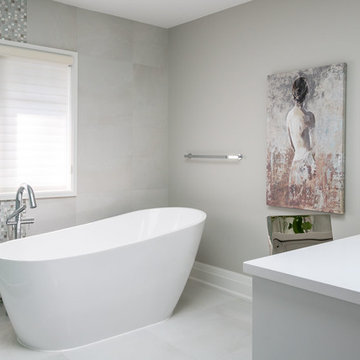
Muted neutrals create an elegant extension to the master bedroom.
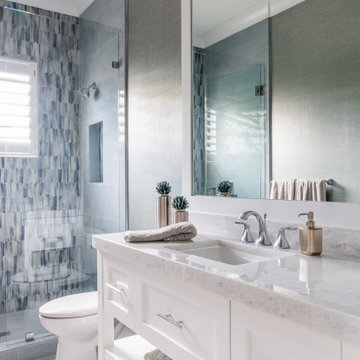
Example of a transitional bathroom design in Other
Example of a transitional bathroom design in Other
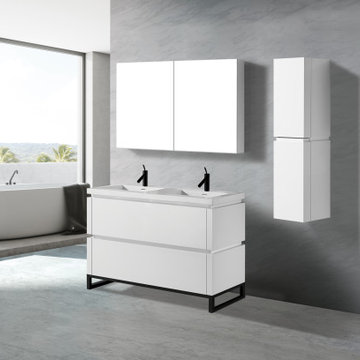 Madeli USA
Featuring straight lines and sophisticated design, the Metro Collection offers Italian-style integrated continuous handles, a larger than average 28" height for extra storage space, deep drawers with full 18”-extension Grasshopper® soft-closing glides and concealed interior drawers. Choose from a rich Walnut or Ash Grey woodgrain or a Glossy White polyurethane-protected finish. Choice of countertops and basins include X-Stone™ Solid Surface, Quartzstone™ and a pristine glass top with ceramic bowls in White or Biscuit. Available with your choice of the simple L-feet or open rectangular S-feet in polished chrome or brushed nickel, the Metro’s sleek, modern lines coupled with its unprecedented storage space are the fullest embodiment of Madeli’s Functional Elegance motto.

Sponsored
Columbus, OH

Hope Restoration & General Contracting
Columbus Design-Build, Kitchen & Bath Remodeling, Historic Renovations
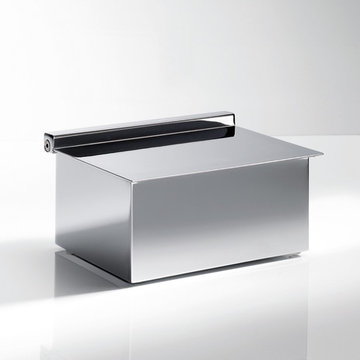 AGM Home Store, LLC
: A simple, lovely, and attractive tissue box cover alone can give an extra touch of elegance to your bathroom. Here, you can even find cotton ball/ swab holders for your bathroom. We offer an extensive selection of luxury, and high-end tissue holders – all imported from Europe. At AGM Home Store, you can find brass tissue boxes with finishes such as polished chrome tissue box holder, or gold tissue box cover. Not only that, but you can also find luxury tissue box holders with genuine Swarovski Crystals inlaid everywhere. Each tissue box holder is a different style with different shapes and design – rectangular tissue box cover, square tissue box holder, round tissue box cover. You can also find freestanding, or wall mounted tissue box holders at our store. Most of our tissue box holders are countertop or freestanding, but we do offer some wall mounted tissue holders. So, cover a Kleenex box with a beautiful tissue box cover from our large selection, and your bathroom will look exactly as you expect.
 Annie Santulli Designs
This extraordinary home was so much fun to design. We have previously worked on three of our client’s homes and by now, we spoke the same design language resulting in conversations, ideas, and decisions that came easy.
The colorful outdoors surrounding this Intracoastal residence inspired our choices throughout the design. Bold deep blues live harmoniously beside aquas, pinks, and soft metallics expressed in large artworks, dramatic art glass, and luxuriously upholstered chairs.
The monochromatic master bedroom, however, is a study in textures. Soft taupe-hued furnishings appear to float on a luxurious cloud of creamy white achieved with a wall-to-wall fur rug while a bold oversized chandelier made of a single ring of clear blown glass illuminates and sparkles against two large and dramatic beveled mirrors. Translucent lucite lamps and the room’s generous nightstand’s chrome legs round out this elegant bedroom’s glamorous finishes.
Implementing innovative use of secondary spaces including the home’s hallways, walkthrough, and closets, we cleverly installed a floor-to-ceiling illuminated wine cellar that is as much a design element as it is a lifestyle feature for our client’s extensive wine collection. An extra-wide, low, narrow blue flame glass wall fire feature is unexpected and holds its own underneath bold oversized artwork.
The home’s two expansive outdoor living spaces are designed for entertaining with generously furnished spaces for cooking and dining or just lounging poolside with your favorite people while enjoying the beautiful vistas that make this luxury home a dreamy one.
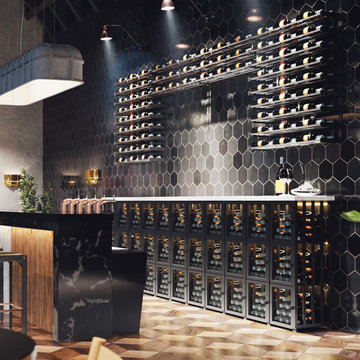
 VintageView
The versatile Case & Crate line enhances wine bottle storage in homes. This dream wine wall showcases VintageView's Lockers, in short configuration, below columns of Evolution Wine Wall racking.
Beautiful.
Stunning.
43