
Search results for "Chrome extensions" in Home Design Ideas
 Kelly Cleveland Interiors
Inspiration for a mid-sized transitional l-shaped dark wood floor eat-in kitchen remodel in Chicago with a drop-in sink, flat-panel cabinets, white cabinets, quartz countertops, white backsplash and an island
 Design Dwell Interiors
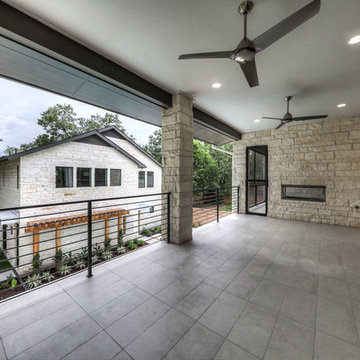
Patio - mid-sized contemporary side yard tile patio idea in San Francisco with a fire pit and a roof extension
Find the right local pro for your project
 Blair Burke General Contractors, Inc.
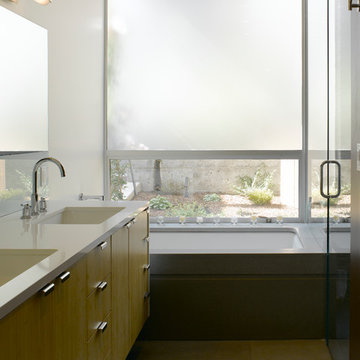
Featured in the AIA San Francisco 2009 Home Tour, this residence in San Francisco’s Glen Park neighborhood underwent a full seismic retrofit and new third story addition. Set in a steeply sloped hillside, the project¬ included extensive rear yard improvements, terraced gardens and a steel bridge that connects the living spaces to the outdoors. A new roof deck takes advantage of the dramatic downtown views. Interior highlights include a custom stair “ribbon” of steel and kumaroo wood, a built-in wine cellar, and dumbwaiter on two levels.
 Feury Construction LLC

Small transitional marble tile ceramic tile and white floor powder room photo in New York with shaker cabinets, white cabinets, gray walls, an undermount sink, marble countertops and white countertops

 Villa Vici
Interior design by Vikki Leftwich, furnishings from Villa Vici || photo: Chad Chenier
Bathroom - huge contemporary master green tile and glass tile limestone floor bathroom idea in New Orleans with an integrated sink, open cabinets, solid surface countertops, a one-piece toilet and white walls
Bathroom - huge contemporary master green tile and glass tile limestone floor bathroom idea in New Orleans with an integrated sink, open cabinets, solid surface countertops, a one-piece toilet and white walls
 Interior Design Associates, Inc.
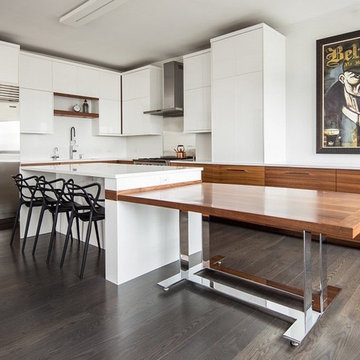
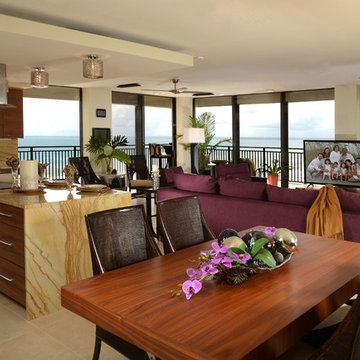
This space was completely gutted and remodeled, removing walls to allow for a totally open living space with emphasis on the ocean view. The contemporary walnut and chrome extension dining table was the only new furniture purchase. All other furnishings were from the homeowners previous residence.
Rob Downey Photography


 Feury Construction LLC
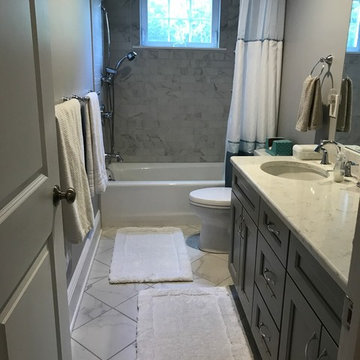
Example of a mid-sized transitional 3/4 gray tile and marble tile marble floor and gray floor bathroom design in New York with recessed-panel cabinets, dark wood cabinets, gray walls, an undermount sink and marble countertops

 Michael Nash Design, Build & Homes
Greg Hadley
Example of a large transitional l-shaped dark wood floor open concept kitchen design in DC Metro with an undermount sink, white cabinets, beige backsplash, stainless steel appliances, an island, shaker cabinets, granite countertops and ceramic backsplash
Example of a large transitional l-shaped dark wood floor open concept kitchen design in DC Metro with an undermount sink, white cabinets, beige backsplash, stainless steel appliances, an island, shaker cabinets, granite countertops and ceramic backsplash
 Spaces Renewed
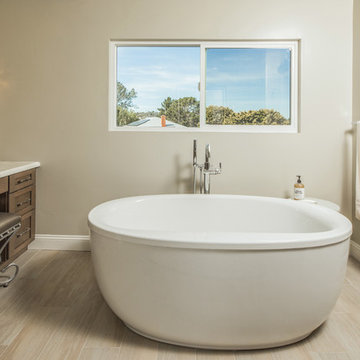
 Original 1960’s small beach home. Added master bedroom/bathroom suite and expanded the kitchen with the extensive addition. Re routed stair case to have open concept foyer. All new interior finishes, plumbing and electrical. Outdoor room heavy timber construction craftsman style, major structural changes in order to create open concept living.
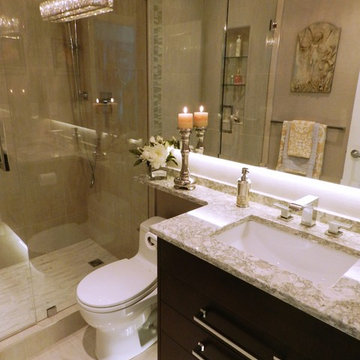
 Miccaro Designs/Interiors by Michele
A monochromatic color scheme keeps this master bathroom feeling airy & peaceful. The dark wood floating vanity is lit underneath with LED lights making it feel light as air. The crystal and chrome vanity light adds sparkle.
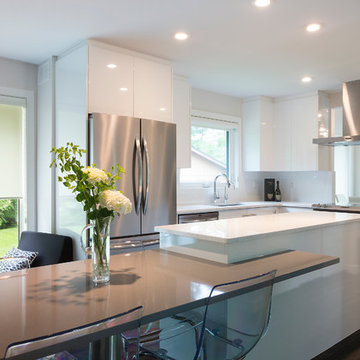
 Harwood Design Builders Ltd.
The client was looking for a complete renovation of the kitchen with sleek lines and simple aesthetics paired with a pale color palette. The partial removal of the shared kitchen / dining room, and kitchen / living room walls achieved the open concept. White, high gloss, glass and chrome finishes throughout the kitchen created a bright refreshing space with a modern esthetic. The bright white was contrasted with dark luxury vinyl flooring that resists wear and tear better than hardwoods. Strategically placed lighting is both functional and adds to the beauty of this kitchen gathering place.

 Jones Associates Architects
Gareth Gardner
Inspiration for a contemporary one-story flat roof remodel in London
Inspiration for a contemporary one-story flat roof remodel in London


 VictorEric Design+Build
Example of a trendy gray tile gray floor powder room design in Vancouver with flat-panel cabinets, black cabinets, a vessel sink and gray countertops
 Inside Out Living Spaces LLC
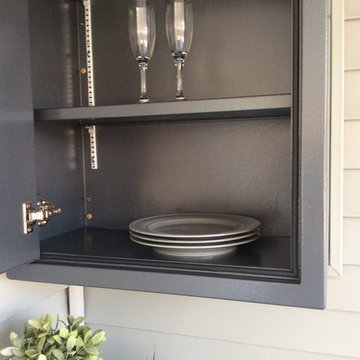
Mid-sized transitional backyard concrete patio kitchen photo in Other with a roof extension
 1STRUCT Building & Renovation
House Guru - Scott Rumler
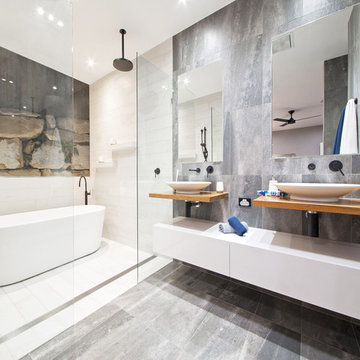
Inspiration for a contemporary open shower remodel in Brisbane
Inspiration for a contemporary open shower remodel in Brisbane
 AMLD INTERIOR INC
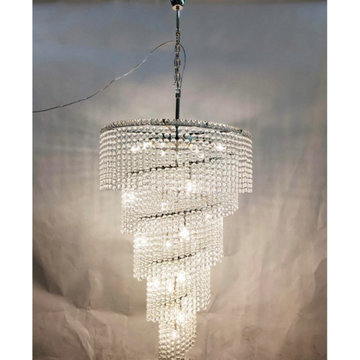
AM2900 SPIRAL
FEATURED:
Fusing the eye-catching blend of glamorous charm with a modern feel, we have this AM2900 model for you. It features an array of lights that emanate beautifully through its beats glass. This piece would truly be treasured in any place it is installed and put to use. Let this fixture be the chandelier they can't stop talking about today.
DESCRIPTION:
Shape: Round
Collection: Contemporary
Size: 24” Diameter x 36” Height (Custom sizes are also available)
Lights: 6L110V USA/220V Europe 40W candelabra bulbs (included)
Weight: 65 lbs
Materials: Stainless Steel frame, Crystal
Finish: Chrome
Extension: Adjustable rod; Extends up to 12 ft
Crystal:K9 crystal
Assembly: Fully Assembled
Dimmer Switch Compatible: optional
Shipping: Free Door-To-Door Shipping Worldwide
Rush Order: 3-4 Weeks; 15% added to
Regular Lead Time: 6-8 Weeks
Warranty: 5 Years Full Coverage (includes replacement parts)
SIZE OPTIONS:
Size: Price:
12” Diameter x 30” Height $1,250.00
16” Diameter x 30” Height $1,734.00
24” Diameter x 36” Height $2,465.00
30" Diameter x 46" Height $3,140.00
36” Diameter x 48” Height $3,870.00
42" Diameter x 60" Height $5,450.00
Custom Sizes, Finishes, Colors Available Upon Request

Sponsored
Columbus, OH

Hope Restoration & General Contracting
Columbus Design-Build, Kitchen & Bath Remodeling, Historic Renovations

 Roundhouse
Roundhouse Urbo bespoke matt lacquer kitchen
Eat-in kitchen - large contemporary eat-in kitchen idea in London with an undermount sink, flat-panel cabinets, white cabinets and an island
Eat-in kitchen - large contemporary eat-in kitchen idea in London with an undermount sink, flat-panel cabinets, white cabinets and an island
 Just the Thing
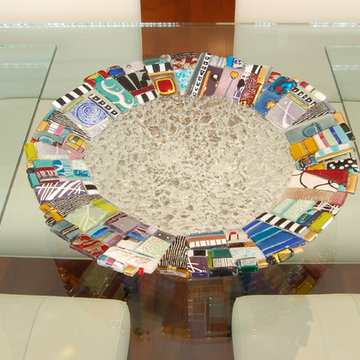
This colourful art glass bowl inspired the selection of accents and accessories for the space.
Mid-sized trendy medium tone wood floor great room photo in Toronto with beige walls
Mid-sized trendy medium tone wood floor great room photo in Toronto with beige walls
 Smith and Sons Renovations & Extensions Port Hills
Mick Stephenson
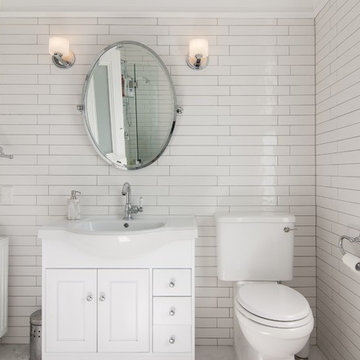
Transitional bathroom photo in Christchurch
Transitional bathroom photo in Christchurch
8