
Search results for "Chrome extensions" in Home Design Ideas

 Amy A. Alper, Architect
Only the window location remains and integrated with the optimum bath layout. Photo: Eric Rorer
Mountain style white tile and subway tile alcove shower photo in San Francisco with a vessel sink, flat-panel cabinets and medium tone wood cabinets
Mountain style white tile and subway tile alcove shower photo in San Francisco with a vessel sink, flat-panel cabinets and medium tone wood cabinets

 Koch Architects
Small trendy master beige tile bathroom photo in San Francisco with flat-panel cabinets, light wood cabinets, white walls and an undermount sink

 Twist Tours Real Estate and Portfolio Marketing
Allison Cartwright
Walk-in shower - contemporary 3/4 gray tile and subway tile walk-in shower idea in Austin with flat-panel cabinets, medium tone wood cabinets and an undermount sink
Walk-in shower - contemporary 3/4 gray tile and subway tile walk-in shower idea in Austin with flat-panel cabinets, medium tone wood cabinets and an undermount sink
Find the right local pro for your project
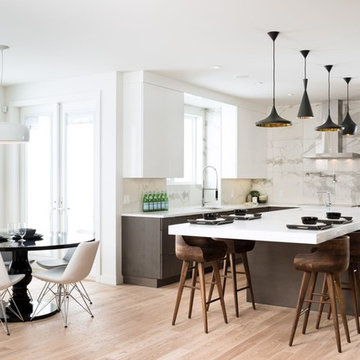
 Beyond Homes
Inspiration for a contemporary l-shaped light wood floor eat-in kitchen remodel in Calgary with an undermount sink, flat-panel cabinets, dark wood cabinets, white backsplash, stainless steel appliances and an island
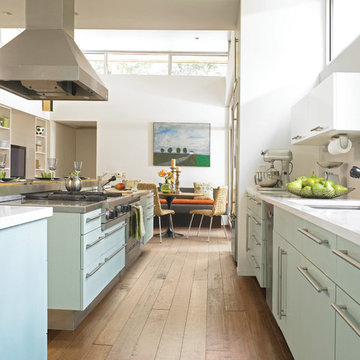
 Bradford Carpet One Floor & Home
Bradford Carpet One Floor & Home
Open concept kitchen - large contemporary galley medium tone wood floor and brown floor open concept kitchen idea in Boston with flat-panel cabinets, blue cabinets, an island, an undermount sink, stainless steel appliances and solid surface countertops
Open concept kitchen - large contemporary galley medium tone wood floor and brown floor open concept kitchen idea in Boston with flat-panel cabinets, blue cabinets, an island, an undermount sink, stainless steel appliances and solid surface countertops
 The Robin Kencel Team
Michael Biondo

Inspiration for a timeless 3/4 gray tile gray floor alcove shower remodel in New York with beaded inset cabinets, white cabinets, gray walls, an undermount sink, a hinged shower door and white countertops
Inspiration for a timeless 3/4 gray tile gray floor alcove shower remodel in New York with beaded inset cabinets, white cabinets, gray walls, an undermount sink, a hinged shower door and white countertops
 User
UserDan Cutrona Photography

Example of a mountain style medium tone wood floor bathroom design in Boston with medium tone wood cabinets, red walls and an undermount sink
Example of a mountain style medium tone wood floor bathroom design in Boston with medium tone wood cabinets, red walls and an undermount sink


 RoomService 360
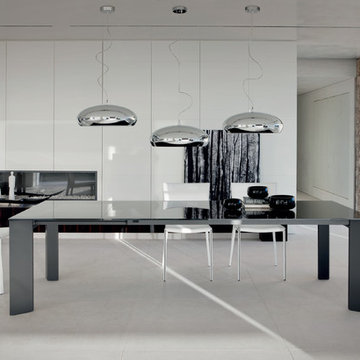
Brera Italian Dining Table practically expresses the basic needs of a contemporary dining table with sleek design influences and innovative appearance. Manufactured in Italy by Cattelan Italia and designed by Andrea Gulisano, Brera Modern Dining Table is an extension dining table with a multitude of customization opportunities.
 Robert Paige Cabinetry LLC
Photos by William Quarles
Designed by Interior Consultations
Built by Robert Paige Cabinetry
Architect Tyler Smyth
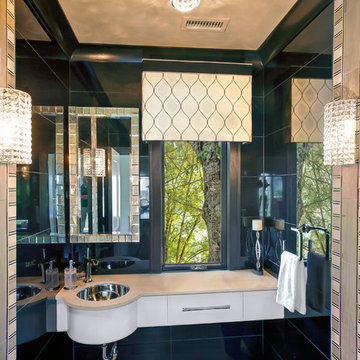
Large trendy powder room photo in Charleston with an undermount sink
Large trendy powder room photo in Charleston with an undermount sink
 RBL Architects
This project was nearly a complete gut renovation of an existing Victorian built in the 1890’s. We did save or rebuild major elements such as the exterior millwork, ornate entry stair and stained glass windows. An addition to the south side of the house integrated the rooflines and exterior details to create a seamless blend between the old and new. The goal of the project was to modernize the house and interior layout while still keeping the feel of a traditional home. Major elements in the scope included a completely new open kitchen, expanded living room, new master bedroom and bath suite, all new family baths and powder room. The renovation also included a library to house the owner’s extensive book collection as well as a basement workout and family room area. One primary request of the owners was to rid the house of a bat infestation problem due to poorly detailed roof vents. Once we rebuilt the roof soffits and provided new insulation for the house, the bat issue was resolved.

 Twist Tours Real Estate and Portfolio Marketing
Allison Cartwright

Example of an eclectic kitchen design in Austin with a drop-in sink, raised-panel cabinets, gray cabinets, multicolored backsplash, mosaic tile backsplash, stainless steel appliances and an island
Example of an eclectic kitchen design in Austin with a drop-in sink, raised-panel cabinets, gray cabinets, multicolored backsplash, mosaic tile backsplash, stainless steel appliances and an island


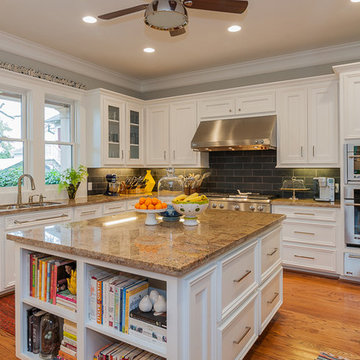

 Curt Hofer & Associates
Tom Kessler Photography
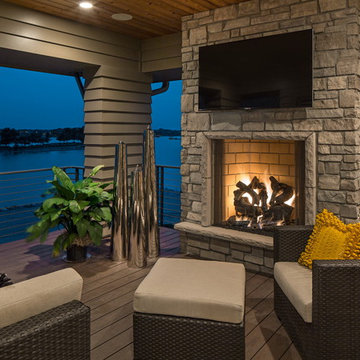
Inspiration for a large contemporary back porch remodel in Omaha with a fire pit, decking and a roof extension
Inspiration for a large contemporary back porch remodel in Omaha with a fire pit, decking and a roof extension
 Marilee Bentz Designs, Inc.

Inspiration for a transitional carpeted family room remodel in Miami with a tile fireplace, a wall-mounted tv and multicolored walls
 Echelon Custom Homes
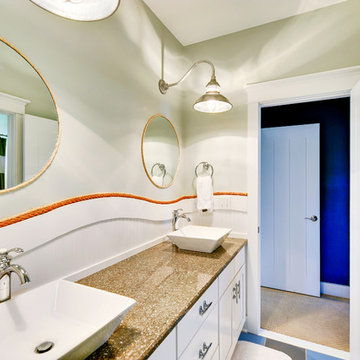
Bathroom - coastal bathroom idea in Philadelphia with a vessel sink and white cabinets

Sponsored
Columbus, OH

Hope Restoration & General Contracting
Columbus Design-Build, Kitchen & Bath Remodeling, Historic Renovations

 Pasco Design
Guest powder room. Stone flagstone finish to floor and wall behind toilet. Wall hung toilet. Chrome push button flush. full width floating mirror. Angled ceiling to make full use of limited space.
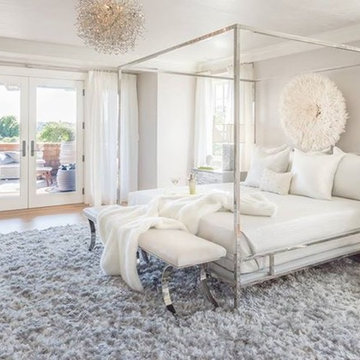
 Melanie Roy Design
Melanie Roy of Melanie Roy Design creates a Junior Suite in Holiday House Hamptons. Known for her Family Friendly designs, she creates a bedroom space that is pure Beach Glam combining a playful palette of metallic (chrome), crystal, soothing grey and silver tones with pops of bright neon colors all anchored by a silver shag Stark carpet. The outdoor balcony space is an extension of the room and the Dedon Swingrest and Lou Sofa are just the right note, whether enjoying a morning sunrise or evening sunset. The Allegra Hicks Rug from The Rug Company was chosen for its coloration and stylized waves evoke the water in the distance. Photography by Alan Barry

 Luria Design & Style, LLC.
Contractor George W. Combs of George W. Combs, Inc. enlarged this colonial style home by adding an extension including a two car garage, a second story Master Suite, a sunroom, extended dining area, a mudroom, side entry hall, a third story staircase and a basement playroom.
Interior Design by Amy Luria of Luria Design & Style
12