
Search results for "Chrome extensions" in Home Design Ideas

 Alys Design
Lissa Gotwalls
Example of a transitional kitchen design in Raleigh with white backsplash, subway tile backsplash and an island
Example of a transitional kitchen design in Raleigh with white backsplash, subway tile backsplash and an island

 Cantoni
Faced with extensive water damage to their home, the Patel’s turned to Cantoni designer Andrea Petor to infuse new life into their family’s beloved weekend retreat in Montgomery, Texas. Balancing the client’s minimalist wants with their love of hosting, Andrea created a cohesive design to accommodate their frequent guests and large extended family. Beginning with the kitchen remodel, Andrea worked with the Patel’s to identify the best layout for the space, understanding it would be used regularly for entertaining. To maximize storage space, Andrea designed custom floor to ceiling cabinetry finished in high gloss white lacquer. She selected Miele optic white appliances to enhance the sleek design. Andrea had a custom dining table built into the island to provide ample seating and ensure the entire family could enjoy meals together. The kitchen’s monochromatic color palette was carried throughout the interiors allowing the home’s beautiful waterfront views to take center stage. Adding richness and texture to each room, Andrea selected sculptural, modern furnishings to complete the space and bring the Patel’s vision to life.

 Dawson & Clinton
The design for this home in Palo Alto looked to create a union between the interior and exterior, blending the spaces in such a way as to allow residents to move seamlessly between the two environments. Expansive glazing was used throughout the home to complement this union, looking out onto a swimming pool centrally located within the courtyard.
Within the living room, a large operable skylight brings in plentiful sunlight, while utilizing self tinting glass that adjusts to various lighting conditions throughout the day to ensure optimal comfort.
For the exterior, a living wall was added to the garage that continues into the backyard. Extensive landscaping and a gabion wall was also created to provide privacy and contribute to the sense of the home as a tranquil oasis.
Find the right local pro for your project

 KNOF design
Assen Emilov
Example of a trendy multicolored tile and pink tile freestanding bathtub design in London with white cabinets, an integrated sink and flat-panel cabinets
Example of a trendy multicolored tile and pink tile freestanding bathtub design in London with white cabinets, an integrated sink and flat-panel cabinets

 Advance Design Studio, Ltd.
This 1930's Barrington Hills farmhouse was in need of some TLC when it was purchased by this southern family of five who planned to make it their new home. The renovation taken on by Advance Design Studio's designer Scott Christensen and master carpenter Justin Davis included a custom porch, custom built in cabinetry in the living room and children's bedrooms, 2 children's on-suite baths, a guest powder room, a fabulous new master bath with custom closet and makeup area, a new upstairs laundry room, a workout basement, a mud room, new flooring and custom wainscot stairs with planked walls and ceilings throughout the home.
The home's original mechanicals were in dire need of updating, so HVAC, plumbing and electrical were all replaced with newer materials and equipment. A dramatic change to the exterior took place with the addition of a quaint standing seam metal roofed farmhouse porch perfect for sipping lemonade on a lazy hot summer day.
In addition to the changes to the home, a guest house on the property underwent a major transformation as well. Newly outfitted with updated gas and electric, a new stacking washer/dryer space was created along with an updated bath complete with a glass enclosed shower, something the bath did not previously have. A beautiful kitchenette with ample cabinetry space, refrigeration and a sink was transformed as well to provide all the comforts of home for guests visiting at the classic cottage retreat.
The biggest design challenge was to keep in line with the charm the old home possessed, all the while giving the family all the convenience and efficiency of modern functioning amenities. One of the most interesting uses of material was the porcelain "wood-looking" tile used in all the baths and most of the home's common areas. All the efficiency of porcelain tile, with the nostalgic look and feel of worn and weathered hardwood floors. The home’s casual entry has an 8" rustic antique barn wood look porcelain tile in a rich brown to create a warm and welcoming first impression.
Painted distressed cabinetry in muted shades of gray/green was used in the powder room to bring out the rustic feel of the space which was accentuated with wood planked walls and ceilings. Fresh white painted shaker cabinetry was used throughout the rest of the rooms, accentuated by bright chrome fixtures and muted pastel tones to create a calm and relaxing feeling throughout the home.
Custom cabinetry was designed and built by Advance Design specifically for a large 70” TV in the living room, for each of the children’s bedroom’s built in storage, custom closets, and book shelves, and for a mudroom fit with custom niches for each family member by name.
The ample master bath was fitted with double vanity areas in white. A generous shower with a bench features classic white subway tiles and light blue/green glass accents, as well as a large free standing soaking tub nestled under a window with double sconces to dim while relaxing in a luxurious bath. A custom classic white bookcase for plush towels greets you as you enter the sanctuary bath.
 MusaDesign Interior Design
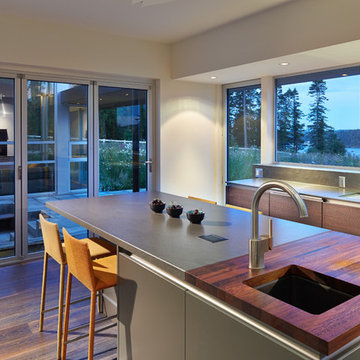
Eating my cereal while looking out at the bay is quite rewarding to me,” says the Owner, who desired a kitchen not only beautiful, but highly functional. The island seats six. The counter around the bar sink is black walnut. (Benjamin Benschneider / The Seattle Times)
 Sandi Erdman Design LLC
Aaron Ziltener
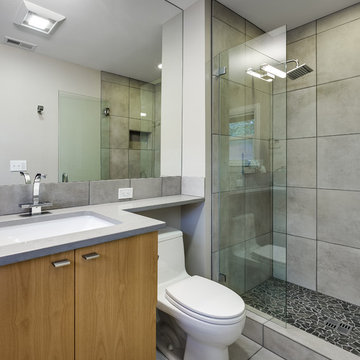
Trendy gray tile and porcelain tile bathroom photo in Portland with an undermount sink, flat-panel cabinets, light wood cabinets and quartz countertops
Trendy gray tile and porcelain tile bathroom photo in Portland with an undermount sink, flat-panel cabinets, light wood cabinets and quartz countertops


 GO LOGIC
Trent Bell

Example of a mid-sized trendy l-shaped concrete floor eat-in kitchen design in Portland Maine with a drop-in sink, flat-panel cabinets, gray backsplash, stone slab backsplash, stainless steel appliances, an island and gray cabinets
Example of a mid-sized trendy l-shaped concrete floor eat-in kitchen design in Portland Maine with a drop-in sink, flat-panel cabinets, gray backsplash, stone slab backsplash, stainless steel appliances, an island and gray cabinets
 CC Gilmore Interiors

Example of a trendy u-shaped kitchen design in San Diego with a double-bowl sink, blue cabinets and stainless steel appliances

 Adrian Wilson interior photography, NY
Adrian Wilson
Inspiration for a contemporary medium tone wood floor great room remodel in New York
Inspiration for a contemporary medium tone wood floor great room remodel in New York

 Sonora West Development, Inc.
Inspiration for a large contemporary u-shaped travertine floor and beige floor enclosed kitchen remodel in Phoenix with an undermount sink, flat-panel cabinets, medium tone wood cabinets, granite countertops, black backsplash, stone slab backsplash, stainless steel appliances, an island and black countertops
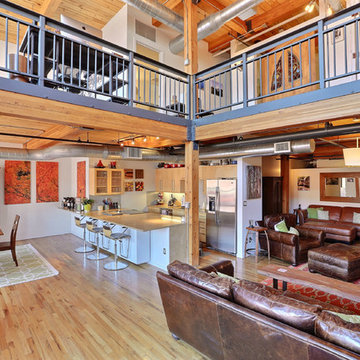
 Denver Image Photography
Tahvory Bunting, Denver Image Photography
Living room - industrial open concept medium tone wood floor living room idea in Denver with white walls
Living room - industrial open concept medium tone wood floor living room idea in Denver with white walls

 MK Construction & Builders Inc
Inspiration for a transitional l-shaped medium tone wood floor kitchen remodel in Chicago with shaker cabinets, white cabinets, blue backsplash, stainless steel appliances and an island

Sponsored
Columbus, OH

Hope Restoration & General Contracting
Columbus Design-Build, Kitchen & Bath Remodeling, Historic Renovations
 Chateau Construction Company
Spencer Kent

Water fountain deck - mid-sized contemporary backyard water fountain deck idea in San Francisco with a roof extension
Water fountain deck - mid-sized contemporary backyard water fountain deck idea in San Francisco with a roof extension
 William Duff Architects, Inc.

An extensive renovation and addition to a prominent residence, WDA designed a large 2-story addition and basement that met our clients aspirations for doubling the size of the original home, modernizing its interior and improving functionality. Taking aesthetic cues from the existing house, the project seamlessly blends the old and new, organizing the complex program into a harmonious environment.
Photo Credit: ©Precision Cabinets
 ALVAREZ-DIAZ & VILLALON

This rental property for Inspirato Residences at Plantation Village in Dorado Beach Resort, Puerto Rico was designed in a resort, contemporary tropical style.


Sponsored
Columbus, OH
Hope Restoration & General Contracting
Columbus Design-Build, Kitchen & Bath Remodeling, Historic Renovations

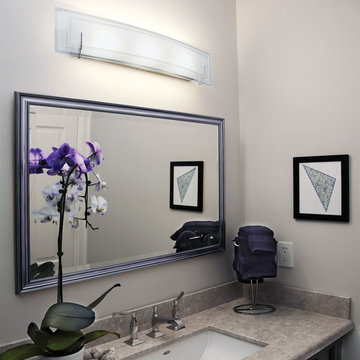
 We Got Lites
If you are looking for a transitional vanity, look no further! This frosted/clear satin chrome fixture is the perfect piece to complete your bathroom!
Measurements:
- Glass height 6.5"
- Glass diameter 30"
- Extension 5.5"
- 3 Lights
- Accommodates 100 watt T3 light bulbs (not included)
- Clear/Frosted Curved Glass
- Frosted Diffuser on Bottom
- Satin Chrome Finish
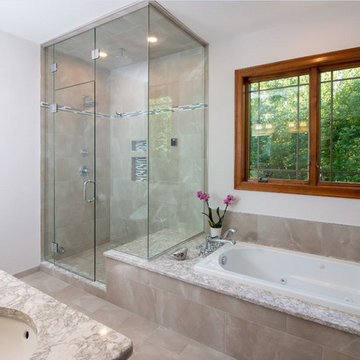
 Cyr Kitchen and Bath
This bathroom remodel was designed by Nicole from our Windham showroom. The vanity cabinets are by Cabico Essence with Maple wood, Galao Door style (recessed panel) and Panna Cotta paint/Glaze (off-white) finish. It also features Cambria quartz countertop and tub surround with Berwyn color with Standard Edge. The bathroom floor and shower wall are Anatolia Pulps Gray 12”x24”, Bliss Iceland shower accent, Smoke Gray grout by Laticrete. Other features include Brizo chrome faucet and shower trim, Kohler white vanity sink, tub and chrome steam generator and Myson chrome towel warmer. The vanity hardware is from Richelieu chrome handles and knobs.
11