
Search results for "Chrome" in Home Design Ideas

 Ferguson Bath, Kitchen & Lighting Gallery
Inspiration for a small contemporary 3/4 matchstick tile, gray tile and white tile alcove shower remodel in Other with dark wood cabinets, gray walls, an undermount sink, quartz countertops and a hinged shower door

 Hawkins-Welwood Homes
Paul Go Images
Inspiration for a huge transitional l-shaped dark wood floor and brown floor eat-in kitchen remodel in Dallas with a farmhouse sink, raised-panel cabinets, white cabinets, marble countertops, multicolored backsplash, stone tile backsplash, stainless steel appliances and two islands
Inspiration for a huge transitional l-shaped dark wood floor and brown floor eat-in kitchen remodel in Dallas with a farmhouse sink, raised-panel cabinets, white cabinets, marble countertops, multicolored backsplash, stone tile backsplash, stainless steel appliances and two islands

Find the right local pro for your project

 Bath, Kitchen and Tile Center
Inspiration for a mid-sized transitional master gray tile and porcelain tile porcelain tile and gray floor bathroom remodel in Wilmington with shaker cabinets, black cabinets, a two-piece toilet, gray walls, an undermount sink and gray countertops
 User
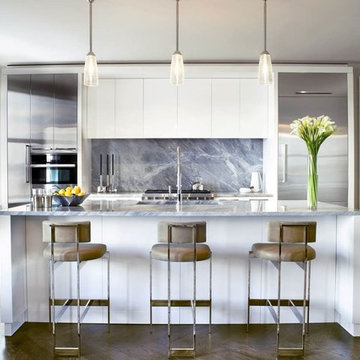
UserBeaux Arts Historic Building, located on 72nd Street, heart of the charming Upper West Side in Manhattan ... Privilegedly renovated and modernized, residents will be offered all modern luxuries as well as a full set of world standard services. Units 1-4 bedrooms starting at $ 2,365,000 USD.
* This property is subject to change of value and confirmation of availability without previous notice. The informative data should be confirmed by documents provided by the owner or official authorities.
 Transitional Interiors, LLC
Photo Credit: Kathleen O'Donnell
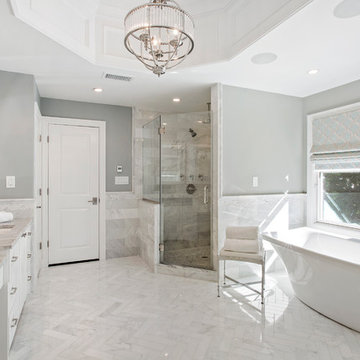
Inspiration for a large transitional master marble tile marble floor bathroom remodel in New York with white cabinets, gray walls, marble countertops, recessed-panel cabinets, an undermount sink and a hinged shower door
Inspiration for a large transitional master marble tile marble floor bathroom remodel in New York with white cabinets, gray walls, marble countertops, recessed-panel cabinets, an undermount sink and a hinged shower door
 JE Caldwell Architect
David Livingston

Eat-in kitchen - mid-sized traditional u-shaped light wood floor eat-in kitchen idea in San Francisco with an undermount sink, beaded inset cabinets, beige cabinets, black backsplash, stainless steel appliances, an island, solid surface countertops and stone slab backsplash
Eat-in kitchen - mid-sized traditional u-shaped light wood floor eat-in kitchen idea in San Francisco with an undermount sink, beaded inset cabinets, beige cabinets, black backsplash, stainless steel appliances, an island, solid surface countertops and stone slab backsplash


 Architecture Plus Inc

Inspiration for a mid-sized transitional master subway tile and white tile pebble tile floor bathroom remodel in Los Angeles with an undermount sink, recessed-panel cabinets, distressed cabinets, a two-piece toilet, brown walls and marble countertops

 Saree Parry Design - Decorating Den Interiors
Inspiration for a mid-sized timeless 3/4 gray tile, white tile and marble tile gray floor alcove shower remodel in Ottawa with glass-front cabinets, white cabinets, white walls, an undermount sink, marble countertops and a hinged shower door
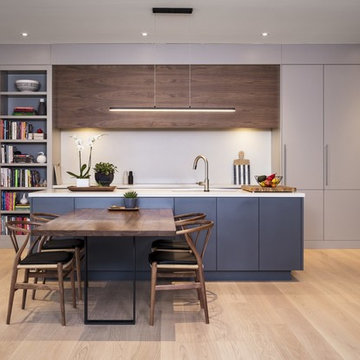
 Stuart Riley Bespoke Builder
Example of a mid-sized trendy u-shaped light wood floor and beige floor eat-in kitchen design in Toronto with an undermount sink, flat-panel cabinets, beige cabinets, quartz countertops, white backsplash, stone slab backsplash, paneled appliances, an island and white countertops
 Bath, Kitchen and Tile Center
Bathroom - mid-sized transitional master gray tile and porcelain tile porcelain tile and gray floor bathroom idea in Wilmington with shaker cabinets, black cabinets, a two-piece toilet, gray walls, an undermount sink and gray countertops
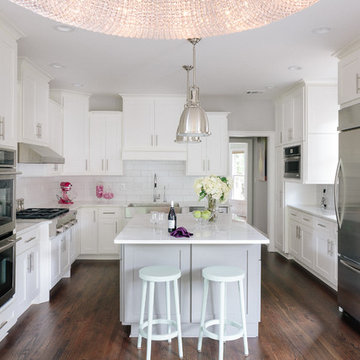
 INTERIORS BY ABRAHAM
Transitional u-shaped dark wood floor enclosed kitchen photo in Atlanta with a farmhouse sink, shaker cabinets, white cabinets, white backsplash, stainless steel appliances and an island
 HOBBS INC
A. Bootz

Example of a mid-sized transitional l-shaped brown floor enclosed kitchen design in New York with an undermount sink, recessed-panel cabinets, white cabinets, white backsplash, mosaic tile backsplash, stainless steel appliances, an island and marble countertops
Example of a mid-sized transitional l-shaped brown floor enclosed kitchen design in New York with an undermount sink, recessed-panel cabinets, white cabinets, white backsplash, mosaic tile backsplash, stainless steel appliances, an island and marble countertops

Sponsored
Plain City, OH

Kuhns Contracting, Inc.
Central Ohio's Trusted Home Remodeler Specializing in Kitchens & Baths
 Bath, Kitchen and Tile Center
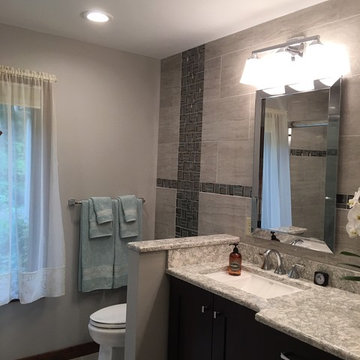
Example of a mid-sized transitional master gray tile and porcelain tile porcelain tile and gray floor bathroom design in Wilmington with shaker cabinets, black cabinets, a two-piece toilet, gray walls, an undermount sink and gray countertops
 User
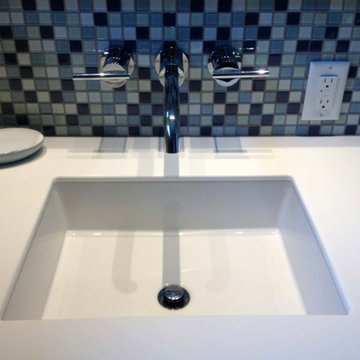
UserExample of a small transitional 3/4 blue tile and mosaic tile bathroom design in Other with blue walls, an undermount sink, quartzite countertops and a two-piece toilet
 Empire Kitchen & Bath
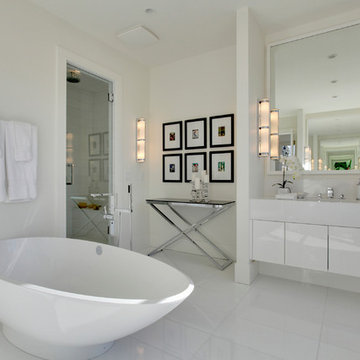

Example of a mid-sized trendy master porcelain tile and white floor bathroom design in Calgary with flat-panel cabinets, white cabinets, white walls, an undermount sink, quartz countertops and white countertops
 Narratif
Large trendy master gray tile, white tile and marble tile white floor bathroom photo in Toronto with flat-panel cabinets, white cabinets, white walls, a hinged shower door, an undermount sink and solid surface countertops

Sponsored
Columbus, OH

Hope Restoration & General Contracting
Columbus Design-Build, Kitchen & Bath Remodeling, Historic Renovations
 New Vision Projects Inc

This Master Bathroom showcases fabulous blue millwork, a mosaic backsplash that goes right ot the ceiling, crown moulding and a gorgeous, shower with a bench and soap niche.

 Astro Design Inc.
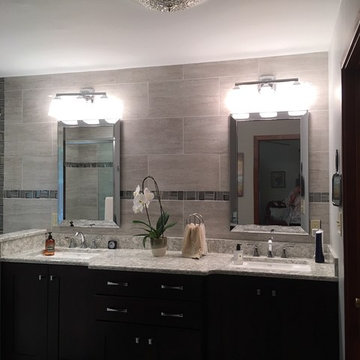
This bathroom is found in the basement of the house. With low ceilings and no windows, the designer was able to add some life to this room through his design. The double vanity is perfect for him and hers. The shower includes a steam unit for a perfect spa retreat in your own home. The tile flowing over to the ceiling brings in the whole room. The mirrors are electric mirrors which include great lighting and a tv inside the mirror itself! Overall, it's the perfect escape from a long day at work or just to simply relax in.
Astro Design Centre - Ottawa, Canada
DoubleSpace Photography
 Astro Design Inc.
This bathroom is found in the basement of the house. With low ceilings and no windows, the designer was able to add some life to this room through his design. The double vanity is perfect for him and hers. The shower includes a steam unit for a perfect spa retreat in your own home. The tile flowing over to the ceiling brings in the whole room. The mirrors are electric mirrors which include great lighting and a tv inside the mirror itself! Overall, it's the perfect escape from a long day at work or just to simply relax in.
Astro Design Centre - Ottawa, Canada
DoubleSpace Photography
8