
Search results for "Chrome" in Home Design Ideas

 Tartan Homes
Red Oak model kitchen and eating area.
Photo Credit: Marc Fowler of Metropolis Studio
Open concept kitchen - mid-sized traditional l-shaped light wood floor open concept kitchen idea in Ottawa with a double-bowl sink, flat-panel cabinets, gray cabinets, granite countertops, white backsplash, mosaic tile backsplash, stainless steel appliances and an island
Open concept kitchen - mid-sized traditional l-shaped light wood floor open concept kitchen idea in Ottawa with a double-bowl sink, flat-panel cabinets, gray cabinets, granite countertops, white backsplash, mosaic tile backsplash, stainless steel appliances and an island
 McNicol Interior Designs

chrome fixtures, chrome tub, double sink, linen cabinet, makeup vanity, mirrored cabinet doors, statuario,
Inspiration for a mid-sized timeless master white tile and marble tile marble floor and white floor freestanding bathtub remodel in Toronto with shaker cabinets, gray cabinets, gray walls, an undermount sink, marble countertops and white countertops
Inspiration for a mid-sized timeless master white tile and marble tile marble floor and white floor freestanding bathtub remodel in Toronto with shaker cabinets, gray cabinets, gray walls, an undermount sink, marble countertops and white countertops

 Jenny Martin Design
Joshua Lawrence
Bathroom - mid-sized contemporary 3/4 cement tile floor and gray floor bathroom idea in Vancouver with gray cabinets, a one-piece toilet, white walls, a vessel sink, quartzite countertops, white countertops and flat-panel cabinets
Bathroom - mid-sized contemporary 3/4 cement tile floor and gray floor bathroom idea in Vancouver with gray cabinets, a one-piece toilet, white walls, a vessel sink, quartzite countertops, white countertops and flat-panel cabinets
Find the right local pro for your project
 Evans Design Corp.

Inspiration for a mid-sized contemporary single-wall black floor and marble floor dedicated laundry room remodel in Vancouver with white cabinets, white walls, a stacked washer/dryer, white countertops, recessed-panel cabinets and quartz countertops

 Astro Design Inc.
Design by Astro Design Centre - Ottawa, Canada
Photo by DoubleSpace Photography
The large tiled Travertine wall meets a smaller scaled subway tile to connect the shower to the vanity wall. The vanity was designed to compliment a free standing piece of bedroom furniture. The shaker drawers marry the traditional details with an oversized contemporary build up of the counter. A trough sink equipped with two faucets addresses the challenge of ‘his and hers’ sinks in a master. The uninterrupted mirror length with built in sconces, further add to the concept of interconnecting the various functions of the bathroom.
 Corefront Custom Homes & Renovations
Zoon Real Estate Media

Eat-in kitchen - mid-sized traditional l-shaped light wood floor and brown floor eat-in kitchen idea in Calgary with an undermount sink, shaker cabinets, dark wood cabinets, white backsplash, subway tile backsplash, stainless steel appliances, an island, quartzite countertops and white countertops
Eat-in kitchen - mid-sized traditional l-shaped light wood floor and brown floor eat-in kitchen idea in Calgary with an undermount sink, shaker cabinets, dark wood cabinets, white backsplash, subway tile backsplash, stainless steel appliances, an island, quartzite countertops and white countertops
 Wholesale Bevel & Edge Ltd.
Ed Ellis Photography

Bathroom - mid-sized contemporary master gray tile and porcelain tile porcelain tile and gray floor bathroom idea in Edmonton with a vessel sink, flat-panel cabinets, gray walls, solid surface countertops, medium tone wood cabinets, a hinged shower door and white countertops
Bathroom - mid-sized contemporary master gray tile and porcelain tile porcelain tile and gray floor bathroom idea in Edmonton with a vessel sink, flat-panel cabinets, gray walls, solid surface countertops, medium tone wood cabinets, a hinged shower door and white countertops

Sponsored
Plain City, OH

Kuhns Contracting, Inc.
Central Ohio's Trusted Home Remodeler Specializing in Kitchens & Baths

 Uniik Design
Lara Palset Photography
Mid-sized trendy kids' white tile and ceramic tile ceramic tile and gray floor bathroom photo in Calgary with flat-panel cabinets, white cabinets, quartz countertops, an undermount sink and white walls
Mid-sized trendy kids' white tile and ceramic tile ceramic tile and gray floor bathroom photo in Calgary with flat-panel cabinets, white cabinets, quartz countertops, an undermount sink and white walls

 MILLWORX
Inspiration for a large contemporary l-shaped light wood floor and beige floor kitchen remodel in Toronto with an undermount sink, flat-panel cabinets, white cabinets, white backsplash, glass sheet backsplash, stainless steel appliances and an island
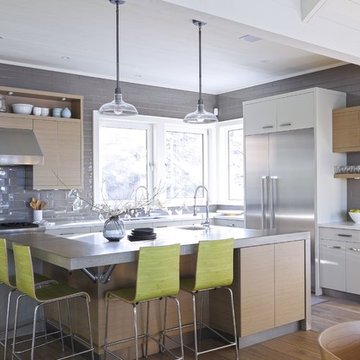
 Northern Living Kitchen & Bath
Mid-sized transitional l-shaped light wood floor and brown floor eat-in kitchen photo in Other with flat-panel cabinets, light wood cabinets, gray backsplash, subway tile backsplash, stainless steel appliances, an island and an undermount sink
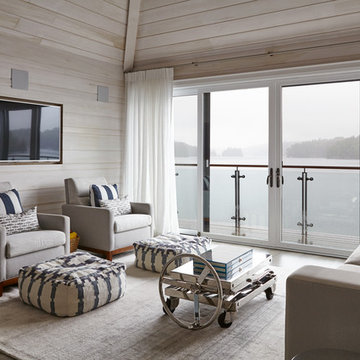
 Buena Vista Development Corp
Architects: +VG Ventin Group Architects
Design: Ann Johnston Design
Living room - large coastal open concept and formal light wood floor and gray floor living room idea in Toronto with a media wall and beige walls
Living room - large coastal open concept and formal light wood floor and gray floor living room idea in Toronto with a media wall and beige walls
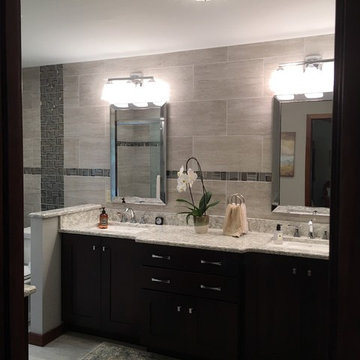
 Bath, Kitchen and Tile Center
Inspiration for a mid-sized transitional master gray tile and porcelain tile porcelain tile and gray floor bathroom remodel in Wilmington with shaker cabinets, black cabinets, a two-piece toilet, gray walls, an undermount sink and gray countertops
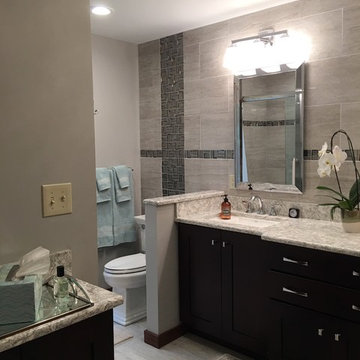 Bath, Kitchen and Tile Center
Inspiration for a mid-sized transitional master gray tile and porcelain tile porcelain tile and gray floor bathroom remodel in Wilmington with shaker cabinets, black cabinets, a two-piece toilet, gray walls, an undermount sink and gray countertops


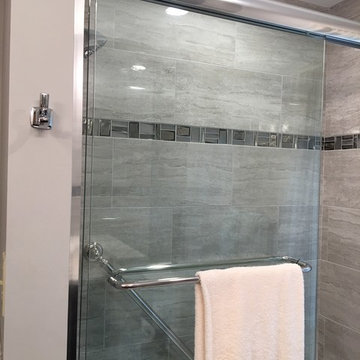 Bath, Kitchen and Tile Center
Mid-sized transitional master gray tile and porcelain tile porcelain tile and gray floor bathroom photo in Wilmington with shaker cabinets, black cabinets, a two-piece toilet, gray walls, an undermount sink and gray countertops
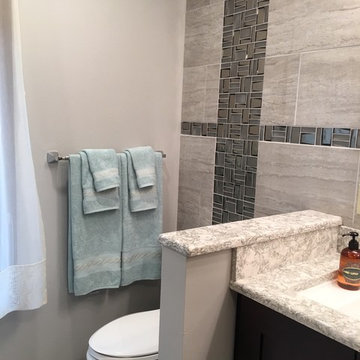 Bath, Kitchen and Tile Center
Bathroom - mid-sized transitional master gray tile and porcelain tile porcelain tile and gray floor bathroom idea in Wilmington with shaker cabinets, black cabinets, a two-piece toilet, gray walls, an undermount sink and gray countertops
 Bath, Kitchen and Tile Center
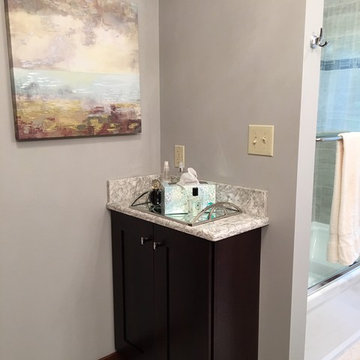
Example of a mid-sized transitional master gray tile and porcelain tile porcelain tile and gray floor bathroom design in Wilmington with shaker cabinets, black cabinets, a two-piece toilet, gray walls, an undermount sink and gray countertops
 Maker Design Group
Integrity Media - Erich Medvelt
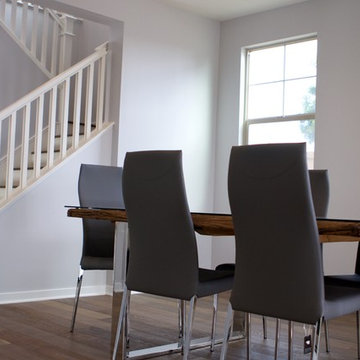
Kitchen/dining room combo - mid-sized modern medium tone wood floor and brown floor kitchen/dining room combo idea in Orange County with beige walls and no fireplace
Kitchen/dining room combo - mid-sized modern medium tone wood floor and brown floor kitchen/dining room combo idea in Orange County with beige walls and no fireplace

Sponsored
Columbus, OH

Hope Restoration & General Contracting
Columbus Design-Build, Kitchen & Bath Remodeling, Historic Renovations
 Bath, Kitchen and Tile Center
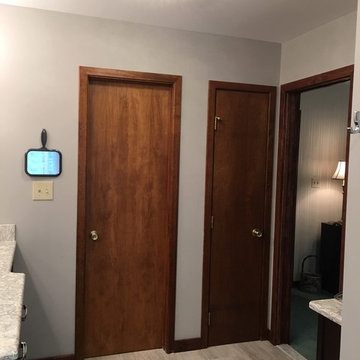
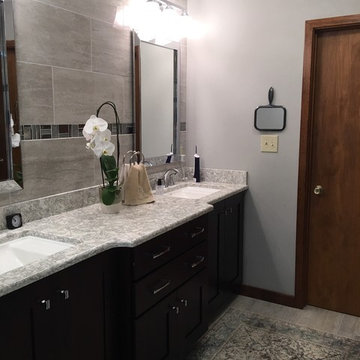
Inspiration for a mid-sized transitional master gray tile and porcelain tile porcelain tile and gray floor bathroom remodel in Wilmington with shaker cabinets, black cabinets, a two-piece toilet, gray walls, an undermount sink and gray countertops
 Bath, Kitchen and Tile Center
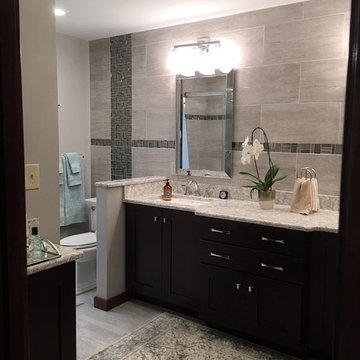
Inspiration for a mid-sized transitional master gray tile and porcelain tile porcelain tile and gray floor bathroom remodel in Wilmington with shaker cabinets, black cabinets, a two-piece toilet, gray walls, an undermount sink and gray countertops
 Bath, Kitchen and Tile Center
Example of a mid-sized transitional master gray tile and porcelain tile porcelain tile and gray floor bathroom design in Wilmington with shaker cabinets, black cabinets, a two-piece toilet, gray walls, an undermount sink and gray countertops
9