
Search results for "Church ceiling" in Home Design Ideas
 Tailored Transitions
Betsy Barron
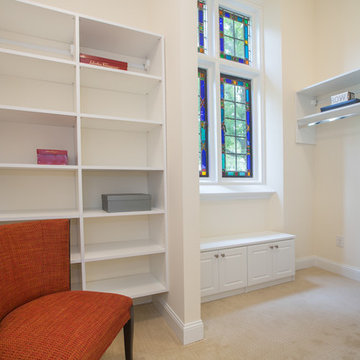
Example of a large classic gender-neutral carpeted walk-in closet design in Philadelphia with open cabinets and white cabinets
Example of a large classic gender-neutral carpeted walk-in closet design in Philadelphia with open cabinets and white cabinets
 Van Metre Homes


Transitional open concept dark wood floor and brown floor living room photo in DC Metro with gray walls
 FORM
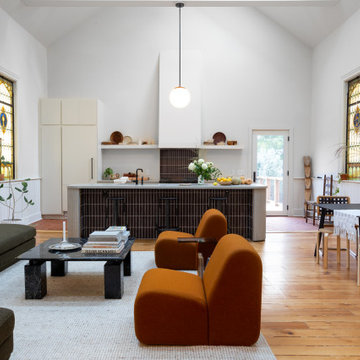
FORMTrendy open concept medium tone wood floor, brown floor and vaulted ceiling living room photo in Milwaukee with white walls
Find the right local pro for your project
 RIC design build


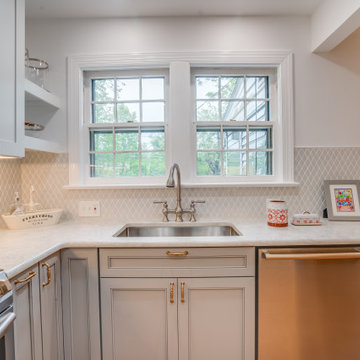
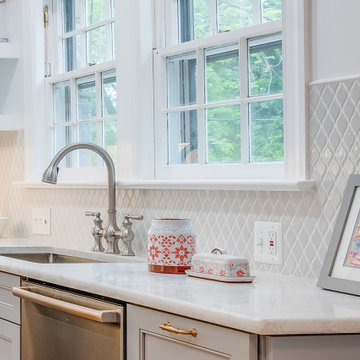
This historic home in Richmond's Church Hill neighborhood was in need of a floor to ceiling refresh. It's beauty was still evident, but it had endured years of disrepair. We worked hard to restore as much original carpentry as possible including woods, railings, flooring, fireplaces and even several windows. The kitchen and bathrooms were completely renovated with a new full bath added on upstairs. The final result was a gracious, stunning and historically preserved house that fits a modern family.
 RIC design build
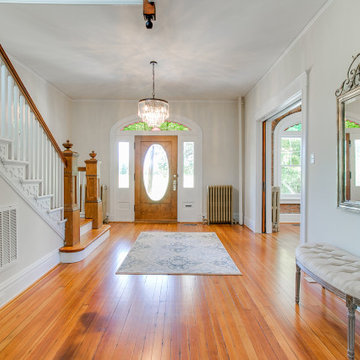
This historic home in Richmond's Church Hill neighborhood was in need of a floor to ceiling refresh. It's beauty was still evident, but it had endured years of disrepair. We worked hard to restore as much original carpentry as possible including woods, railings, flooring, fireplaces and even several windows. The kitchen and bathrooms were completely renovated with a new full bath added on upstairs. The final result was a gracious, stunning and historically preserved house that fits a modern family.
 RIC design build
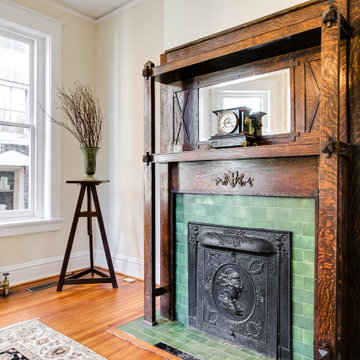
This historic home in Richmond's Church Hill neighborhood was in need of a floor to ceiling refresh. It's beauty was still evident, but it had endured years of disrepair. We worked hard to restore as much original carpentry as possible including woods, railings, flooring, fireplaces and even several windows. The kitchen and bathrooms were completely renovated with a new full bath added on upstairs. The final result was a gracious, stunning and historically preserved house that fits a modern family.
 RIC design build
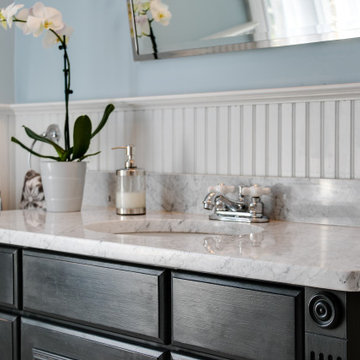
This historic home in Richmond's Church Hill neighborhood was in need of a floor to ceiling refresh. It's beauty was still evident, but it had endured years of disrepair. We worked hard to restore as much original carpentry as possible including woods, railings, flooring, fireplaces and even several windows. The kitchen and bathrooms were completely renovated with a new full bath added on upstairs. The final result was a gracious, stunning and historically preserved house that fits a modern family.

Sponsored
Delaware, OH

Buckeye Basements, Inc.
Central Ohio's Basement Finishing ExpertsBest Of Houzz '13-'21
 RIC design build
This historic home in Richmond's Church Hill neighborhood was in need of a floor to ceiling refresh. It's beauty was still evident, but it had endured years of disrepair. We worked hard to restore as much original carpentry as possible including woods, railings, flooring, fireplaces and even several windows. The kitchen and bathrooms were completely renovated with a new full bath added on upstairs. The final result was a gracious, stunning and historically preserved house that fits a modern family.
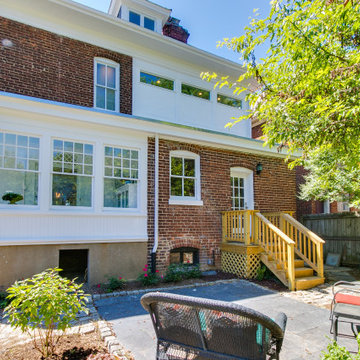 RIC design build
This historic home in Richmond's Church Hill neighborhood was in need of a floor to ceiling refresh. It's beauty was still evident, but it had endured years of disrepair. We worked hard to restore as much original carpentry as possible including woods, railings, flooring, fireplaces and even several windows. The kitchen and bathrooms were completely renovated with a new full bath added on upstairs. The final result was a gracious, stunning and historically preserved house that fits a modern family.
 RIC design build
This historic home in Richmond's Church Hill neighborhood was in need of a floor to ceiling refresh. It's beauty was still evident, but it had endured years of disrepair. We worked hard to restore as much original carpentry as possible including woods, railings, flooring, fireplaces and even several windows. The kitchen and bathrooms were completely renovated with a new full bath added on upstairs. The final result was a gracious, stunning and historically preserved house that fits a modern family.
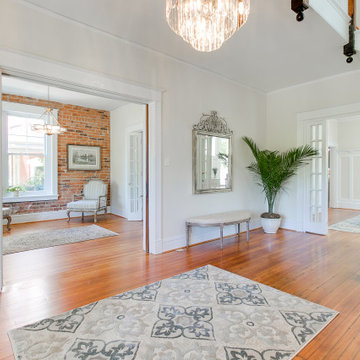 RIC design build
This historic home in Richmond's Church Hill neighborhood was in need of a floor to ceiling refresh. It's beauty was still evident, but it had endured years of disrepair. We worked hard to restore as much original carpentry as possible including woods, railings, flooring, fireplaces and even several windows. The kitchen and bathrooms were completely renovated with a new full bath added on upstairs. The final result was a gracious, stunning and historically preserved house that fits a modern family.

 Northwood Construction, Inc.
Open concept kitchen/dining room

Example of a mid-sized eclectic u-shaped medium tone wood floor, brown floor and wallpaper ceiling eat-in kitchen design in DC Metro with a farmhouse sink, recessed-panel cabinets, blue cabinets, quartz countertops, gray backsplash, porcelain backsplash, stainless steel appliances, an island and white countertops
Example of a mid-sized eclectic u-shaped medium tone wood floor, brown floor and wallpaper ceiling eat-in kitchen design in DC Metro with a farmhouse sink, recessed-panel cabinets, blue cabinets, quartz countertops, gray backsplash, porcelain backsplash, stainless steel appliances, an island and white countertops
 EnviroHomeDesign LLC
EnviroHomeDesign LLC

Mid-sized trendy medium tone wood floor open concept kitchen photo in DC Metro with an undermount sink, recessed-panel cabinets, medium tone wood cabinets, concrete countertops, gray backsplash, subway tile backsplash, stainless steel appliances and a peninsula
Mid-sized trendy medium tone wood floor open concept kitchen photo in DC Metro with an undermount sink, recessed-panel cabinets, medium tone wood cabinets, concrete countertops, gray backsplash, subway tile backsplash, stainless steel appliances and a peninsula

Sponsored
Columbus, OH

Wannemacher Interiors
Customized Award-Winning Interior Design Solutions in Franklin Cnty OH

 User
UserVoted Best Builder in 2013 by Arlington Magazine readers, Tradition Homes combines skill and talent with passion for creating beautiful custom homes in Arlington, McLean and Falls Church, VA.
 Northwood Construction, Inc.
Open concept kitchen/dining room. New L shaped stairs to basement.
Eat-in kitchen - mid-sized eclectic u-shaped medium tone wood floor, brown floor and wallpaper ceiling eat-in kitchen idea in DC Metro with a farmhouse sink, recessed-panel cabinets, blue cabinets, quartz countertops, gray backsplash, porcelain backsplash, stainless steel appliances, an island and white countertops
Eat-in kitchen - mid-sized eclectic u-shaped medium tone wood floor, brown floor and wallpaper ceiling eat-in kitchen idea in DC Metro with a farmhouse sink, recessed-panel cabinets, blue cabinets, quartz countertops, gray backsplash, porcelain backsplash, stainless steel appliances, an island and white countertops
 Tailored Transitions
Betsy Barron
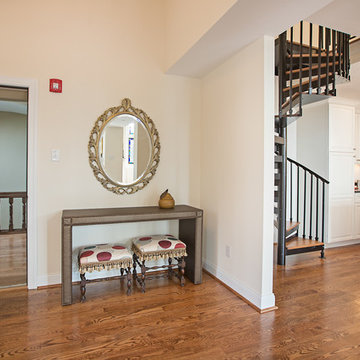
Example of a mid-sized classic medium tone wood floor front door design in Philadelphia with white walls and a white front door
Example of a mid-sized classic medium tone wood floor front door design in Philadelphia with white walls and a white front door

Sponsored
Sunbury, OH

J.Holderby - Renovations
Franklin County's Leading General Contractors - 2X Best of Houzz!

 J.P. Franzen Associates Architects, P.C.
Stacy Bass
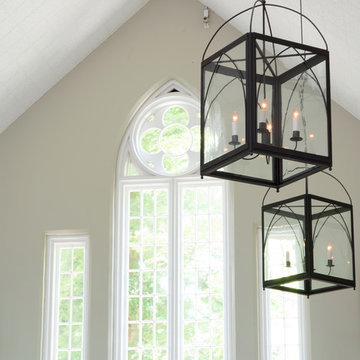
Large-scale, custom lighting provides adjustable illumination for this church hall and works harmoniously with natural daylight.
Living room - mid-sized eclectic living room idea in New York with white walls
Living room - mid-sized eclectic living room idea in New York with white walls
36