
Search results for "Church ceiling" in Home Design Ideas

 Graves Design & Remodeling, Inc.
Photography by Jenn Verrier
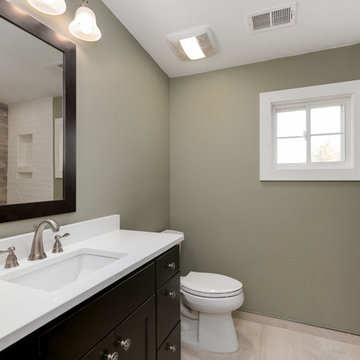
Inspiration for a mid-sized craftsman 3/4 multicolored tile and porcelain tile porcelain tile alcove shower remodel in DC Metro with flat-panel cabinets, dark wood cabinets, a two-piece toilet, green walls, an undermount sink and marble countertops
Inspiration for a mid-sized craftsman 3/4 multicolored tile and porcelain tile porcelain tile alcove shower remodel in DC Metro with flat-panel cabinets, dark wood cabinets, a two-piece toilet, green walls, an undermount sink and marble countertops

Find the right local pro for your project

 The Design Build Company
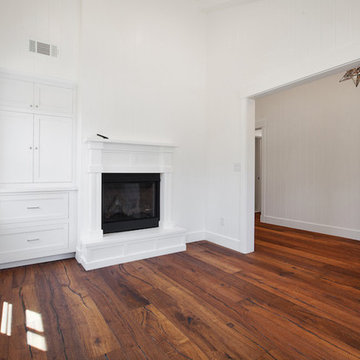
Living room - mid-sized transitional enclosed medium tone wood floor and brown floor living room idea in San Francisco with white walls, a standard fireplace and a plaster fireplace
 UCS Kitchen Design

Example of a mid-sized minimalist u-shaped shiplap ceiling eat-in kitchen design in DC Metro with an undermount sink, flat-panel cabinets, white cabinets, quartz countertops, green backsplash, glass tile backsplash, white appliances, no island and white countertops
 Robin Bond Interiors
Meredith Tankersley with Twist Tours

Inspiration for a bedroom transitional boy medium tone wood floor kids' bedroom remodel in Austin with multicolored walls
Inspiration for a bedroom transitional boy medium tone wood floor kids' bedroom remodel in Austin with multicolored walls


 Graves Design & Remodeling, Inc.
Photography by Jenn Verrier

Mid-sized arts and crafts master light wood floor bedroom photo in DC Metro with blue walls
Mid-sized arts and crafts master light wood floor bedroom photo in DC Metro with blue walls
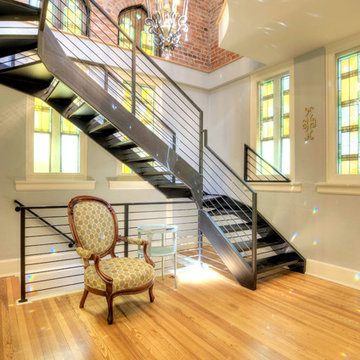
 Jason Ruby Architecture, LLC
AFTER: New metal stairway provides access to upper portion of bell tower (formerly attic). Gothic arch-shaped cutout in ceiling creates space for chandelier, which has light reflecting off it from new large skylight above.
Photo by Obeo
 UCS Kitchen Design
Eat-in kitchen - mid-sized modern u-shaped shiplap ceiling eat-in kitchen idea in DC Metro with an undermount sink, flat-panel cabinets, white cabinets, quartz countertops, green backsplash, glass tile backsplash, white appliances, no island and white countertops
 UCS Kitchen Design
Inspiration for a mid-sized modern u-shaped shiplap ceiling eat-in kitchen remodel in DC Metro with an undermount sink, flat-panel cabinets, white cabinets, quartz countertops, green backsplash, glass tile backsplash, white appliances, no island and white countertops


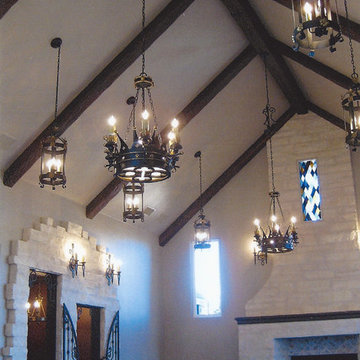
 Barron Designs
Faux wood beams accent the vaulted ceiling, helping to create a medieval look for this old world living room.
Living room - large traditional enclosed dark wood floor living room idea in Charlotte with white walls, a standard fireplace, a stone fireplace and no tv
Living room - large traditional enclosed dark wood floor living room idea in Charlotte with white walls, a standard fireplace, a stone fireplace and no tv


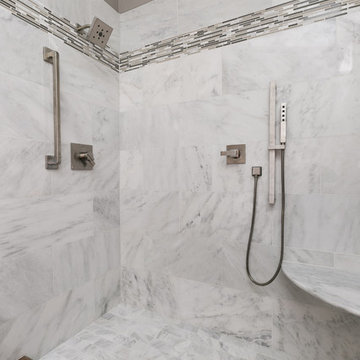 Graves Design & Remodeling, Inc.
Photography by Jenn Verrier
Example of a mid-sized arts and crafts master gray tile and stone tile porcelain tile alcove bathtub design in DC Metro with flat-panel cabinets, gray cabinets, a two-piece toilet, gray walls, an undermount sink and marble countertops
Example of a mid-sized arts and crafts master gray tile and stone tile porcelain tile alcove bathtub design in DC Metro with flat-panel cabinets, gray cabinets, a two-piece toilet, gray walls, an undermount sink and marble countertops
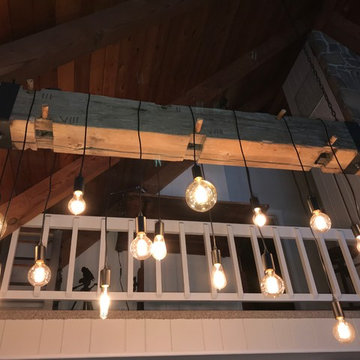
 Cutting Edge Construction Services LLC
We reclaimed a 150yr old beam that was removed from a historical church into a beautiful rustic style chandelier. We hung the chandelier from a vaulted wood planked ceiling of our clients living room.


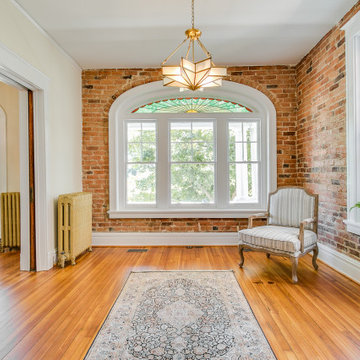
 RIC design build
This historic home in Richmond's Church Hill neighborhood was in need of a floor to ceiling refresh. It's beauty was still evident, but it had endured years of disrepair. We worked hard to restore as much original carpentry as possible including woods, railings, flooring, fireplaces and even several windows. The kitchen and bathrooms were completely renovated with a new full bath added on upstairs. The final result was a gracious, stunning and historically preserved house that fits a modern family.


 WL Kitchen & Home
Custom library living room.
Inspiration for a large timeless black floor, coffered ceiling and wall paneling home office library remodel in New York with brown walls, a wood stove and a wood fireplace surround
Inspiration for a large timeless black floor, coffered ceiling and wall paneling home office library remodel in New York with brown walls, a wood stove and a wood fireplace surround
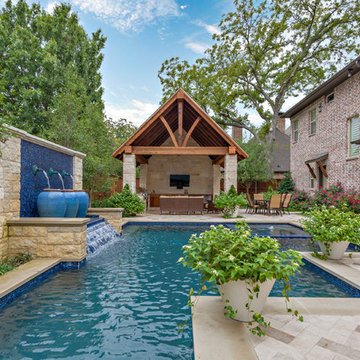
 Harold Leidner Landscape Architects
A backyard retreat in Dallas, Texas that features a wonderful outdoor living area and luxury swimming pool. This private oasis features a custom designed covered outdoor living pavilion with exposed timber beams and stone columns. The pavilion also features an BBQ grill, outdoor kitchen and seating area for entertaining the entire family. The luxury swimming pool features a travertine terrace and limestone coping. A backdrop fountain feature with decorative spouts, urns and tile which provides a focal feature and relaxing background noise.
 RIC design build
This historic home in Richmond's Church Hill neighborhood was in need of a floor to ceiling refresh. It's beauty was still evident, but it had endured years of disrepair. We worked hard to restore as much original carpentry as possible including woods, railings, flooring, fireplaces and even several windows. The kitchen and bathrooms were completely renovated with a new full bath added on upstairs. The final result was a gracious, stunning and historically preserved house that fits a modern family.
32