
Search results for "Cić jej" in Home Design Ideas
 Salt + Dirt | Outside Design
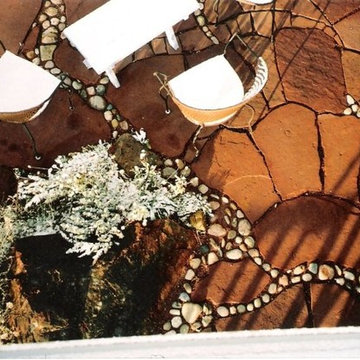
Sitting at the mouth of the Poudre River Canyon; sky line rimmed by red rock. We brought these two elements right up to the home. River stones wend their way through the flag, hints of oxbow 'ghosts' here and there. The boulder, a river island awash in fragrant natives and wild flowers. Take a seat. May we offer you something to drink? A book to read?
Photo, Gigi


 Farbica
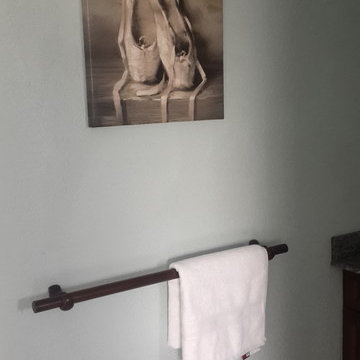
The transparent silver shimmer transforms the yellowish OSB-structure in cool and glamorous rooms.
Find the right local pro for your project

 Hydroscapes LLC
Swimming pool built to mimic an old fashioned water hole - desert style - with large format tile - 2' x 4' - to look like steel to blend with architecture of the home. Pool is an all-tile pool with four kinds of tile - large format to look like steel, river pebbles on floor and walls, wood planking style tile on steps to match IPE wood on deck and jumping platform and glass tile for color. Pool is 10' deep throughout.

 Green Valley Beam & Truss Co.
A closer look at these unique custom designed corbel beams featured in the gallery/entry hall of this French themed home.
Photo Credit- Laurie Fryar Photography
 James McNeal Architecture and Design
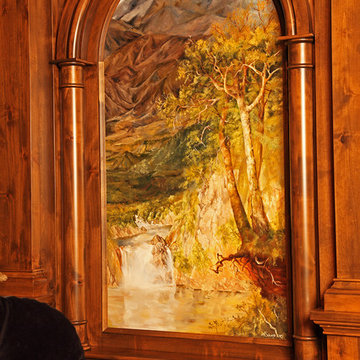
Inspiration for a large rustic enclosed home theater remodel in Minneapolis with a projector screen





 luannparks
Custom designed tile entry using 13"x 13" porcelain tile accented with 6"x 6" mosaic tile medallion pieces. A 3" mosaic border was used to define the entry/foyer space from the rest of the living area.
LuAnn Parks, Interior Designer

 Kryptonite Stone Works Ltd.
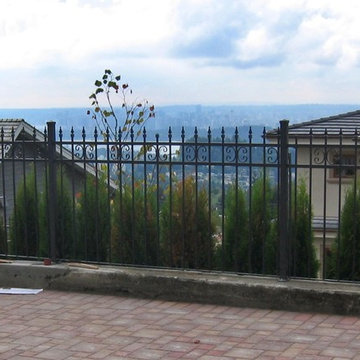
Design ideas for a traditional partial sun front yard stone driveway in Vancouver.

 Earth Stone and Rock
Christopher Gilcrest
This is an example of a southwestern landscaping in Los Angeles.
This is an example of a southwestern landscaping in Los Angeles.

 Polish + Pop Design LLC
Valspar paint Gray Silt on the walls, Pottery Barn Cameron Drape on the windows, but the piece d'resistance is the Groundworks fabric on the roman shades and sofa accent pillows. @LeeJofa

 Basile Landscaping & Lawn Care
Walkways are a means of getting people from one area to another. They can be as simple as a few stones or as a design feature of the whole garden.
Photo of a traditional shade side yard stone formal garden in St Louis for summer.
Photo of a traditional shade side yard stone formal garden in St Louis for summer.



 Cherry City Interiors & Design
Builder: Mike Riddle Construction Materials provided by: Cherry City Interiors & Design
Bathroom - mid-sized traditional master beige tile and stone tile bathroom idea in Portland with a drop-in sink, shaker cabinets, dark wood cabinets, laminate countertops, a one-piece toilet and gray walls
Bathroom - mid-sized traditional master beige tile and stone tile bathroom idea in Portland with a drop-in sink, shaker cabinets, dark wood cabinets, laminate countertops, a one-piece toilet and gray walls



 Phillip Johnson Construction
A spacious master bath in Rittenhouse Square features floor to ceiling marble slab walls with shower niche, and polished nickel fixtures by Phylrich.
Inspiration for a large timeless master gray tile and marble tile marble floor and gray floor wet room remodel in Philadelphia with gray walls
Inspiration for a large timeless master gray tile and marble tile marble floor and gray floor wet room remodel in Philadelphia with gray walls

 Vintage Elements LLC
Rustic antique French Oak Planks - carefully selected by our craftsman, remilled with T/G and endmatched and optional engineered for easier installation and with the authentic patina intact. After a light brushing we oil our planks with a durable VOC free hardwax oil for a 5 year wear warranty.

 Mastic Masters (Cavalier Services)
After Photo
Inspiration for a large traditional shade front yard driveway in Houston.
Inspiration for a large traditional shade front yard driveway in Houston.
6