
Search results for "Ciel best" in Home Design Ideas

 Bartow Builders

Inspiration for a large craftsman travertine floor sunroom remodel with a standard ceiling
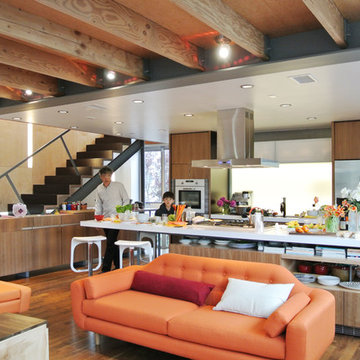
 Detailed Interiors Inc.
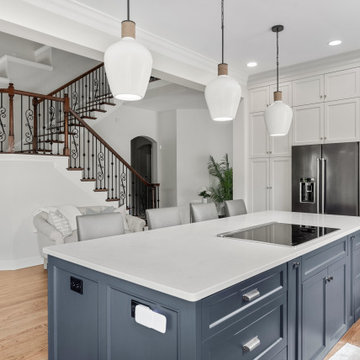
Large one slab island with induction cooktop and down draft. Cyber space color provides feature at island and dry bar. Plenty of drawer storage along with spice pulls flanking cook top. Best of all column no longer intersecting island seating. Note steel girder wrapped and trimed at cieling.
Find the right local pro for your project
 A. Perry Homes

Indoor soccer field in the basement for the children's entertainment
Large elegant underground green floor basement photo in Chicago with white walls
Large elegant underground green floor basement photo in Chicago with white walls
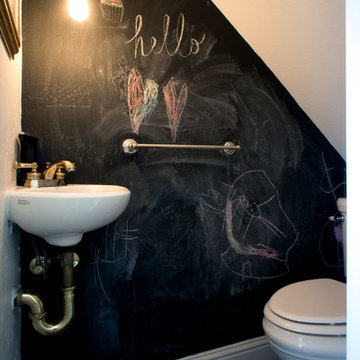
 Hoi Ning Wong
Photo: Hoi Ning Wong © 2014 Houzz
Example of a transitional powder room design in San Francisco
Example of a transitional powder room design in San Francisco
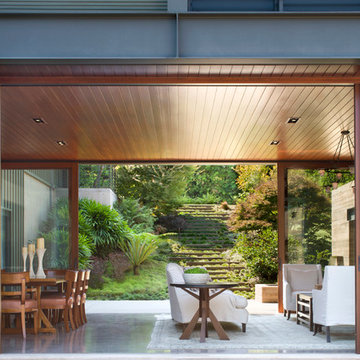
 KAA Design
Image © Sharon Risedorph
Inspiration for a contemporary concrete floor living room remodel in Los Angeles
Inspiration for a contemporary concrete floor living room remodel in Los Angeles





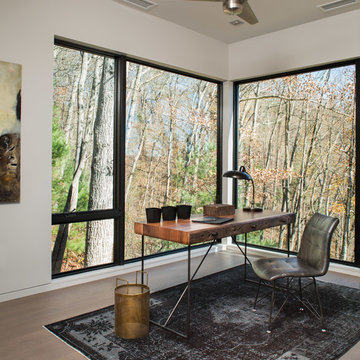
 Kolbe Windows & Doors
 VistaLuxe® Collection windows include a large casement that allows passage of light and airflow.
Photos © David Dietrich Photography
Inspiration for a contemporary freestanding desk light wood floor and beige floor study room remodel with white walls
Inspiration for a contemporary freestanding desk light wood floor and beige floor study room remodel with white walls

 Todd Glowka Builder, Inc.
Lauren Keller

Huge country u-shaped eat-in kitchen photo in Austin with raised-panel cabinets, white cabinets and an island
Huge country u-shaped eat-in kitchen photo in Austin with raised-panel cabinets, white cabinets and an island
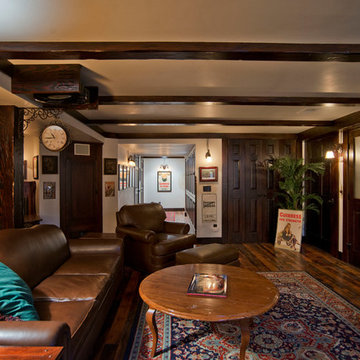
 Scovell Remodeling, Inc.
An Irish pub-inspired basement at its best
Basement - rustic basement idea in Kansas City
Basement - rustic basement idea in Kansas City

 Pretorius Studio
Sepia toned monochromatic murals for a Tudor style home. The airy painterly style gives a serene sense of expansive space.
Enclosed dining room - large traditional dark wood floor and brown floor enclosed dining room idea in Chicago with beige walls
Enclosed dining room - large traditional dark wood floor and brown floor enclosed dining room idea in Chicago with beige walls

 Atlanta Entertainment Systems
Large transitional open concept carpeted home theater photo in Atlanta with gray walls and a projector screen
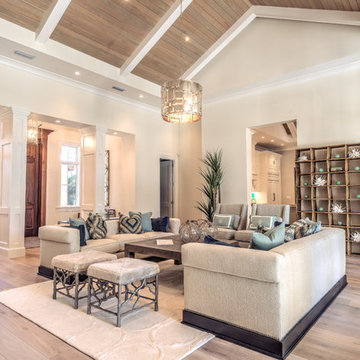
 User
UserExample of a large transitional formal light wood floor living room design in Miami with white walls and no tv
 Hamilton-Gray Design, Inc.

Family room - rustic dark wood floor family room idea in San Diego with gray walls, a standard fireplace and a concrete fireplace

 DesignARC
Situated on a 3.5 acre, oak-studded ridge atop Santa Barbara's Riviera, the Greene Compound is a 6,500 square foot custom residence with guest house and pool capturing spectacular views of the City, Coastal Islands to the south, and La Cumbre peak to the north. Carefully sited to kiss the tips of many existing large oaks, the home is rustic Mediterranean in style which blends integral color plaster walls with Santa Barbara sandstone and cedar board and batt.
Landscape Architect Lane Goodkind restored the native grass meadow and added a stream bio-swale which complements the rural setting. 20' mahogany, pocketing sliding doors maximize the indoor / outdoor Santa Barbara lifestyle by opening the living spaces to the pool and island view beyond. A monumental exterior fireplace and camp-style margarita bar add to this romantic living. Discreetly buried in the mission tile roof, solar panels help to offset the home's overall energy consumption. Truly an amazing and unique property, the Greene Residence blends in beautifully with the pastoral setting of the ridge while complementing and enhancing this Riviera neighborhood.
 Michael Greenberg & Associates
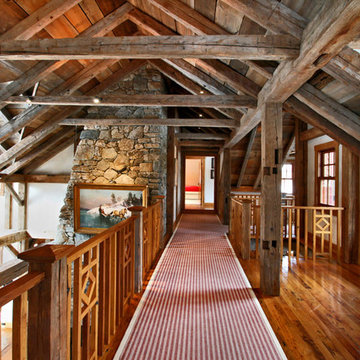
Example of a mid-sized mountain style medium tone wood floor hallway design in New York
 Tim Barber Architects
Karyn Millet Photography
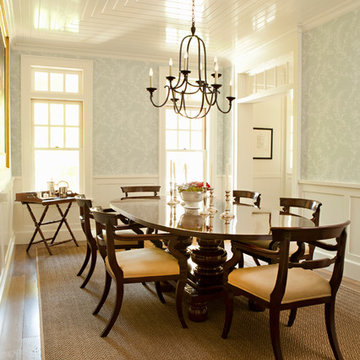
Example of a beach style dining room design in Los Angeles
Example of a beach style dining room design in Los Angeles
11