
Search results for "Ciel diagonal" in Home Design Ideas
 Severine Secret Interiors - Go2 Design Studio
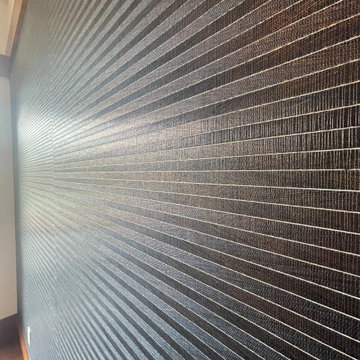
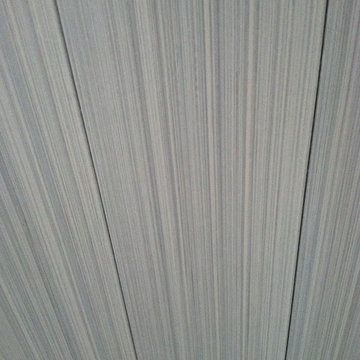
Wallpaper close up look on wall
Dining room - mid-sized dining room idea in San Francisco
Dining room - mid-sized dining room idea in San Francisco
 Georgeta Fondos
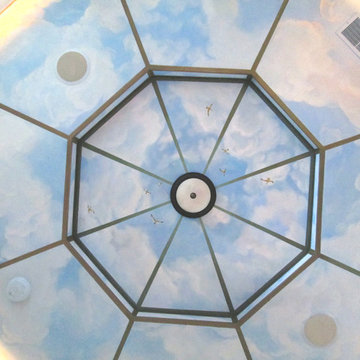
Hand-painted residential ceiling mural with sky and clouds, flying geese, and faux iron frame for a beautiful condo! Any space can be transformed into captivating scenery that makes one feel free! Hand-painted, customized wall murals are a great way to transform bare walls into breathtaking

Find the right local pro for your project



 Native Edge Landscape
Caleb Kerr - http://www.calebkerr.com
Inspiration for a mid-sized modern drought-tolerant front yard landscaping in Austin.
Inspiration for a mid-sized modern drought-tolerant front yard landscaping in Austin.
 Colorado Native General Contracting

Example of a mid-sized house exterior design in Denver with a shingle roof and a black roof

 Pascetti Steel Design, Inc.
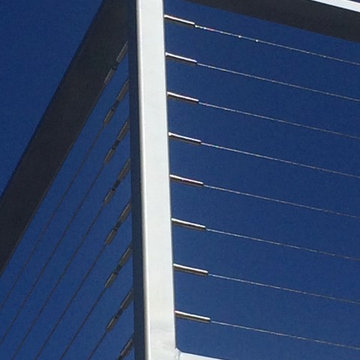
Custom cable railing system for a deck / balcony area in Albuquerque, New Mexico.
Residential cable railings are often desired in place of traditional pickets to achieve nearly unobstructed views. Designed with CAD and prefabricated to ensure a precise fit, our cable railing systems will bring your indoor and outdoor spaces together. For residential clients we fabricate cable railings that suit your individual preferences and needs. We pride ourselves in surpassing clients' expectations in terms of the aesthetics and durability in all of our railings.
Working with architects and designers in the initial stages or directly with homeowners, Pascetti Steel will make the entire process from drawings to installation seamless and hassle free. We plan safety and stability into everything we create. Choose from a variety of styles including cable railing, glass railing, hand forged and custom railing. We also offer pre-finished aluminum balcony railing for hotels, resorts and other commercial projects.




 Century Stair Company
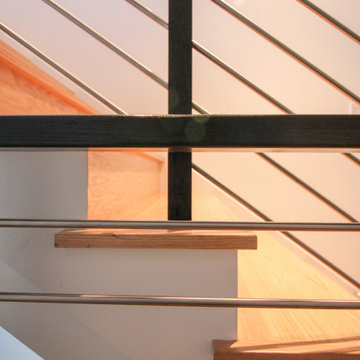
This recently built Bethesda home features two distinctive staircases that share a cohesive design language. The main staircase pairs natural wood treads with sleek steel horizontal rods, creating clean lines. The black wood newels and handrail create striking contrast with the lighter details.
A custom spiral staircase echoes this aesthetic with jet-black metal triangular frames supporting natural wood treads. The geometric structure winds upward, maintaining the same material palette of warm wood and dark metal found throughout the home's vertical connections.
1976-2026 © Century Stair Company





 Bob McGrath Construction
Stellar Propeller Photography
Large transitional l-shaped dark wood floor eat-in kitchen photo in Denver with an undermount sink, recessed-panel cabinets, white cabinets, white backsplash, glass tile backsplash, stainless steel appliances and two islands
Large transitional l-shaped dark wood floor eat-in kitchen photo in Denver with an undermount sink, recessed-panel cabinets, white cabinets, white backsplash, glass tile backsplash, stainless steel appliances and two islands



33