
Search results for "Ciemnych meblach" in Home Design Ideas

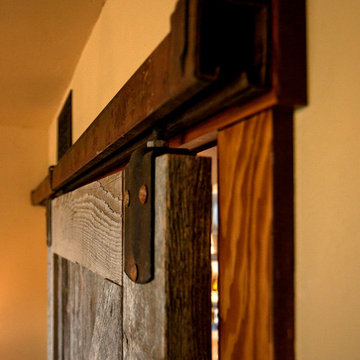
 Castlewood Doors & Millwork
Hand made exterior custom door.
Example of a small tuscan dark wood floor hallway design in Denver with white walls
Example of a small tuscan dark wood floor hallway design in Denver with white walls

 architekturNAGTEGAAL
Large farmhouse red two-story brick house exterior photo in Hamburg with a clipped gable roof and a tile roof

Find the right local pro for your project


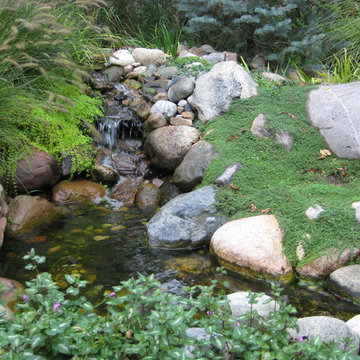
 Daryl Toby - AguaFina Gardens International
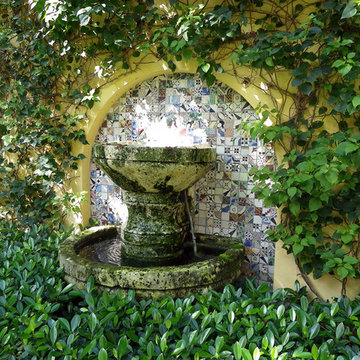
Photo of a mid-sized eclectic backyard stone water fountain landscape in Detroit.
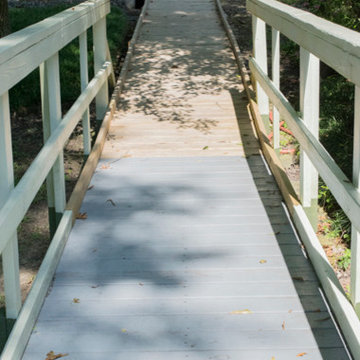
 Accessibility by Design, Inc.
The front wooden ramp was built connecting the redone concrete driveway to the entrance. Out of the picture there are steps built in for shorter access. Ramps are ADA compliant.
 Sweet Homes of Colorado Inc
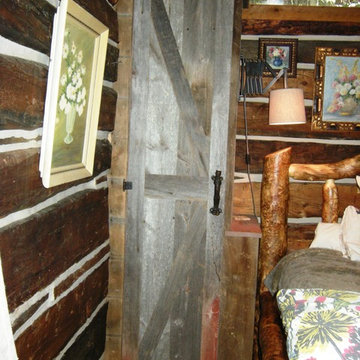
Bedroom - small rustic master medium tone wood floor bedroom idea in Denver with brown walls and no fireplace



 Kryptonite Stone Works Ltd.
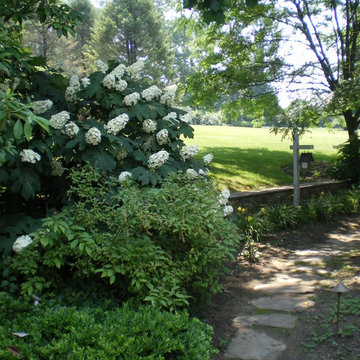
Design ideas for a traditional partial sun front yard stone driveway in Vancouver.
 Borealis Landscape & Design DBA Skipley Farm
4 1/2 feet plus 1 1/2 feet above to make a 6 foot fent this can also be an 8 foot high fence by city code. Gil Schieber
Inspiration for a small asian partial sun courtyard stone formal garden in Seattle for winter.
Inspiration for a small asian partial sun courtyard stone formal garden in Seattle for winter.



 Tom Kuniholm Architects
 Different types of natural materials including stone, mahogony, and slate were used to construct this European-inspired home.
Inspiration for a huge mediterranean beige two-story stone house exterior remodel in Seattle with a clipped gable roof and a shingle roof
Inspiration for a huge mediterranean beige two-story stone house exterior remodel in Seattle with a clipped gable roof and a shingle roof

 Basile Landscaping & Lawn Care
Walkways are a means of getting people from one area to another. They can be as simple as a few stones or as a design feature of the whole garden.
Photo of a traditional shade side yard stone formal garden in St Louis for summer.
Photo of a traditional shade side yard stone formal garden in St Louis for summer.

 DemNET Technologies
Detail-oriented cable management. This basement telephone jack is mounted to a wall with an open backside (into the workshop area). The extra cable that is normally left in the wall to future-proof connections is neatly coiled and placed in a manner to minimize unsightliness.
Project background: A whole-home re-wire. DemNET Technologies was brought in to remove and recycle old, outdated wiring, and re-wire this home with modern, high speed cable. DemNET also installed a structured wiring center and telecom rack, ran new wires to the outdoor service boxes, installed a HDTV antenna in the attic, and installed 7.1 surround sound in the family room, with a Zone 2 setup in the basement.
Photo: DemNET Technologies
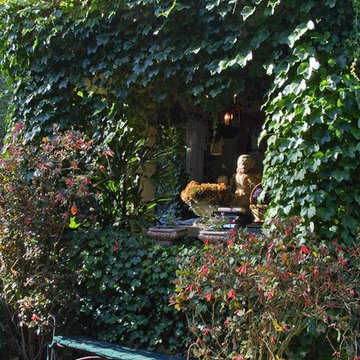



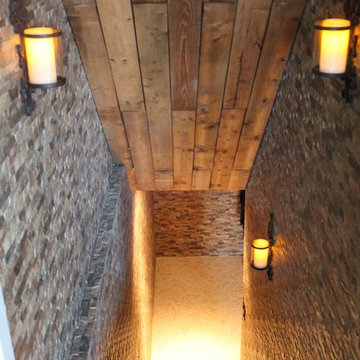
 Happy Home Improvements
Happy Home Improvements
Mid-sized tuscan tile straight travertine floor staircase photo in Toronto with beige walls and wooden risers
Mid-sized tuscan tile straight travertine floor staircase photo in Toronto with beige walls and wooden risers
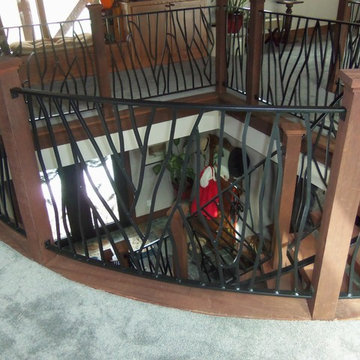
 LEE'S WELDING
Shawn McCroskey
Inspiration for a mid-sized rustic wooden curved staircase remodel with wooden risers
Inspiration for a mid-sized rustic wooden curved staircase remodel with wooden risers

8