
Search results for "Ciemnych" in Home Design Ideas



 CustomBuilt-ins.com / CFM Design Inc.
Inspiration for a large transitional u-shaped dark wood floor kitchen pantry remodel in Orange County with recessed-panel cabinets, white cabinets and solid surface countertops
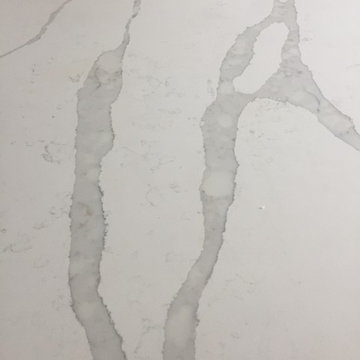
 Heart of the Home
Lg Viatera in Alpha
jamie k
Example of a mid-sized transitional u-shaped ceramic tile open concept kitchen design in Chicago with an undermount sink, shaker cabinets, white cabinets, quartz countertops, white backsplash, subway tile backsplash, stainless steel appliances and an island
Example of a mid-sized transitional u-shaped ceramic tile open concept kitchen design in Chicago with an undermount sink, shaker cabinets, white cabinets, quartz countertops, white backsplash, subway tile backsplash, stainless steel appliances and an island
Find the right local pro for your project

 North Country Design & Build Inc.
Smart Storage - Small Bathroom renovation done by North Country Design & Build Inc. - Jen Schwindt
Inspiration for a contemporary bathroom remodel in Toronto
Inspiration for a contemporary bathroom remodel in Toronto

 Tamalpais Hardwood Floors
Close up view of reclaimed oak used on office wall.
Mid-sized mountain style freestanding desk dark wood floor study room photo in San Francisco with brown walls and no fireplace
Mid-sized mountain style freestanding desk dark wood floor study room photo in San Francisco with brown walls and no fireplace
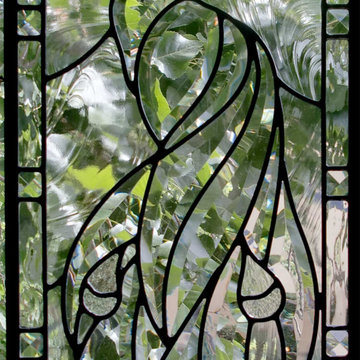
 Legacy Glass Studios
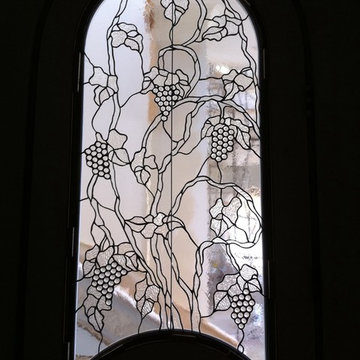
Custom leaded glass panel with peacock bevel cluster for bathroom window
Glass: baroque textured glass and stock bevels
Lead: 3/16" rounded
Size: 1 @ ~12" x 40" x 1/4" thick
*This product was commissioned and made-to-order. If you're interested in this design, let's chat! We can recreate it for you to your specified dimensions, or we can discuss any design changes you'd like, as well as additional options for materials (glass texture, color, lead size, etc.). Reach out to hello@legacyglass.com to get started!
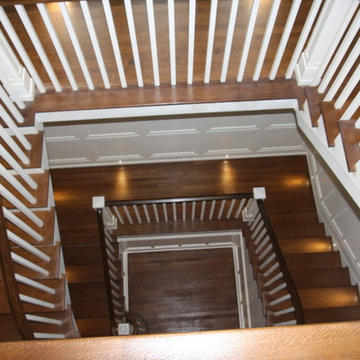
 S & W Building Remodeling, Inc.
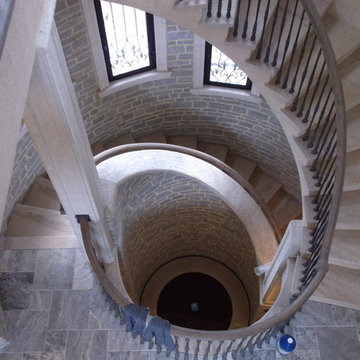
Huge elegant wooden u-shaped wood railing staircase photo in New York with painted risers
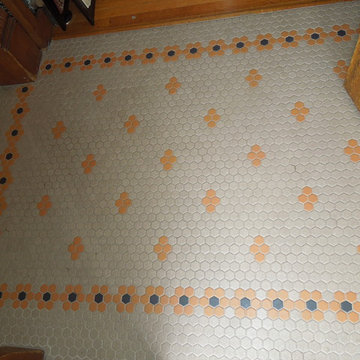




 The Stucco Doctors
Scott Roberts 908-451-6256
Inspiration for a timeless staircase remodel in New York
Inspiration for a timeless staircase remodel in New York
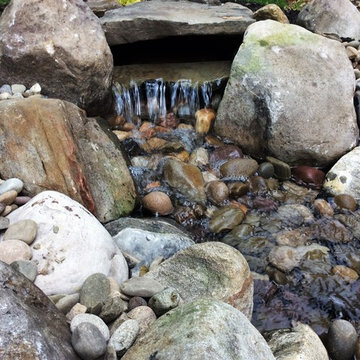
 Kingdom Landscaping
Design ideas for a small contemporary partial sun backyard mulch water fountain landscape in Baltimore.

 TMK Remodeling
Bathroom - small modern 3/4 bathroom idea in Boston with open cabinets, light wood cabinets, onyx countertops, yellow walls and an integrated sink
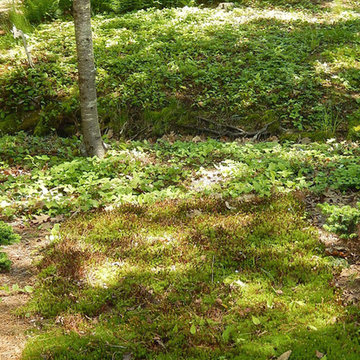
 akdcambridge
View down the center of a ground cover ray, planted in bands of Haircap Moss, Bunchberry and Hayscented Fern. © 2014 Ann Kearsley Design
Design ideas for a mid-sized contemporary shade backyard stone landscaping in Boston.
Design ideas for a mid-sized contemporary shade backyard stone landscaping in Boston.

 Redhead Design
Light filled coastal living and dining rooms in blue, white, and coral color palette. Stephanie London Photography
Living room - mid-sized transitional open concept medium tone wood floor living room idea in Baltimore with gray walls, no fireplace and no tv
Living room - mid-sized transitional open concept medium tone wood floor living room idea in Baltimore with gray walls, no fireplace and no tv
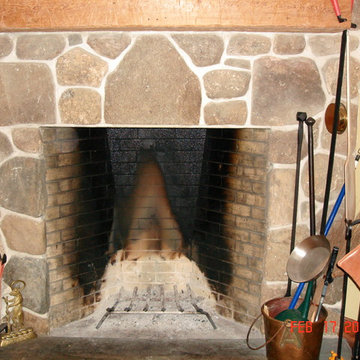
 Casini Masonry
This is the Orton I used my Fabricated damper in back in......1982 or so? This was designed by the Late Will Tressler of Easton CT whom loved his Orton style Rumfords [slanted rear walls read the book "The Forgotten Art of Building a Good Fireplace" by Vrest Orton] Just a few years back we did 5 more for the same owner whom build their retirement home in New Hartford CT. on West Hill Lake. Pic was taken three years ago notice the clean face a true litmus test for a good burning fireplace without having to have a wide open damper and a "huge draft voulume".

 Trimcraft of Fort Myers, Inc.
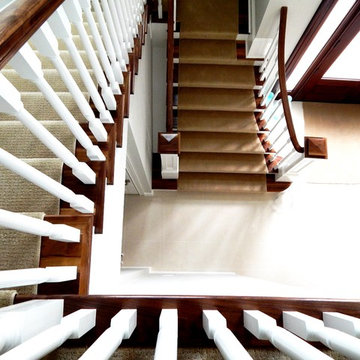
Conventional stair with flared bottom.
Painted wood balusters, red oak hand rail, red oak treads, carpet runner
Staircase - traditional wooden wood railing staircase idea with wooden risers
Staircase - traditional wooden wood railing staircase idea with wooden risers


9