
Search results for "Ciemnych" in Home Design Ideas




 Connolly's Bath & Tile Works
12" X 24" Porcelain wall tile with rich taupe/ deep brown under tones/movement with a primarily beige tone back ground, flat polished Zen Bora Wilderness rocks for the shower floor, Uba Tuba Granite Seat top for shower bench and Kauai Shower System
Find the right local pro for your project

 Summerland Homes & Gardens
Inspired by the seaside, this classic, coastal living room features shades of blue & white, a white slipcovered sofa and chair, a weathered wicker trunk used as a coffee table, and furniture & accessories that create a room that is both soothing and stylish. Summerland Homes & Gardens

 Haven Art & Design
This painting was a fun departure from the very traditional dining room in which it was placed. Photo by M Haven
Mid-sized eclectic dining room photo
Mid-sized eclectic dining room photo



 Kryptonite Stone Works Ltd.
Design ideas for a traditional partial sun front yard stone driveway in Vancouver.

 Penny Lane Home Builders, LLC
Custom Home Build by Penny Lane Home Builders;
Photography Lynn Donaldson. Architect: Chicago based Cathy Osika
Mid-sized trendy master gray tile and marble tile concrete floor and gray floor freestanding bathtub photo with flat-panel cabinets, dark wood cabinets, a wall-mount toilet, gray walls, an undermount sink, quartz countertops, a hinged shower door and white countertops
Mid-sized trendy master gray tile and marble tile concrete floor and gray floor freestanding bathtub photo with flat-panel cabinets, dark wood cabinets, a wall-mount toilet, gray walls, an undermount sink, quartz countertops, a hinged shower door and white countertops

 Basile Landscaping & Lawn Care
Walkways are a means of getting people from one area to another. They can be as simple as a few stones or as a design feature of the whole garden.
Photo of a traditional shade side yard stone formal garden in St Louis for summer.
Photo of a traditional shade side yard stone formal garden in St Louis for summer.

 Design Connection, Inc.
The tile design above the stove centers this space and delicately embellishes the imported Italian tiled backsplash that flows throughout this open lower level kitchen.
For more details on this and all of our projects, please visit our portfolio: http://www.designconnectioninc.com/portfolio/
Design Connection Inc. provided kitchen designs, cabinet elevations, tile design and elevations as well as selections for the tile, countertops, lighting and paint colors. Arlene Ladegaard, principal designer, provided project management as well as all creative designs and ideas.
Kansas City Interior Design, Overland Park Interior Design, Kansas City Kitchen Designer, Overland Park Kitchen Designer, Whole Home Interior Design


 Richmond American
A 4-poster bed, a private balcony, two-toned paint and abundant natural light make this master bedroom in Highland a wonderful place to wake each morning. Follow the link to our website to see where we build this inspired floor plan.
 Martha's Vineyard Construction Co., Inc.
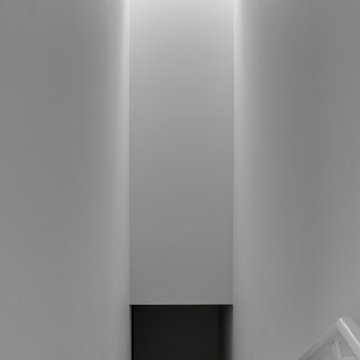
Inspiration for a large contemporary straight staircase remodel in Boston

 Michaud Enterprises LLC
White fantasy corner shelves.
Photo; Christopher Dearborn, New Frontiers Design
Corner shower - traditional master corner shower idea in New York with shaker cabinets, dark wood cabinets, a one-piece toilet and gray walls
Corner shower - traditional master corner shower idea in New York with shaker cabinets, dark wood cabinets, a one-piece toilet and gray walls



 Stowe Craft and Design
This pebble wall paper adds extreme interest to a small powder room. Light reflects off the metallic towel bar and the glassy stones.
Bathroom - modern bathroom idea in Burlington
Bathroom - modern bathroom idea in Burlington


 Kitchen and Bath Concepts
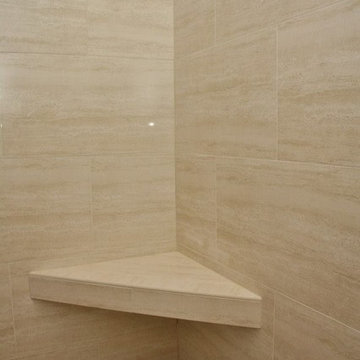
Inspiration for a large transitional master beige tile travertine floor corner shower remodel in Phoenix with an integrated sink, recessed-panel cabinets, dark wood cabinets, solid surface countertops and beige walls


 Edger Landscape Design
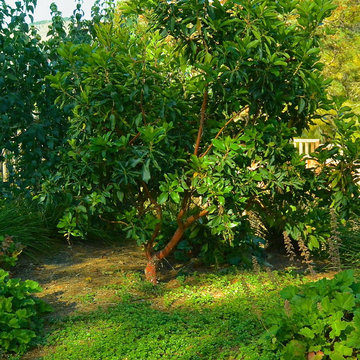
An Arbutus Marina tree is complimented by California natives Alum Root and Yerba Buena.
Edger Landscape Design
Home design - rustic home design idea in San Francisco
Home design - rustic home design idea in San Francisco
6