
Search results for "Cigar type" in Home Design Ideas

 Bill Fry Construction - Wm. H. Fry Const. Co.
The Nelson Cigar Pendant Light in Entry of Palo Alto home reconstruction and addition gives a mid-century feel to what was originally a ranch home. Beyond the entry with a skylight is the great room with a vaulted ceiling which opens to the backyard.
 Dalrymple | Sallis Architecture
Greg Riegler Photography

Inspiration for a large timeless white two-story wood house exterior remodel with a hip roof
Inspiration for a large timeless white two-story wood house exterior remodel with a hip roof
Find the right local pro for your project

 User
UserCynthia Lynn
Large transitional single-wall dark wood floor and brown floor wet bar photo in Chicago with blue walls, glass-front cabinets, blue cabinets, quartz countertops and white countertops
Large transitional single-wall dark wood floor and brown floor wet bar photo in Chicago with blue walls, glass-front cabinets, blue cabinets, quartz countertops and white countertops

 Dear Garden Associates, Inc.

The pathway terminates just beyond the door to the guest cottage in a small, informal cigar patio.
Photo of a shabby-chic style backyard stone landscaping in Philadelphia for summer.
Photo of a shabby-chic style backyard stone landscaping in Philadelphia for summer.
 User
UserCynthia Lynn

Large transitional look-out dark wood floor and brown floor basement photo in Chicago with gray walls and no fireplace
Large transitional look-out dark wood floor and brown floor basement photo in Chicago with gray walls and no fireplace
 Greenbrook Design Center

Dovetail drawers - cerused white oak - liquor storage in the pull out drawers of the minibar
Example of a mid-sized transitional loft-style and single-wall medium tone wood floor and brown floor wet bar design in Charlotte with a bar, an undermount sink, shaker cabinets, light wood cabinets, gray backsplash, stone slab backsplash and gray countertops
Example of a mid-sized transitional loft-style and single-wall medium tone wood floor and brown floor wet bar design in Charlotte with a bar, an undermount sink, shaker cabinets, light wood cabinets, gray backsplash, stone slab backsplash and gray countertops

Sponsored
Sunbury, OH

J.Holderby - Renovations
Franklin County's Leading General Contractors - 2X Best of Houzz!
 McClean Design
Designer: Paul McClean
Project Type: New Single Family Residence
Location: Los Angeles, CA
Approximate Size: 15,500 sf
Completion Date: 2012
Photographer: Jim Bartsch

 Heirloom Design Build
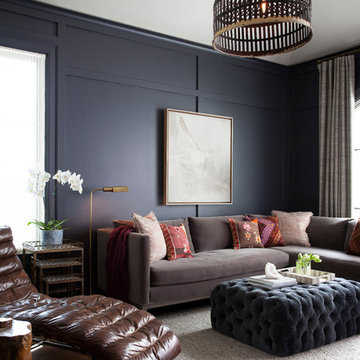
Mid-sized urban open concept concrete floor and gray floor living room photo in Atlanta with white walls, no fireplace and a tv stand
 User
UserCynthia Lynn

Example of a large transitional single-wall dark wood floor and brown floor wet bar design in Chicago with glass-front cabinets, blue cabinets, quartz countertops and white countertops
Example of a large transitional single-wall dark wood floor and brown floor wet bar design in Chicago with glass-front cabinets, blue cabinets, quartz countertops and white countertops
 User
UserCynthia Lynn

Basement - large transitional underground dark wood floor and brown floor basement idea in Chicago with gray walls and no fireplace
Basement - large transitional underground dark wood floor and brown floor basement idea in Chicago with gray walls and no fireplace
 Dalrymple | Sallis Architecture
Greg Riegler Photography
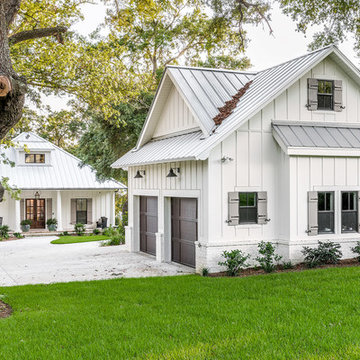

Large white two-story house exterior idea with a hip roof
Large white two-story house exterior idea with a hip roof


 User
UserCynthia Lynn

Family room - large transitional look-out dark wood floor and brown floor family room idea in Chicago with gray walls and no fireplace
Family room - large transitional look-out dark wood floor and brown floor family room idea in Chicago with gray walls and no fireplace
 Dear Garden Associates, Inc.
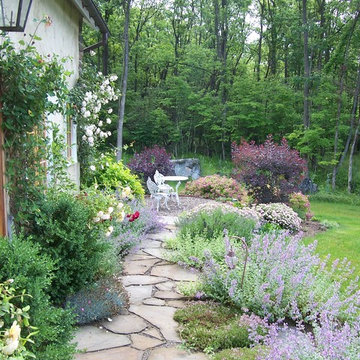
The pathway terminates just beyond the door to the guest cottage in a small, informal cigar patio.
Photo of a farmhouse landscaping in Philadelphia.
Photo of a farmhouse landscaping in Philadelphia.
 Dalrymple | Sallis Architecture
Greg Riegler Photography
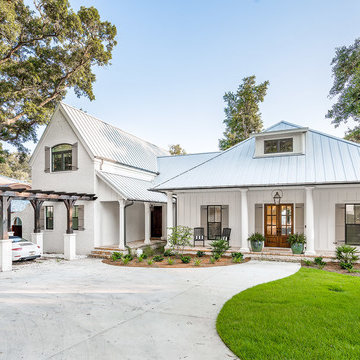
Large white two-story house exterior idea with a hip roof
Large white two-story house exterior idea with a hip roof

Sponsored
Columbus, OH

Wannemacher Interiors
Customized Award-Winning Interior Design Solutions in Franklin Cnty OH

Elegant single-wall dark wood floor wet bar photo in Charleston with an undermount sink, raised-panel cabinets, dark wood cabinets and white countertops
 User
UserCynthia Lynn

Inspiration for a large transitional look-out dark wood floor and brown floor basement remodel in Chicago with gray walls and no fireplace
Inspiration for a large transitional look-out dark wood floor and brown floor basement remodel in Chicago with gray walls and no fireplace

 FineLine Kitchens, Inc.
Our designer has achieved a stylish look by combining dark cabinets and light-colored marbles.
1