
Search results for "Cigar type" in Home Design Ideas
 Duke Renovations

Our in-house design staff took this unfinished basement from sparse to stylish speak-easy complete with a fireplace, wine & bourbon bar and custom humidor.
 Lindross Remodeling

View from the bar. Client ordered these custom red leather barstools to match the red armchairs at the seating area.
Inspiration for a mid-sized timeless l-shaped porcelain tile and brown floor seated home bar remodel in Tampa with raised-panel cabinets, brown cabinets, quartz countertops, mirror backsplash and multicolored countertops
Inspiration for a mid-sized timeless l-shaped porcelain tile and brown floor seated home bar remodel in Tampa with raised-panel cabinets, brown cabinets, quartz countertops, mirror backsplash and multicolored countertops
 Lindross Remodeling

Inspiration for a mid-sized timeless l-shaped porcelain tile and brown floor seated home bar remodel in Tampa with raised-panel cabinets, brown cabinets, quartz countertops, mirror backsplash and multicolored countertops
Find the right local pro for your project
 Duke Renovations

Our in-house design staff took this unfinished basement from sparse to stylish speak-easy complete with a fireplace, wine & bourbon bar and custom humidor.
 Lindross Remodeling
Seated home bar - mid-sized traditional l-shaped porcelain tile and brown floor seated home bar idea in Tampa with raised-panel cabinets, brown cabinets, quartz countertops, mirror backsplash and multicolored countertops

 Staging By Cynthia
Allison Paige Mills
Mid-sized transitional enclosed and formal travertine floor living room photo in Dallas with beige walls, a standard fireplace and no tv
Mid-sized transitional enclosed and formal travertine floor living room photo in Dallas with beige walls, a standard fireplace and no tv
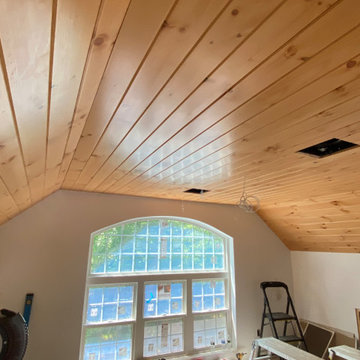
 Whitewolf Restoration LLC
Large transitional dark wood floor and brown floor dry bar photo in Bridgeport

Sponsored
Columbus, OH

Hope Restoration & General Contracting
Columbus Design-Build, Kitchen & Bath Remodeling, Historic Renovations
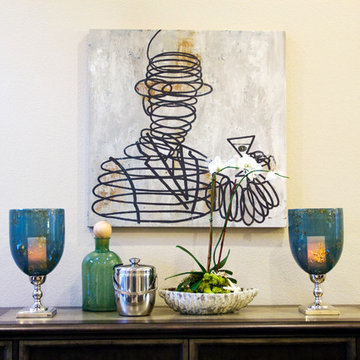 Staging By Cynthia
Allison Paige Mills
Mid-sized transitional formal and enclosed travertine floor living room photo in Dallas with beige walls, a standard fireplace and no tv
Mid-sized transitional formal and enclosed travertine floor living room photo in Dallas with beige walls, a standard fireplace and no tv

 Crisp Architects
Rob Karosis: Photographer
Inspiration for a large timeless stone screened-in back porch remodel in New York with a roof extension
Inspiration for a large timeless stone screened-in back porch remodel in New York with a roof extension
 Blu Water Homes

Inspiration for a mid-sized industrial formal concrete floor and gray floor living room remodel in Seattle with gray walls, no fireplace, a stone fireplace and a wall-mounted tv
 KSI Kitchen & Bath
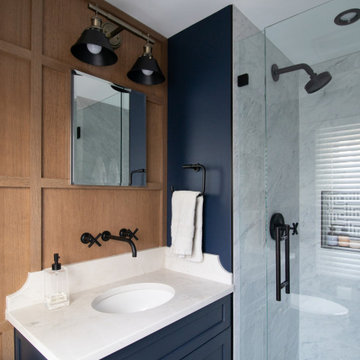
When culinary photographer, chef, and media personality Megan and her husband Mark came to us for his- and hers- bathroom remodels, We knew the collaboration would yield incredible results! They had exciting inspirations for their baths and were willing to explore some out-of-box design concepts that made the dual project especially enticing. In the hallway bath, they were hoping to make better use of adjacent space and enlarge the room to create a spa getaway for Megan. Meanwhile, their en suite master bath was outdated and seriously lacking in both style and storage for Mark's taste. They came prepared to our initial consultation with several inspiration photos to work off of for both space planning and material selections. Megan’s inspirations were light, airy, and leaned into some beautiful physical and visual textures. Mark’s inspirations were dark, moody, and included woodworking details and wainscoting reminiscent of a cigar lounge or country club.
 KSI Kitchen & Bath
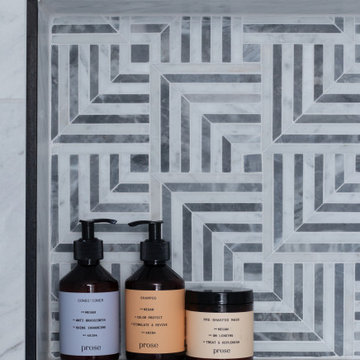
When culinary photographer, chef, and media personality Megan and her husband Mark came to us for his- and hers- bathroom remodels, We knew the collaboration would yield incredible results! They had exciting inspirations for their baths and were willing to explore some out-of-box design concepts that made the dual project especially enticing. In the hallway bath, they were hoping to make better use of adjacent space and enlarge the room to create a spa getaway for Megan. Meanwhile, their en suite master bath was outdated and seriously lacking in both style and storage for Mark's taste. They came prepared to our initial consultation with several inspiration photos to work off of for both space planning and material selections. Megan’s inspirations were light, airy, and leaned into some beautiful physical and visual textures. Mark’s inspirations were dark, moody, and included woodworking details and wainscoting reminiscent of a cigar lounge or country club.
 KSI Kitchen & Bath
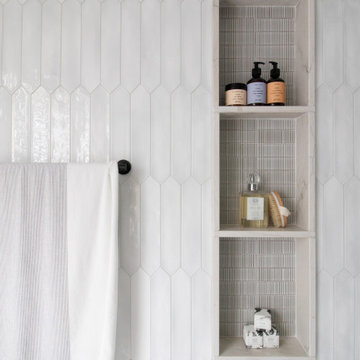
When culinary photographer, chef, and media personality Megan and her husband Mark came to us for his- and hers- bathroom remodels, We knew the collaboration would yield incredible results! They had exciting inspirations for their baths and were willing to explore some out-of-box design concepts that made the dual project especially enticing. In the hallway bath, they were hoping to make better use of adjacent space and enlarge the room to create a spa getaway for Megan. Meanwhile, their en suite master bath was outdated and seriously lacking in both style and storage for Mark's taste. They came prepared to our initial consultation with several inspiration photos to work off of for both space planning and material selections. Megan’s inspirations were light, airy, and leaned into some beautiful physical and visual textures. Mark’s inspirations were dark, moody, and included woodworking details and wainscoting reminiscent of a cigar lounge or country club.


 Lindross Remodeling

Inspiration for a mid-sized timeless l-shaped porcelain tile and brown floor home theater remodel in Tampa with raised-panel cabinets, brown cabinets, quartz countertops, mirror backsplash and multicolored countertops
 Lindross Remodeling

Inspiration for a mid-sized timeless l-shaped porcelain tile and brown floor seated home bar remodel in Tampa with raised-panel cabinets, brown cabinets, quartz countertops, mirror backsplash and multicolored countertops
 KSI Kitchen & Bath
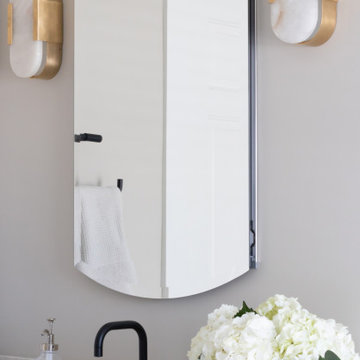
When culinary photographer, chef, and media personality Megan and her husband Mark came to us for his- and hers- bathroom remodels, We knew the collaboration would yield incredible results! They had exciting inspirations for their baths and were willing to explore some out-of-box design concepts that made the dual project especially enticing. In the hallway bath, they were hoping to make better use of adjacent space and enlarge the room to create a spa getaway for Megan. Meanwhile, their en suite master bath was outdated and seriously lacking in both style and storage for Mark's taste. They came prepared to our initial consultation with several inspiration photos to work off of for both space planning and material selections. Megan’s inspirations were light, airy, and leaned into some beautiful physical and visual textures. Mark’s inspirations were dark, moody, and included woodworking details and wainscoting reminiscent of a cigar lounge or country club.
 KSI Kitchen & Bath
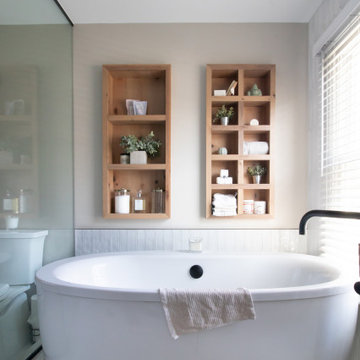
When culinary photographer, chef, and media personality Megan and her husband Mark came to us for his- and hers- bathroom remodels, We knew the collaboration would yield incredible results! They had exciting inspirations for their baths and were willing to explore some out-of-box design concepts that made the dual project especially enticing. In the hallway bath, they were hoping to make better use of adjacent space and enlarge the room to create a spa getaway for Megan. Meanwhile, their en suite master bath was outdated and seriously lacking in both style and storage for Mark's taste. They came prepared to our initial consultation with several inspiration photos to work off of for both space planning and material selections. Megan’s inspirations were light, airy, and leaned into some beautiful physical and visual textures. Mark’s inspirations were dark, moody, and included woodworking details and wainscoting reminiscent of a cigar lounge or country club.

Sponsored
Sunbury, OH

J.Holderby - Renovations
Franklin County's Leading General Contractors - 2X Best of Houzz!
 KSI Kitchen & Bath
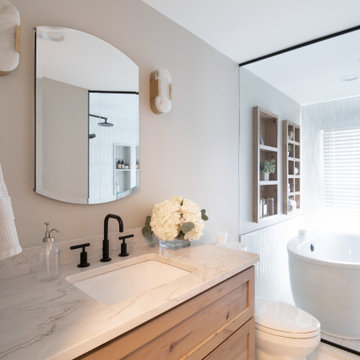
When culinary photographer, chef, and media personality Megan and her husband Mark came to us for his- and hers- bathroom remodels, We knew the collaboration would yield incredible results! They had exciting inspirations for their baths and were willing to explore some out-of-box design concepts that made the dual project especially enticing. In the hallway bath, they were hoping to make better use of adjacent space and enlarge the room to create a spa getaway for Megan. Meanwhile, their en suite master bath was outdated and seriously lacking in both style and storage for Mark's taste. They came prepared to our initial consultation with several inspiration photos to work off of for both space planning and material selections. Megan’s inspirations were light, airy, and leaned into some beautiful physical and visual textures. Mark’s inspirations were dark, moody, and included woodworking details and wainscoting reminiscent of a cigar lounge or country club.
 First Impression Ironworks - Texas
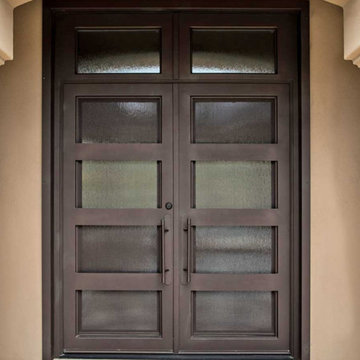
Enhance your Texas home’s entrance with a custom Iron Entry Door from First Impression Ironworks. Your door will be uniquely crafted to match your vision. Designed for lasting value, your steel entry door will be custom-built to your home’s specifications using the highest quality materials. Whether you choose solid steel, iron and glass, or wrought iron and wood, every door is expertly handcrafted in America by skilled artisans. Our doors are all 100% American-made steel products.
 First Impression Ironworks - Texas
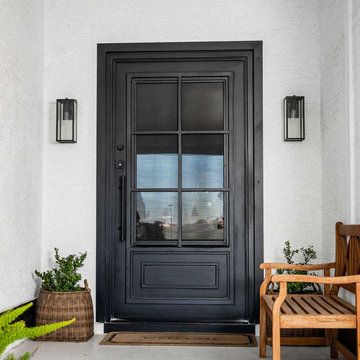
Enhance your Texas home’s entrance with a custom Iron Entry Door from First Impression Ironworks. Your door will be uniquely crafted to match your vision. Designed for lasting value, your steel entry door will be custom-built to your home’s specifications using the highest quality materials. Whether you choose solid steel, iron and glass, or wrought iron and wood, every door is expertly handcrafted in America by skilled artisans. Our doors are all 100% American-made steel products.
8