
Search results for "Cigar type" in Home Design Ideas

 WERK | Building Modern


Back Elevation - Cigar Room - Midcentury Modern Addition - Brendonwood, Indianapolis - Architect: HAUS | Architecture For Modern Lifestyles - Construction Manager: WERK | Building Modern - Photo: HAUS
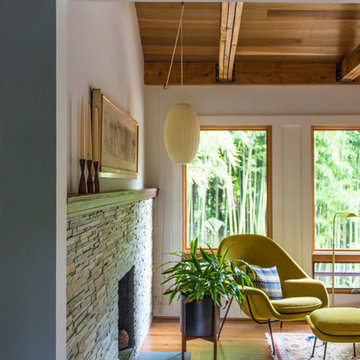
Inspiration for a mid-sized transitional open concept medium tone wood floor living room remodel in DC Metro with white walls, a standard fireplace and a stone fireplace
 Castle Furniture

The Antwerp Sofa's top-grain leather and minimalistic design combine to make a great first impression. The wide seating area will comfortably fit four people, perfect for catching up with friends or on some much-needed sleep.
Made of: Top Grain Leather, Hardwood & Plywood Frame
Color: Antique Cigar Brown.
Everything is in good condition and ready to be used wherever you want.
NOTE: The sofa has its little wear and tear like any sofa from the 70s, but it still has 1000 more years of life.
The Measures are: 101 of Largo. 27 of Height. 34 of Depth.
Seat Depth: 27.
Seat Height: 17.
Follow us on Instagram: Castle.Furniture
Follow me on Facebook: https://www.facebook.com/castleefurniture
Find the right local pro for your project

 Paris Eden - Closet Factory
Food storage has never been more attractive. This maple wood pantry features
pull out baskets, turntable spice storage and wine racks. An organized storage solution for pantry items, this custom built pantry provides easy access for often used kitchen and food items.
 GDC Home
Julia Lynn
Example of a large mountain style formal and loft-style light wood floor home design design in Charleston with blue walls
Example of a large mountain style formal and loft-style light wood floor home design design in Charleston with blue walls
 WERK | Building Modern
Back Elevation During Summer Party - Cigar Room - Midcentury Modern Addition - Brendonwood, Indianapolis - Architect: HAUS | Architecture For Modern Lifestyles - Construction Manager: WERK | Building Modern - Photo: HAUS
 Dragon Cellars
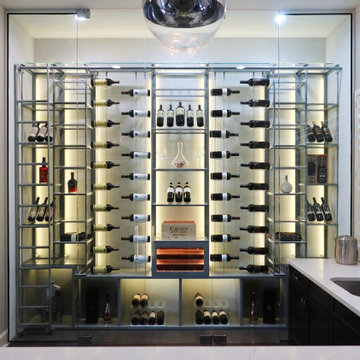
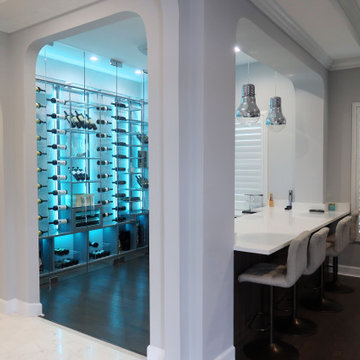
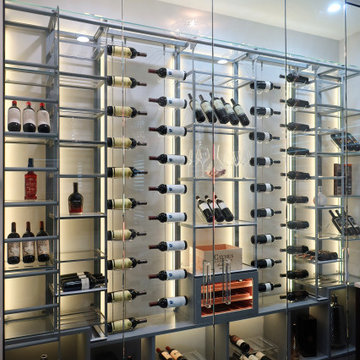
Wine wall display was designed to provide a unique ambiance in a bar area to hold wine, spirits and even cigars in a custom, lighted humidor. This versatile space allows for all types of bottles and crates to be stored and has a custom ladder to get to the higher parts of the wall. The acrylic hook racks provides for a transparent look with bottles on their side which seem to float. Clients were totally pleased with the end result

Sponsored
Columbus, OH

Hope Restoration & General Contracting
Columbus Design-Build, Kitchen & Bath Remodeling, Historic Renovations
 GDC Home
Julia Lynn
Home design - large modern light wood floor home design idea in Charleston with white walls
Home design - large modern light wood floor home design idea in Charleston with white walls
 Dragon Cellars
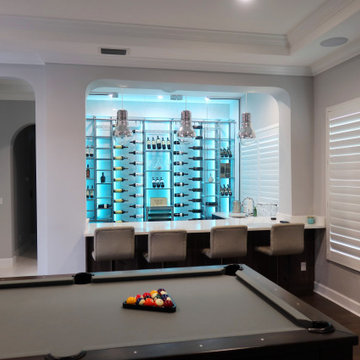
Wine wall display was designed to provide a unique ambiance in a bar area to hold wine, spirits and even cigars in a custom, lighted humidor. This versatile space allows for all types of bottles and crates to be stored and has a custom ladder to get to the higher parts of the wall. The acrylic hook racks provides for a transparent look with bottles on their side which seem to float. Clients were totally pleased with the end result
 Dragon Cellars
Wine wall display was designed to provide a unique ambiance in a bar area to hold wine, spirits and even cigars in a custom, lighted humidor. This versatile space allows for all types of bottles and crates to be stored and has a custom ladder to get to the higher parts of the wall. The acrylic hook racks provides for a transparent look with bottles on their side which seem to float. Clients were totally pleased with the end result
 Dragon Cellars
Wine wall display was designed to provide a unique ambiance in a bar area to hold wine, spirits and even cigars in a custom, lighted humidor. This versatile space allows for all types of bottles and crates to be stored and has a custom ladder to get to the higher parts of the wall. The acrylic hook racks provides for a transparent look with bottles on their side which seem to float. Clients were totally pleased with the end result
 HAUS | Architecture For Modern Lifestyles

Rear Elevation Fall 2018 - Cigar Room - Midcentury Modern Addition - Brendonwood, Indianapolis - Architect: HAUS | Architecture For Modern Lifestyles - Construction Manager:
WERK | Building Modern - Photo: HAUS
 HAUS | Architecture For Modern Lifestyles
Rear Elevation Fall 2018 - Cigar Room - Midcentury Modern Addition - Brendonwood, Indianapolis - Architect: HAUS | Architecture For Modern Lifestyles - Construction Manager:
WERK | Building Modern - Photo: HAUS

Sponsored
Columbus, OH
Hope Restoration & General Contracting
Columbus Design-Build, Kitchen & Bath Remodeling, Historic Renovations
 GDC Home
Julia Lynn
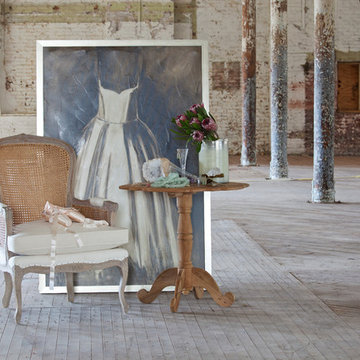
Large mountain style formal and loft-style light wood floor home design photo in Charleston with white walls
Large mountain style formal and loft-style light wood floor home design photo in Charleston with white walls
 Duke Renovations
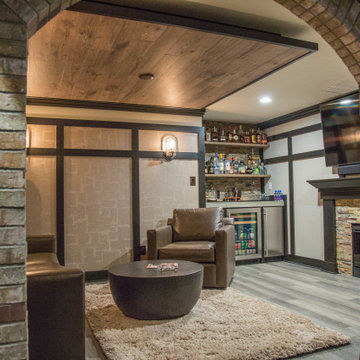
Our in-house design staff took this unfinished basement from sparse to stylish speak-easy complete with a fireplace, wine & bourbon bar and custom humidor.
 Dalrymple | Sallis Architecture
Greg Riegler Photography

Example of an open concept brick floor and red floor living room design with white walls, a standard fireplace, a brick fireplace and a wall-mounted tv
Example of an open concept brick floor and red floor living room design with white walls, a standard fireplace, a brick fireplace and a wall-mounted tv
 GDC Home
Julia Lynn
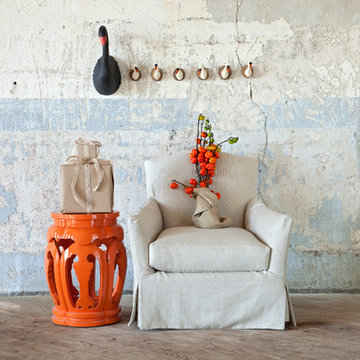
Inspiration for a large rustic formal and loft-style light wood floor home design remodel in Charleston with white walls
Inspiration for a large rustic formal and loft-style light wood floor home design remodel in Charleston with white walls


 GDC Home
Julia Lynn
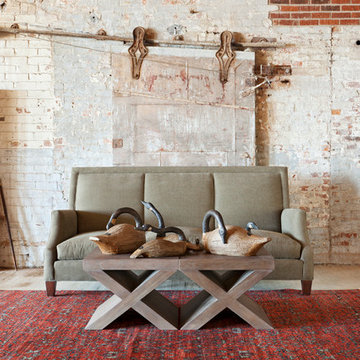
Example of a large mountain style formal and loft-style light wood floor home design design in Charleston with white walls
Example of a large mountain style formal and loft-style light wood floor home design design in Charleston with white walls
 A Touch Of Wood

Office/Cigar room with coffered ceilings.
photos taken by Wonderloss Images
Home office library - mid-sized traditional enclosed laminate floor home office library idea in Toronto with gray walls, a standard fireplace, a wood fireplace surround and a wall-mounted tv
Home office library - mid-sized traditional enclosed laminate floor home office library idea in Toronto with gray walls, a standard fireplace, a wood fireplace surround and a wall-mounted tv
 GDC Home
Julia Lynn
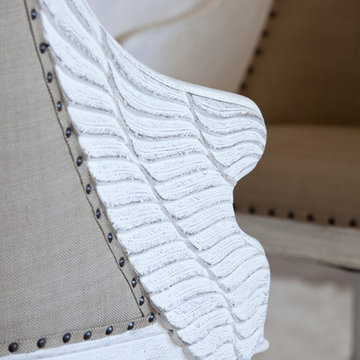
Example of a large mountain style loft-style light wood floor staircase design in Charleston with gray walls
Example of a large mountain style loft-style light wood floor staircase design in Charleston with gray walls
5