
Search results for "Cigar type" in Home Design Ideas

 Urban Design Associates
An Organic Southwestern kitchen with raised kitchen island and log beam ceilings.
Architect: Urban Design Associates, Lee Hutchison
Interior Designer: Bess Jones Interiors
Builder: R-Net Custom Homes
Photography: Dino Tonn

 Renaissance Design & Renovation
Doug Edmunds Photography
Elegant underground carpeted and beige floor basement photo in Milwaukee with beige walls and no fireplace
Elegant underground carpeted and beige floor basement photo in Milwaukee with beige walls and no fireplace
 User
UserCynthia Lynn

Example of a large transitional look-out dark wood floor and brown floor basement design in Chicago with gray walls and no fireplace
Example of a large transitional look-out dark wood floor and brown floor basement design in Chicago with gray walls and no fireplace
Find the right local pro for your project
 Jennifer Bevan Interiors

Example of a tuscan formal and enclosed dark wood floor living room design in Los Angeles with black walls
 Inspired By Design, LLC
Inspired x Design,LLC, Interior Design | Amy B. Schweitzer, Interior Designer| Photography, Seth Hannula
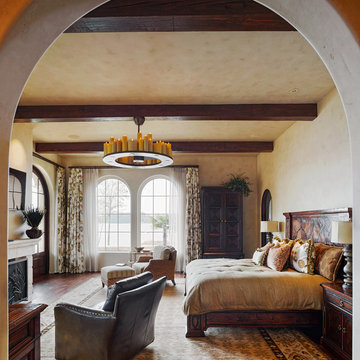
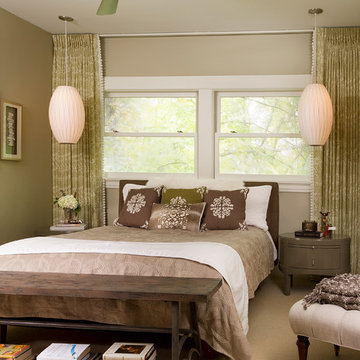
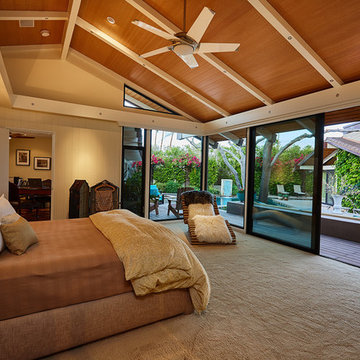
Inspiration for a transitional master carpeted and beige floor bedroom remodel in Minneapolis with beige walls
Inspiration for a transitional master carpeted and beige floor bedroom remodel in Minneapolis with beige walls
 SHM Architects
Nathan Schroder
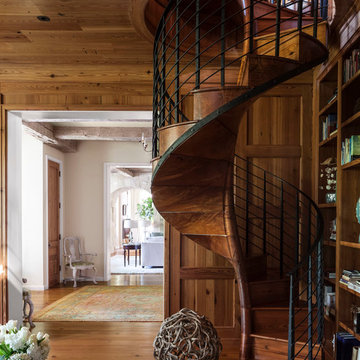
Staircase - transitional wooden spiral staircase idea in Dallas with wooden risers
Staircase - transitional wooden spiral staircase idea in Dallas with wooden risers

Sponsored
Columbus, OH

Hope Restoration & General Contracting
Columbus Design-Build, Kitchen & Bath Remodeling, Historic Renovations




 Grand Bay Construction
Cody Jordan
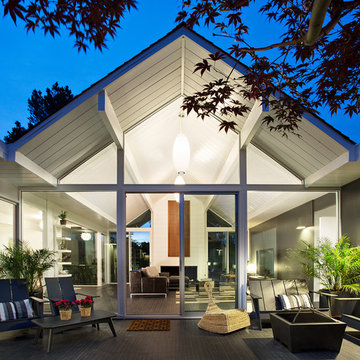
Example of a trendy open concept painted wood floor and gray floor living room design in Miami with gray walls
Example of a trendy open concept painted wood floor and gray floor living room design in Miami with gray walls


 Archetype Architecture
Eric Soltan Photography www.ericsoltan.com
Inspiration for a large contemporary medium tone wood floor dining room remodel in New York with white walls
Inspiration for a large contemporary medium tone wood floor dining room remodel in New York with white walls

Sponsored
Columbus, OH
Hope Restoration & General Contracting
Columbus Design-Build, Kitchen & Bath Remodeling, Historic Renovations

 David Heide Design Studio
Architecture & Interior Design: David Heide Design Studio
Photography: William Wright
Example of an arts and crafts backyard and detached brick guesthouse design in Minneapolis
Example of an arts and crafts backyard and detached brick guesthouse design in Minneapolis

 Dalrymple | Sallis Architecture
Greg Riegler Photography
Example of a brick floor foyer design with white walls and a medium wood front door
Example of a brick floor foyer design with white walls and a medium wood front door


 Innovative Wine Cellar Designs
For this makeover project, the Scottsdale homeowner purchased a home that had an oddly shaped laundry room right near the front entrance. This turned out to be the perfect space in the house to convert into a custom wine cellar to hold the homeowner's 2,500-bottle collection. We transformed every inch of the 12' by 12' room into a spectacular custom wine cellar in about one and a half months. To add to the uniqueness of this project, we created one-of-a-kind wine racks made from reclaimed wine barrels and mahogany.

 Metropolitan Cabinets & Countertops
Family room - mid-sized transitional enclosed dark wood floor family room idea in Boston with a bar, gray walls and a wall-mounted tv



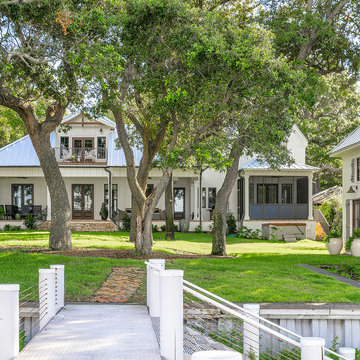 Dalrymple | Sallis Architecture
Greg Riegler Photography
Large white two-story house exterior idea with a hip roof
Large white two-story house exterior idea with a hip roof
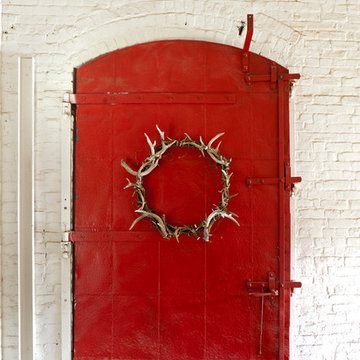
 GDC Home
Julia Lynn
Home design - rustic concrete floor home design idea in Charleston with white walls and a red front door
Home design - rustic concrete floor home design idea in Charleston with white walls and a red front door
2