
Search results for "Circuit" in Home Design Ideas
 European Kitchen Center

This project involved installing millwork in a few different locations throughout the apartment. Each space called for an individual approach and presented unique challenges.
An extensive hallway closet had to provide ample storage for shoes and closing and hosting an AV unit, hidden circuit breaker, and some access to communications panels.
The smaller closet needed access to AC units.
The walk-in closet needed some particular storage solutions.
The TV unit was unique by design.


Find the right local pro for your project
 The Two For You - Lannon Stone Realty LLC
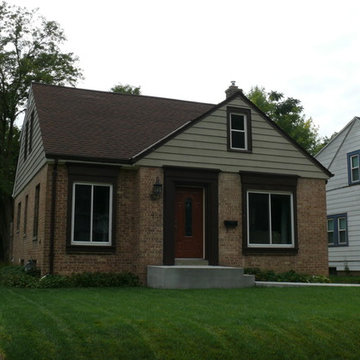
Updated Brick Cape Cod with 3 bed rooms plus upper bonus space with many uses, 2 1/2 baths. Theater room in lower with projector, screen and acoustical panels. Wood floors, built-in china cabinet, built-in bookcase, granite kitchen counter, ceramic tile in baths. Updated windows. New concrete driveway, front and back porch. Newer 100 amp 30 circuit panel, basement drain tile and sump pump, water heater, insulated attic and 2nd floor, garage door and siding. All this could be yours!
 Globe Electric

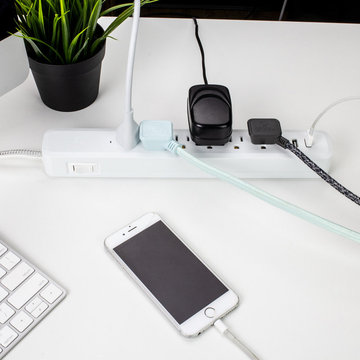
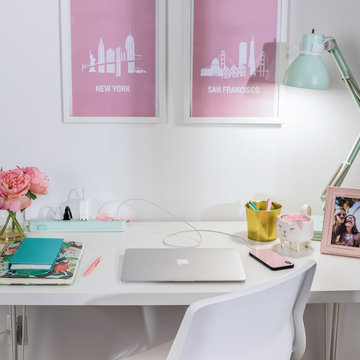
The original Globe Electric Designer Series 6-ft 6-Outlet Surge Protector Power Strip with 2 USB Ports and a Circuit Breaker Switch was specifically designed to eliminate the unsightly traditional power bar and replace it with one you'll want to show off! The added convenience of the handy space saver right angle plug allows your furniture to sit flush to the wall - creating more space without bent wires. A 6-foot fabric covered cord gives you the added convenience of increased range from power outlets. The six grounded outlets are perfect to use with small appliances and electronics such as lamps, computers, printers, and home theatre systems. The 3.1A combined USB ports ensure a fast charge for your devices. Compatible with smartphones (Android, iPhone), tablets (iPad, Android, Surface), eReaders (Kindle, Kindle Fire), cameras and more. Surge protected to 1200 joules, you can rest assured that your small electronics are safe while plugged in. Plus, the handy circuit breaker switch allows you to easily save power consumption and turn off all electronics with the flick of a switch. Recommended for indoor use. Patent pending.
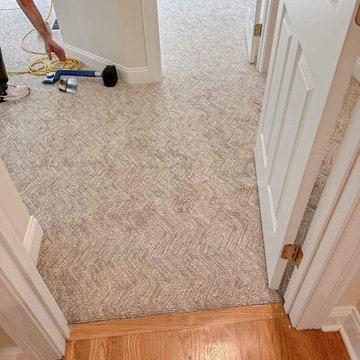
 Kaoud Rugs
Custom Carpeting by Kaoud Rugs: Elevate Your Home’s Style and Comfort
At Kaoud Rugs, we take pride in offering premium custom carpeting solutions to suit any home. This featured project showcases the Stanton Circuit carpet from the Atelier Journey Collection, expertly installed by our team. Known for its luxurious look and exceptional durability, this carpet is available in a variety of stunning colors like Khaki, Straw, Mercury, Metal, Vanilla, and Pewter—perfect for stair runners, custom sizes, or wall-to-wall installations.
Our expertise in custom carpeting ensures that every project, like this one, brings out the beauty and elegance of your home while providing long-lasting comfort. With 100% Scotchgard 3M™ Nylon Type 6,6 construction, the Circuit carpet is both stylish and easy to maintain.
Discover how Kaoud Rugs can transform your space with tailored carpeting solutions and unparalleled service.
Visit Our Showrooms:
17 South Main St, West Hartford
189 Hale Rd, Manchester
Contact Us: ? (860) 579-6317
? Explore More Custom Carpeting Options
#KaoudRugs #LuxuryCarpet #CustomCarpeting #HomeDecor #CTCarpetSpecialists
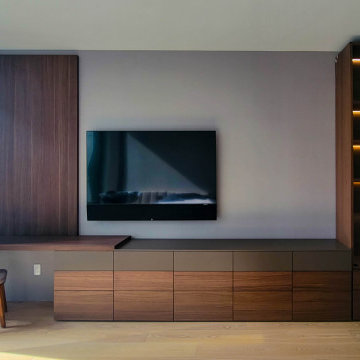 European Kitchen Center
This project involved installing millwork in a few different locations throughout the apartment. Each space called for an individual approach and presented unique challenges.
An extensive hallway closet had to provide ample storage for shoes and closing and hosting an AV unit, hidden circuit breaker, and some access to communications panels.
The smaller closet needed access to AC units.
The walk-in closet needed some particular storage solutions.
The TV unit was unique by design.
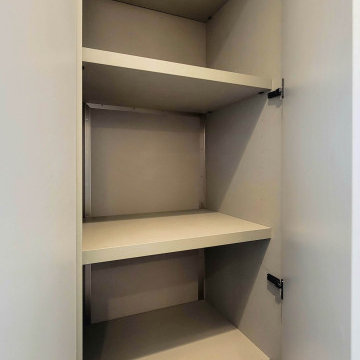 European Kitchen Center
This project involved installing millwork in a few different locations throughout the apartment. Each space called for an individual approach and presented unique challenges.
An extensive hallway closet had to provide ample storage for shoes and closing and hosting an AV unit, hidden circuit breaker, and some access to communications panels.
The smaller closet needed access to AC units.
The walk-in closet needed some particular storage solutions.
The TV unit was unique by design.
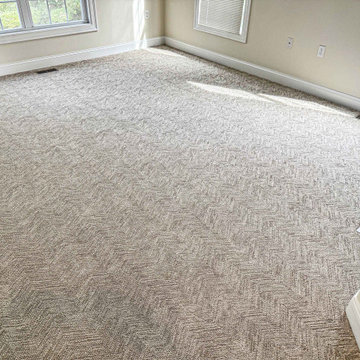 Kaoud Rugs
Custom Carpeting by Kaoud Rugs: Elevate Your Home’s Style and Comfort
At Kaoud Rugs, we take pride in offering premium custom carpeting solutions to suit any home. This featured project showcases the Stanton Circuit carpet from the Atelier Journey Collection, expertly installed by our team. Known for its luxurious look and exceptional durability, this carpet is available in a variety of stunning colors like Khaki, Straw, Mercury, Metal, Vanilla, and Pewter—perfect for stair runners, custom sizes, or wall-to-wall installations.
Our expertise in custom carpeting ensures that every project, like this one, brings out the beauty and elegance of your home while providing long-lasting comfort. With 100% Scotchgard 3M™ Nylon Type 6,6 construction, the Circuit carpet is both stylish and easy to maintain.
Discover how Kaoud Rugs can transform your space with tailored carpeting solutions and unparalleled service.
Visit Our Showrooms:
17 South Main St, West Hartford
189 Hale Rd, Manchester
Contact Us: ? (860) 579-6317
? Explore More Custom Carpeting Options
#KaoudRugs #LuxuryCarpet #CustomCarpeting #HomeDecor #CTCarpetSpecialists
 BMR BelMax Remodeling
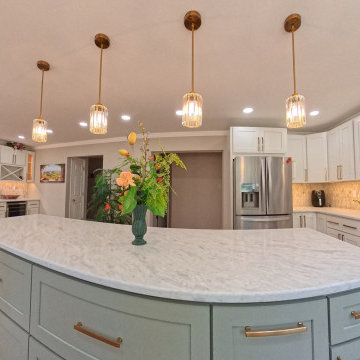
Open-concept kitchen remodel in New Hope, PA. BMR removed the wall between the kitchen and dining room and the half wall to the living area, relocated the HVAC return, added a gas line and new electrical circuits, and installed a double window. The finished space includes white shaker perimeter cabinets, a sage-green island, quartz countertops, a new backsplash, under-cabinet lighting, 15 recessed lights, four pendant lights, hardwood flooring, painting, and appliance installation.
 Globe Electric
The original Globe Electric Designer Series 6-ft 6-Outlet Surge Protector Power Strip with 2 USB Ports and a Circuit Breaker Switch was specifically designed to eliminate the unsightly traditional power bar and replace it with one you'll want to show off! The added convenience of the handy space saver right angle plug allows your furniture to sit flush to the wall - creating more space without bent wires. A 6-foot fabric covered cord gives you the added convenience of increased range from power outlets. The six grounded outlets are perfect to use with small appliances and electronics such as lamps, computers, printers, and home theatre systems. The 3.1A combined USB ports ensure a fast charge for your devices. Compatible with smartphones (Android, iPhone), tablets (iPad, Android, Surface), eReaders (Kindle, Kindle Fire), cameras and more. Surge protected to 1200 joules, you can rest assured that your small electronics are safe while plugged in. Plus, the handy circuit breaker switch allows you to easily save power consumption and turn off all electronics with the flick of a switch. Recommended for indoor use. Patent pending.
 Globe Electric
The original Globe Electric Designer Series 6-ft 6-Outlet Surge Protector Power Strip with 2 USB Ports and a Circuit Breaker Switch was specifically designed to eliminate the unsightly traditional power bar and replace it with one you'll want to show off! The added convenience of the handy space saver right angle plug allows your furniture to sit flush to the wall - creating more space without bent wires. A 6-foot fabric covered cord gives you the added convenience of increased range from power outlets. The six grounded outlets are perfect to use with small appliances and electronics such as lamps, computers, printers, and home theatre systems. The 3.1A combined USB ports ensure a fast charge for your devices. Compatible with smartphones (Android, iPhone), tablets (iPad, Android, Surface), eReaders (Kindle, Kindle Fire), cameras and more. Surge protected to 1200 joules, you can rest assured that your small electronics are safe while plugged in. Plus, the handy circuit breaker switch allows you to easily save power consumption and turn off all electronics with the flick of a switch. Recommended for indoor use. Patent pending.
 Lightology
Spirit Fast Jack fixture head with S1 little solid shade features a cool to touch frosted polycarbonate handle, rotates 360 degrees and tilts 250 degrees. Available in 3, 6, or 12 inch stem lengths. Mounts to a Monorail connector, Monorail 2 Circuit connector, or Fast Jack power canopy, sold separately. Finish available in satin nickel, polished nickel, or bronze. Accessory finish available in satin nickel, polished nickel, antique bronze, or black. One 50 Watt, 12 Volt, MR16 GU5.3 lamp or LED MR16-12VAC, not included. ETL listed.
 Electronic Lifestyle Associates (ela)
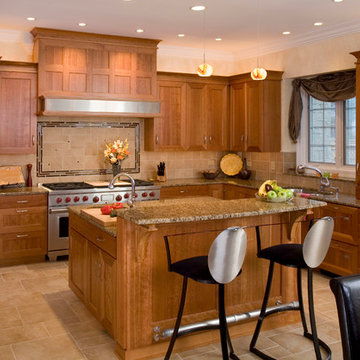
Our kitchen features hand crafted quartersawn cherry cabinets with mitered frames for a European flair. The 10 ft ceiling height allows the precision recessed lighting fixtures to high-lite this rooms finest features. Above & below cabinet accent lighting improves counter tasking and accentuates to tall ceiling height. With 12 lighting circuits in this one room, the Lutron scene lighting control system is a must!
 Atlanta Curb Appeal

Secret Door Basement to closet. Door hidden behind bookcase.
Urban basement photo in Atlanta
Urban basement photo in Atlanta
20