Search results for "Circuit" in Home Design Ideas
Open concept kitchen - large transitional u-shaped brown floor and medium tone wood floor open concept kitchen idea in Los Angeles with shaker cabinets, white cabinets, white backsplash, stainless steel appliances, white countertops, a peninsula, a farmhouse sink, quartz countertops and stone slab backsplash

Wolf 24" Standard Microwave Oven Stainless Steel | MS24
Available at Universal Appliance and Kitchen Center | uakc.com
Sleek, black glass design:
An all-glass front - from the door to the touch control panel to the large, convenient open button - gives Wolf standard and convection microwaves a look that coordinates seamlessly other Wolf products.
Flexible design and installation options:
All 24” microwaves can be freestanding or installed into surrounding cabinetry with accessory trim kits that coordinate with other Wolf built-in ovens and warming drawers.
Gourmet mode:
The intelligent Gourmet mode delivers deliciousness by detecting moisture and humidity levels and automatically adjusting cook time and power level for several preset recipes.
Quick-start controls for popular items:
Soften, melt, reheat, defrost and, of course, prepare popcorn using a broad range of quick-start options.
Keep Warm mode:
The Keep Warm mode turns your microwave into a warming drawer that keeps cooked food at a ready-to-serve temperature for up to 90 minutes.
1,200 watts of power:
Wolf microwaves deliver 1,200 watts of power and a roomy 2.0-cu.-ft. of cooking capacity.
Technical Features:
Dimensions: 24"W x 13 3/8"H x 19"D
110/120 V AC 60 Hz, 15 amp dedicated circuit
Overall Width with 30" Trim: 29 7/8"
Overall Width with 36" Trim: 35 5/8"
Multi-language—English, French and Spanish
Sensor cooking
Menu label and recipe guide
Safety door latches—oven will not operate unless the door is securely closed
Removable 16" glass turntable and turntable support

A luxurious en suite bath was created within this classic 1925 Portland bungalow by reconfiguring the second story’s original small bedrooms and tiny half bath. In this welcoming new urban boho space, eclectic finishes mingle harmoniously, integrated through subtle repetition of shapes and materials.
A furniture-style vanity sets the tone for this luxurious space, introducing materials, colors, shapes, and textures that repeat throughout. Individual walnut hexagons join to create distinctive vanity doors, offset beautifully by horizontal-grain drawers. Topping the cabinetry is a simple concrete countertop with integral sinks. An expansive framed mirror above enlarges and brightens the room. Within the mirror, sconces float, their globes a nod to the hexagons below. Champagne bronze fixtures reflect the warm walnut glow. Nestled into the back corner, a stunning shower features waterjet tiles in a double herringbone pattern, each precisely cut and laid to maintain design integrity at every surface transition. Teak floor tiles and a pebbled niche hint at the classic spa experience. Across from the shower, a large hexagonal window provides a treetop view from the free-standing tub below. The gentle oval of the tub and the beaded chandelier above provide a pleasing contrast to the strong lines surrounding it, as do the softly-shaded pebbles in the full-length niche. Shiplap wainscotting wraps the room, creating an illusion of height in the compact space. Subtle flooring and soft green walls create an understated backdrop for the bold mix of materials, unifying them into a serene oasis.
Asking a century-old home to accommodate a modern luxury bath is a tall order. Asbestos-laden plaster and flooring had to be abated. The subfloor had to be leveled and reinforced to increase strength and prevent deflection. Water lines and multiple electrical circuits had to be brought across and up without disturbing a beautifully-paneled ceiling, something we accomplished by firring out stair walls to hide the chases. Our client had visions of a leafy view from her tub, but the new layout eliminated existing windows. Placing a new window was complicated by deep eaves and flat soffits. By pushing the header into the roofline, however, we were able to accommodate a picture window. The flat soffit was replaced by an inverse hip lined with stained tongue and groove cedar, tying it to the bathroom finishes. Bringing materials up a narrow staircase became truly challenging when it was time to install the big items. However, strategic removal of drywall around the landing got the job done. Our attention to detail is showcased in the shower tile, where precise cuts were required at surface transitions to maintain the integrity of a complex double herringbone lay. The project was delivered on time.
Savvy layout choices minimized spending on structural changes. Because we were dealing with dormer space, head height was an issue. Raising the ceiling would have been complex and expensive so our design accommodated the constraints – tub on the low outside wall, shower on the full-height interior wall. The vanity spanned the spread, accommodating our petite client on the exterior side and her taller husband on the interior side. An under-eave closet was closed off to create room for both a freestanding tub and a separate shower. Rather than building replacement storage elsewhere, we simply added a new door into the closet from the primary bedroom. This was made possible by absorbing the short hallway separating the existing bed and bathroom into the primary bedroom. This new layout also created an en suite relationship between the primary bedroom and the new bath. We saved additional dollars by selecting a furniture-style vanity rather than using custom cabinetry, and the countertop with integral sinks provided a cost savings over a more traditional quartz countertop with undermount sinks. Affordable shower tiles allowed us to put more money into a dynamic tile layout. The project was delivered within budget.
Find the right local pro for your project

Photography by Peter Vanderwarker
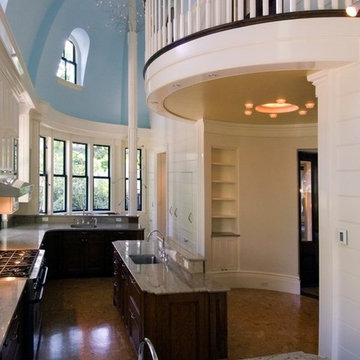
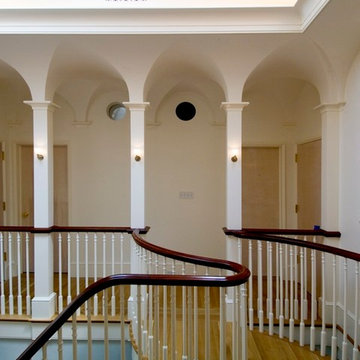
This Second Empire house is a narrative woven about its circulation. At the street, a quietly fanciful stoop reaches to greet one's arrival. Inside and out, Victorian details are playfully reinterpreted and celebrated in fabulous and whimsical spaces for a growing family -
Double story kitchen with open cylindrical breakfast room
Parents' and Children's libraries
Secret playspaces
Top floor sky-lit courtyard
Writing room and hidden library
Basement parking
Media Room
Landscape of exterior rooms: The site is conceived as a string of rooms: a landscaped drive-way court, a lawn for play, a sunken court, a serene shade garden, a New England flower garden.
The stair grows out of the garden level ordering the surrounding rooms as it rises to a light filled courtyard at the Master suite on the top floor. On each level the rooms are arranged in a circuit around the stair core, making a series of distinct suites for the children, for the parents, and for their common activities.

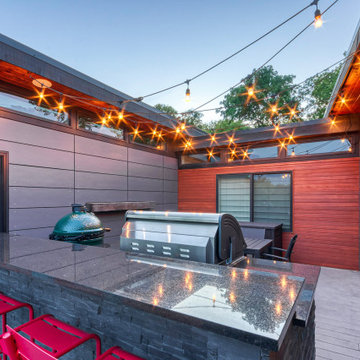
This outdoor living project was designed to create a seamless, comfortable, and highly functional backyard entertainment space. The installation included custom electrical integration throughout the patio cover, outdoor kitchen, shed, and surrounding yard areas, with a strong emphasis on clean finishes and concealed wiring.
The patio cover features eleven recessed LED lights with black trim installed in a symmetrical layout, along with smart Caséta lighting controls and wireless Pico remotes for convenient operation. Two Bromic Tungsten 500 gas heaters were strategically installed to provide year-round comfort, paired with a concealed Bromic remote/timer system for streamlined control.
Additional upgrades included new GFCI outlets in the shed, yard, and outdoor kitchen, conduit relocation and organization, and a dedicated 20-amp exterior circuit for reliable power distribution. The open-rafter patio cover design required careful coordination between soffit construction, lighting placement, and concealed conduit routing. Custom post wrap modifications were also completed to discreetly house gas and electrical lines for a polished final appearance.
The result is a clean, modern outdoor space designed for entertaining, functionality, and long-term performance.

Basement Development – Fort Sask Fitness
The Design Studio | MTS Renovations transformed an unfinished residential basement into a fully functional, home-based fitness gym—Fort Sask. Fitness. This custom-designed space provides an inviting yet high-performance environment tailored for personal training and fitness sessions.
Project Scope & Features:
Design & Permitting - We prepared concept design layouts that we converted to construction drawings. We prepared and submitted all permitting applications for this home based business and provided client representation through each phase of the project up to and including final occupancy inspection.
Space Planning & Layout Optimization – We maximized the existing footprint for optimal functionality, ensuring seamless equipment placement, circulation, and safety.
Flooring Selection – We installed durable, shock-absorbing gym flooring to support high-impact training and reduce noise transfer.
Lighting & Electrical Upgrades – We enhanced brightness and visibility with LED lighting, strategically placed for an energizing atmosphere. We added dedicated electrical circuits to accommodate specialized fitness equipment.
Ventilation & Climate Control – We incorporated efficient HVAC solutions to maintain air quality and temperature for a comfortable workout space.
Custom Storage & Organization – We integrated built-in under-stair equipment shelving and storage solutions for weights, resistance bands, and fitness accessories.
Aesthetic & Branding Integration – We designed a modern, motivating environment with finishes that align with the Fort Sask. Fitness brand identity.
Soundproofing Enhancements – We implemented acoustic treatments to minimize noise impact on the rest of the home.
By blending function with design, this basement transformation created a professional-grade fitness space that caters to both personal and client needs—all within the convenience of a residential setting.

Standard features include heat sentry and dual setting halogen lighting. Available in seven widths, all Wolf Pro Wall Hoods have the classic stainless steel finish.
DESIGN FEATURES:
Heavy-duty, 16-gauge brushed stainless steel with classic finish—continually welded seams, hemmed edges and sides
Stainless steel enclosed liner
Recessed easy-access controls
Infinite-speed blower control
Heat sentry feature
Halogen lighting with two settings
Heat lamps available on 27” deep models only – bulbs not included
Removable, dishwasher-safe, restaurant-grade stainless steel baffle filters
SPECIFICATIONS:
Exterior Finish Stainless Steel
Bottom of Hood to Countertop 30" to 36"
Discharge Vertical or Horizontal
Duct Size 10" Round
Electrical Requirements 110/120 V AC 60 Hz, 15 amp dedicated circuit
RELATED ACCESSORIES OFFERED:
300 CFM Internal Blower (814419)
450 CFM Internal Blower (814420)
600 CFM Internal Blower (814421)
900 CFM Internal Blower (814422)
600 CFM In-Line Blower (808331)
1100 CFM In-Line Blower (808332)
Remote 600 CFM Blower (801640)
Remote 900 CFM Blower (801641)
Remote 1200 CFM Blower (801642)
Remote 1500 CFM Blower (804701)
Recirculating Kit (811838)
Recirculating Filter (808171)
Horizontal Discharge Kit (811088)
30" x 38" Backsplash (810425)
Backsplash with Racks (810432)
6" Duct Cover (810710)
12" Duct Cover (810717)
18" Duct Cover (810724)
24" Duct Cover (810731)
30" Duct Cover (813969)
Make-Up Air Damper (820071)
PRODUCT DIMENSIONS:
Overall Widths 30", 36", 42", 48", 54", 60" and 66"
Overall Height 18"
Overall Depth 27"

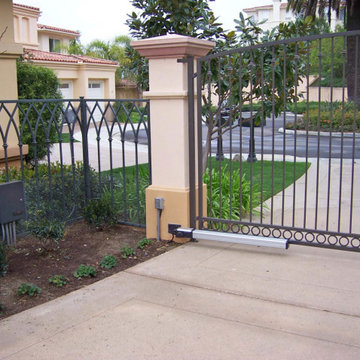
We have recently completed La Reve Du Cup project, a luxurious 8-bed villa located in the south of France. The client was provided with a very high standard of home automation, using the Savant control system to integrate Lutron lighting with lighting circuits, keypads and shutters. This also included audio distribution to audio zones, with indoor and outdoor speakers, along with video distribution to zones of 4K video and a 11.2 Dolby Atmos Home Cinema. The Savant system also integrated zones of heating and cooling, automated door entry with doorstations, and touchscreens controlling automated gates with 4K security cameras. Delivering La Reve Du Cap to a very high specification throughout, 8 Bedrooms with ensuites were created along with a kitchen, breakfast room, dining room, lounge, living room, gym, home cinema, play room, roof terrace, an outdoor swimming pool, pool bar and lounge, and a staff apartment. The project was meticulously delivered to a very high standard of home automation, delighting the client.

We were approached by a client to undertake a design and install home automation system project for a beautiful home on the south coast of the Black Sea. The installation incorporated the Savant control system, enabling integration of Lutron lighting with lighting circuits, keypads and blinds. This also included audio distribution to audio zones with indoor and outdoor speakers and 5.1 Dolby Surround for the living room, and video distribution with zones of 4K video. The Savant system also integrated zones of heating and cooling, an automated door entry incorporating a doorstation and touchscreens controlling the electronic door lock, along with 4K security cameras and smart alarm system. 3 bedrooms were created, along with a kitchen, living room, lobby. A sea view terrace was created to give the apartment a stunning view of the Black Sea coast, delighting the client.
This Second Empire house is a narrative woven about its circulation. At the street, a quietly fanciful stoop reaches to greet one's arrival. Inside and out, Victorian details are playfully reinterpreted and celebrated in fabulous and whimsical spaces for a growing family -
Double story kitchen with open cylindrical breakfast room
Parents' and Children's libraries
Secret playspaces
Top floor sky-lit courtyard
Writing room and hidden library
Basement parking
Media Room
Landscape of exterior rooms: The site is conceived as a string of rooms: a landscaped drive-way court, a lawn for play, a sunken court, a serene shade garden, a New England flower garden.
The stair grows out of the garden level ordering the surrounding rooms as it rises to a light filled courtyard at the Master suite on the top floor. On each level the rooms are arranged in a circuit around the stair core, making a series of distinct suites for the children, for the parents, and for their common activities.
The dominant color was to be white so any accent color could be used for an easy design update.
Starmark Cabinetry was used for the vanity, storage wall and the custom recessed double medicine cabinet. Our client chose white, maple in the Bridgeport door style with a Vicostone quartz white polished countertop.
The shower has Daltile Florentine, Carrara wall tile 12”x24” with a 4” accent of Circuit Mosaic Presto and Uptown Glass Carrara Mosaic for the floor. A rain can Bluetooth speaker shower head, hand-held shower head, three body sprays are controlled with a 3/6 function diverter valve. Seating is a teak, fold-down seat.
This bath also features Victorian faucets in satin nickel to go with the frosted white vessel sinks and Gem vanity lights.
A comfort height toilet and bidet were included in the double pocket door toilet area.

All the accessories you need to take full advantage of our stylish, easy-to-install 120-volt LED fixtures, including linking many fixtures on a single circuit.
3.35" X 3.5" X 1.25"
8.5 cm X 8.9 cm X 3.2 cm
10" (25.4 cm) interconnection cord for PowerLED puck included
KEY FEATURES
Direct-wire junction box for PowerLED Series
Aluminium construction

Photography by Peter Vanderwarker
This Second Empire house is a narrative woven about its circulation. At the street, a quietly fanciful stoop reaches to greet one's arrival. Inside and out, Victorian details are playfully reinterpreted and celebrated in fabulous and whimsical spaces for a growing family -
Double story kitchen with open cylindrical breakfast room
Parents' and Children's libraries
Secret playspaces
Top floor sky-lit courtyard
Writing room and hidden library
Basement parking
Media Room
Landscape of exterior rooms: The site is conceived as a string of rooms: a landscaped drive-way court, a lawn for play, a sunken court, a serene shade garden, a New England flower garden.
The stair grows out of the garden level ordering the surrounding rooms as it rises to a light filled courtyard at the Master suite on the top floor. On each level the rooms are arranged in a circuit around the stair core, making a series of distinct suites for the children, for the parents, and for their common activities.
Also included are a new sink, faucet, and disposal. We added an instant hot water dispenser and new electrical circuit for the kitchen.
Mid-sized transitional u-shaped light wood floor open concept kitchen photo in Other with an undermount sink, shaker cabinets, medium tone wood cabinets, granite countertops, black appliances, no island and black countertops

This outdoor living project was designed to create a seamless, comfortable, and highly functional backyard entertainment space. The installation included custom electrical integration throughout the patio cover, outdoor kitchen, shed, and surrounding yard areas, with a strong emphasis on clean finishes and concealed wiring.
The patio cover features eleven recessed LED lights with black trim installed in a symmetrical layout, along with smart Caséta lighting controls and wireless Pico remotes for convenient operation. Two Bromic Tungsten 500 gas heaters were strategically installed to provide year-round comfort, paired with a concealed Bromic remote/timer system for streamlined control.
Additional upgrades included new GFCI outlets in the shed, yard, and outdoor kitchen, conduit relocation and organization, and a dedicated 20-amp exterior circuit for reliable power distribution. The open-rafter patio cover design required careful coordination between soffit construction, lighting placement, and concealed conduit routing. Custom post wrap modifications were also completed to discreetly house gas and electrical lines for a polished final appearance.
The result is a clean, modern outdoor space designed for entertaining, functionality, and long-term performance.

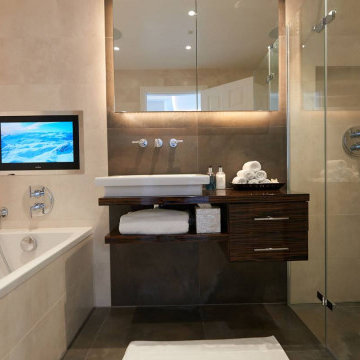
We upgraded this 380 sq. Koreatown condo with a modern style and features. To begin with, the kitchen has new semi-glossy beige/green flat panel cabinets. We installed premium quality Bosch appliances including an electric stovetop, range hood, microwave, and dishwasher. The kitchen has a beautiful stone countertop, deep stainless steel sink, matte black faucet, and bar countertop. The bedroom/living room space of the condo received a new fresh coat of paint, base modeling, a new rectangular Milgard window, and a new ductless A/C. The gorgeous bathroom received a major upgrade with a large LED mirror vanity, a floating wood vanity, stone countertop with a deep drop-in sink. For the bathroom, we installed a high-tech one-piece toilet, a new shower enclosure with 3/8 tempered glass, a dual shower head system with a waterfall head and handheld sprayer, a custom shower niche, and beautiful stone tiles. We installed 15 recessed lights, replaced the 100 AMP sub panel, new circuits, 20 outlets, and new exhaust vents.

Standard features include heat sentry and dual setting halogen lighting. Available in seven widths, all Wolf Pro Wall Hoods have the classic stainless steel finish.
DESIGN FEATURES:
Heavy-duty, 16-gauge brushed stainless steel with classic finish—continually welded seams, hemmed edges and sides
Stainless steel enclosed liner
Recessed easy-access controls
Infinite-speed blower control
Heat sentry feature
Halogen lighting with two settings
Heat lamps available on 27” deep models only – bulbs not included
Removable, dishwasher-safe, restaurant-grade stainless steel baffle filters
SPECIFICATIONS:
Exterior Finish Stainless Steel
Bottom of Hood to Countertop 30" to 36"
Discharge Vertical or Horizontal
Duct Size 10" Round
Electrical Requirements 110/120 V AC 60 Hz, 15 amp dedicated circuit
RELATED ACCESSORIES OFFERED:
300 CFM Internal Blower (814419)
450 CFM Internal Blower (814420)
600 CFM Internal Blower (814421)
900 CFM Internal Blower (814422)
1100 CFM In-Line Blower (808332)
Remote 900 CFM Blower (801641)
Remote 1200 CFM Blower (801642)
Remote 1500 CFM Blower (804701)
Recirculating Kit (811839)
Recirculating Filter (812337)
Horizontal Discharge Kit (811089)
36" x 38" Backsplash (810426)
Backsplash with Racks (810433)
6" Duct Cover (810711)
12" Duct Cover (810718)
18" Duct Cover (810725)
24" Duct Cover (810732)
30" Duct Cover (813970)
Make-Up Air Damper (820071)
Product Dimensions:
Overall Widths 30", 36", 42", 48", 54", 60" and 66"
Overall Height 18"
Overall Depth 27"

Wolf 45" Cooktop Wall Hood Glass | VW45G
Available at Universal Appliance and Kitchen Center | uakc.com
Beauty that endures:
Heavy-duty stainless steel with a classic brushed finish matches other Sub-Zero and Wolf products, and crystal-clear glass elevates your kitchen design.
Powerful blower options:
Customize your hood’s performance with multiple capacity options in internal, in-line, or external blowers.
Front-mounted electronic controls:
Conveniently placed on the front of the unit, the controls include white LED lighting in a look that coordinates with other Wolf products.
Dishwasher safe filters:
Stainless steel covered aluminum mesh filters are dishwasher safe and easy to maintain. An indicator light alerts you when the filters need cleaning.
Bright LED lighting:
LED work lights with two brightness settings illuminate your cooking surface.
Telescoping chimney:
For greater design flexibility, the telescoping chimney reaches most standard ceiling heights, and a flue extension is available as an accessory.
Technical Features:
Shipping Weight (lbs): 44 - 93
Electrical Requirements: 110/120 V AC, 60 Hz, 15-amp dedicated circuit, grounded
Four blower speeds: Boost, High, Medium, Low
Remote control accessory provides control from up to 20 feet away

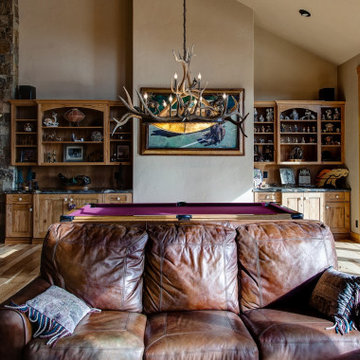
The clients enjoy entertaining guests in their home. They enjoy sports events, but don't necessarily enjoy the hustle 'n bustle of going to the stadium, finding a place to park, and in the case of football, freezing to death. They much prefer sharing the ambiance of their comfortable home, offering snacks and drinks from the bar, and enjoying a round of pool during intermissions and halftime, or watching halftime shows on a state-of-the-art home theater.
These clients were so committed to this enterprise, they dedicated their 3,000 sq’ basement, except those areas already used for utility, storage, and mechanical needs, the renovation.To make sure the clients' every wish was met, a complete entertainment area was designed and constructed with ease of movement, lighting, and safety in mind. The area would include a home theater with totally wireless controls, a pool room, and a social area replete with a commercial-grade wet bar.
The home theater consists of a screen within a custom cabinet system that also houses the complete audio-visual equipment center. Speakers are nestled in custom benches with the sound cones discretely hidden behind fabric panels. The motor for the panel that hides the screen when not in use is behind a similar fabric panel.The furniture style cabinet has Shaker style doors with walnut peg inlays and leaded glass panels. There are multiple lighting "scenes" for ambiance; low-voltage lighting inside the crown molding, and recessed can lights are discretely placed so that they can provide an extra level of illumination when required.The pool room was walled with a custom wainscot paneling with clear cherry stiles and rails finished with a clear satin lacquer.
The panels are of Madagascar ebony with a light satin stain and a clear lacquer finish. A custom cue rack was constructed from clear cherry and backed with the Madagascar ebony panel.Drink rails were custom fabricated from cherry and custom crown molding was fabricated to match the rest of the house. The space is lit with a combination of recessed lights and a series of hidden lights behind crown molding for dramatic effect. The bar area is topped with a custom crown detail to contain the lighting.
The bar is constructed in the same manner and fashion as the theater and pool rooms with Shaker style cabinetry with square walnut peg in the door corners and decorative leaded glass door fronts with more than enough front and back bar space to serve and enjoy drinks and snacks. Entry behind the bar is through custom, bi-directional butler doors. A custom bottle display and storage area takes up the bottom half of the bar's back wall. And, for the sake of convenience, a full size automatic dishwasher is installed under the bar for cleaning glasses and stemware. The bar is also tricked out with an espresso machine, its own flat screen TV and AmX video controller.
The bar is lit with puck lights in the upper cabinets that illuminate downward through glass shelves, and low-voltage lighting is used behind the bottle display. The bar itself is lit by a series of earthen tone pendant lights.All three areas complement each other and are in total harmony with the remainder of the house. Moldings were matched, carpeting styles were chosen to complement rather than compromise, and muted, natural colors and textures were chosen that complement the surroundings. There is a seamless transition between the newer areas of the home and those already in everyday use. The entire area is a nebula of electrons operating servos, quietly opening and closing hidden switches, mysteriously dimming and brightening lights, and not only creating an alluring atmosphere, but one that is programmable, available at the touch of a finger to a heat sensitive screen, for an individual, or a group. At a single touch the lights in the theater and bar areas dim as the theater screen lowers into viewing position. Not only does the AMX controller open and close shades and window treatments to facilitate better viewing, but on an entirely different level it controls the very access to the property. It opens and closes entryways, external doors and gates as well.None of this magic came easily. Electrical circuits were at a premium. Over heating plagued the AV rack, and pesky rays of light seemed to creep in where and when they were least welcome. An exhaust fan was installed in the AV cabinet to dissipate the heat. New electrical outlets were scheduled and placed while others were moved. The bar area received custom wire chases hidden within the cabinetry. Exterior roll-a-way shutters, all controlled from the AMX controller, were installed and programmed as the answer to those pesky light rays.
22