
Search results for "Circuit" in Home Design Ideas

 Lightology
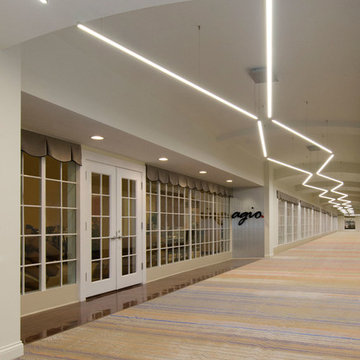
Fast Jack Cirrus Float D1 Direct Lens. Also available with a Tubular T1 and Rectangle R1 lens version. At 7 watts per foot, the 12 volt AC Cirrus Float fixture contains 2700K Very Warm White or 3000K Warm White 85 plus CRI LEDs and is available in lengths from 36 inches to 72 inches. May also be ordered in 3, 6 or 9 inch increments. 38 lumens per watt. 50,000 hour average lamp life. Finish available in Satin Nickel, Chrome, Satin Aluminum, Antique Bronze, Satin Black and White. Adapted for easy compatibility with all Edge Fast Jack Canopies, the fixtures allow for flexible mounting to monopoint or multi-port canopies, sold separately. Also available in a version compatible with Edge Lighting single circuit and two-circuit Monorail. Cirrus includes 10 foot adjustable aircraft cables that slide across the length of the fixture for flexibility in mounting to the canopies. Fast Jack connectors included. All cables, hardware and Fast Jack connectors have a Satin Nickel finish. Antique Bronze fixtures include Antique Bronze Fast Jack connectors. Recommended mounting height 70 inches above finished floor. ETL listed. Fixture includes 5 year warranty. Made in USA.
Find the right local pro for your project
 Hickox Williams Architects, Inc.
Photography by Peter Vanderwarker
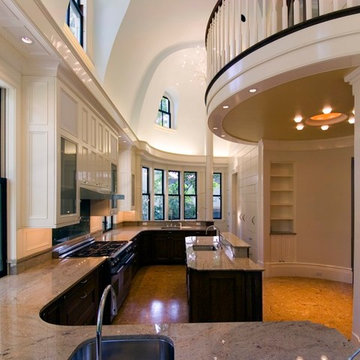
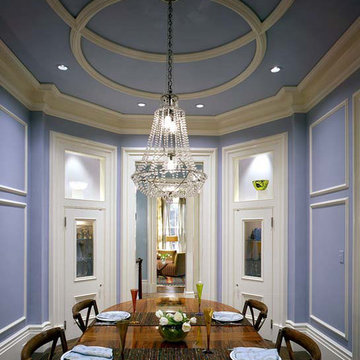
This Second Empire house is a narrative woven about its circulation. At the street, a quietly fanciful stoop reaches to greet one's arrival. Inside and out, Victorian details are playfully reinterpreted and celebrated in fabulous and whimsical spaces for a growing family -
Double story kitchen with open cylindrical breakfast room
Parents' and Children's libraries
Secret playspaces
Top floor sky-lit courtyard
Writing room and hidden library
Basement parking
Media Room
Landscape of exterior rooms: The site is conceived as a string of rooms: a landscaped drive-way court, a lawn for play, a sunken court, a serene shade garden, a New England flower garden.
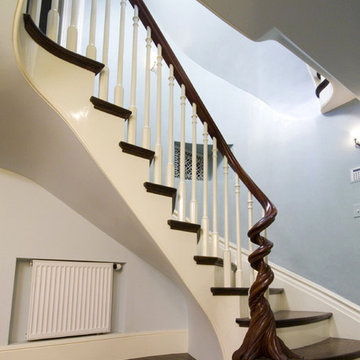
The stair grows out of the garden level ordering the surrounding rooms as it rises to a light filled courtyard at the Master suite on the top floor. On each level the rooms are arranged in a circuit around the stair core, making a series of distinct suites for the children, for the parents, and for their common activities.
 Hickox Williams Architects, Inc.
Photography by Peter Vanderwarker
This Second Empire house is a narrative woven about its circulation. At the street, a quietly fanciful stoop reaches to greet one's arrival. Inside and out, Victorian details are playfully reinterpreted and celebrated in fabulous and whimsical spaces for a growing family -
Double story kitchen with open cylindrical breakfast room
Parents' and Children's libraries
Secret playspaces
Top floor sky-lit courtyard
Writing room and hidden library
Basement parking
Media Room
Landscape of exterior rooms: The site is conceived as a string of rooms: a landscaped drive-way court, a lawn for play, a sunken court, a serene shade garden, a New England flower garden.
The stair grows out of the garden level ordering the surrounding rooms as it rises to a light filled courtyard at the Master suite on the top floor. On each level the rooms are arranged in a circuit around the stair core, making a series of distinct suites for the children, for the parents, and for their common activities.
 Lightology
Low Rider Fast Jack fixture head rotates 360 degrees, and tilts 90 degrees. Available in 1, 3, 6, 12, or 18 inch stem lengths. Mounts to a Monorail connector, Monorail 2 Circuit connector, or Fast Jack power canopy, sold separately. Finish available in satin nickel, polished nickel, or bronze. Available accessories include little solid shade (S1), little mesh shade (S2), round glass shield (S3), or big solid shade (S5), one accessory is required, sold separately. One 50 Watt, 12 Volt, IR MR16 GU5.3 lamp, not included. ETL listed.
 Lightology
Fast Jack Cirrus Float D1 Direct Lens. Also available with a Tubular T1 and Rectangle R1 lens version. At 7 watts per foot, the 12 volt AC Cirrus Float fixture contains 2700K Very Warm White or 3000K Warm White 85 plus CRI LEDs and is available in lengths from 36 inches to 72 inches. May also be ordered in 3, 6 or 9 inch increments. 38 lumens per watt. 50,000 hour average lamp life. Finish available in Satin Nickel, Chrome, Satin Aluminum, Antique Bronze, Satin Black and White. Adapted for easy compatibility with all Edge Fast Jack Canopies, the fixtures allow for flexible mounting to monopoint or multi-port canopies, sold separately. Also available in a version compatible with Edge Lighting single circuit and two-circuit Monorail. Cirrus includes 10 foot adjustable aircraft cables that slide across the length of the fixture for flexibility in mounting to the canopies. Fast Jack connectors included. All cables, hardware and Fast Jack connectors have a Satin Nickel finish. Antique Bronze fixtures include Antique Bronze Fast Jack connectors. Recommended mounting height 70 inches above finished floor. ETL listed. Fixture includes 5 year warranty. Made in USA.
 Hickox Williams Architects, Inc.
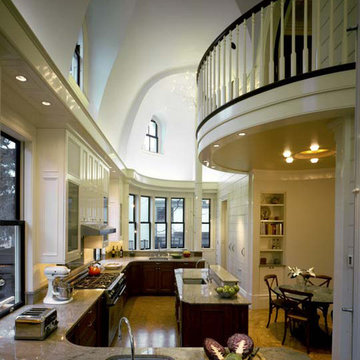
This Second Empire house is a narrative woven about its circulation. At the street, a quietly fanciful stoop reaches to greet one's arrival. Inside and out, Victorian details are playfully reinterpreted and celebrated in fabulous and whimsical spaces for a growing family -
Double story kitchen with open cylindrical breakfast room
Parents' and Children's libraries
Secret playspaces
Top floor sky-lit courtyard
Writing room and hidden library
Basement parking
Media Room
Landscape of exterior rooms: The site is conceived as a string of rooms: a landscaped drive-way court, a lawn for play, a sunken court, a serene shade garden, a New England flower garden.
The stair grows out of the garden level ordering the surrounding rooms as it rises to a light filled courtyard at the Master suite on the top floor. On each level the rooms are arranged in a circuit around the stair core, making a series of distinct suites for the children, for the parents, and for their common activities.
 Hickox Williams Architects, Inc.
Photography by Peter Vanderwarker
This Second Empire house is a narrative woven about its circulation. At the street, a quietly fanciful stoop reaches to greet one's arrival. Inside and out, Victorian details are playfully reinterpreted and celebrated in fabulous and whimsical spaces for a growing family -
Double story kitchen with open cylindrical breakfast room
Parents' and Children's libraries
Secret playspaces
Top floor sky-lit courtyard
Writing room and hidden library
Basement parking
Media Room
Landscape of exterior rooms: The site is conceived as a string of rooms: a landscaped drive-way court, a lawn for play, a sunken court, a serene shade garden, a New England flower garden.
The stair grows out of the garden level ordering the surrounding rooms as it rises to a light filled courtyard at the Master suite on the top floor. On each level the rooms are arranged in a circuit around the stair core, making a series of distinct suites for the children, for the parents, and for their common activities.
21