
Search results for "Circuits" in Home Design Ideas

 DBS Electric

Complete kitchen remodel. This kitchen was a great project to participate in. The owner initially had no design. I just wish I had a before picture.
 Black Dog Architects Co.
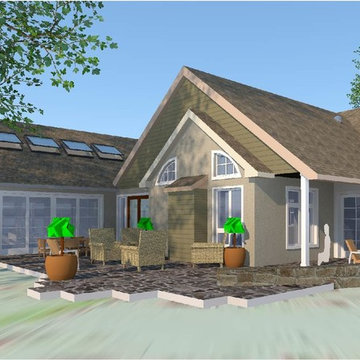
Rear view of proposed family room, with pool pavilion to the right. Flush finish flooring and patio will allow fully accessible circuit from kitchen/family area, to pool to side entry. Niche under roof is morning coffee area and oversees the yard and play areas.
Architect model
Find the right local pro for your project
 Project Sunday

Designed to resemble a digital circuit board that climbs up the wall and over onto the ceiling, this custom media center houses stereo system, amplifier, record player and speakers.


 Bilotta Kitchen & Home
Bilotta Senior Designer, Tom Vecchio and Lauren Stanley of Alive + Kicking Design were faced with a closed-in U-shaped kitchen that less inventive minds would have assumed offered few options, since the wall facing the “U” contained two below-counter-height windows that couldn’t be altered. They were undeterred by that obstacle. They removed the peninsula and instead placed an “island” against the wall between the windows, totally ignoring the fact that both sides of the countertop would slightly overlap the windows.
The island is home to the sink and dishwasher, and even includes additional storage under the seating overhang. In this new configuration, the kitchen now offers direct access to the apartment’s entrance. Without the circuitous route around the peninsula, the improved flow immediately makes the space feel larger. Choosing Bilotta’s private label cabinetry in a sleek modern style in a whisper-soft shade of gray (Benjamin Moore’s Balboa Mist) also added to the voluminous feeling of the space. Both the backsplash and countertops are Silestone’s Eternal Calacatta Classic. Photography is by Kelsey Ann Rose.
 KL Designs Residential Landscape Planning LLC
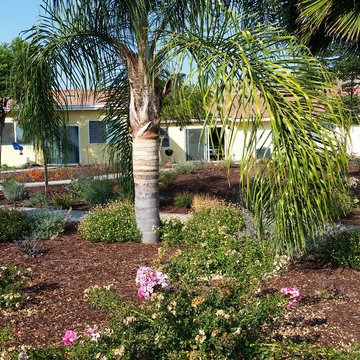
Circuit pathways and entertaining spaces with low water plants wind around an existing stand of palms to capitalize on the view of the valley by creating a purpose to come out and enjoy the space.

 Capital Builders, LLC
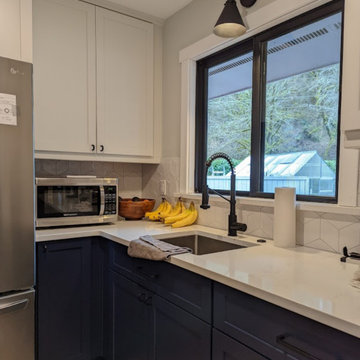
The existing kitchen sink area was repurposed into a vegetable sink due to the larger footprint of the kitchen. The powerful countertop microwave received its own circuit. Sconces were added above each window along with undercabinet lighting for atmosphere. All the cabinets included some sort of rev-a-shelf accessory.

 Safe and Sound Electric

We wired a 400a Service in this custom home. It features all 20a branch circuit wiring, and two detached structures with 125a feeders.
One of the challenges in this home is its vaulted ceilings are designed with tongue and groove insets with little to no room for electrical boxes.
We opted to use Lithonia Wafer Lights throughout the home.

 LBC Lighting
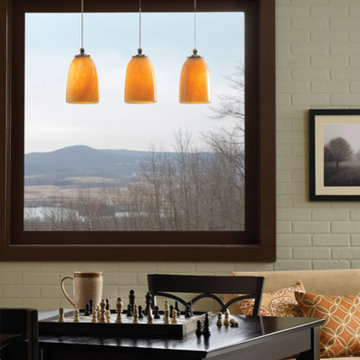
Buckingham Pendant
By Tech Lighting
Elegant natural onyx shade that offers a warm glow with ornate solid brass detail. Includes low-voltage, 50 watt halogen bi-pin lamp or 6 watt replaceable LED module and six feet of field-cuttable suspension cable.
 Finished Basement NJ

Hidden doors in a wall unit.
Inspiration for a contemporary basement remodel in New York
Inspiration for a contemporary basement remodel in New York
 Synergy Home Improvements

Example of a mid-sized classic underground dark wood floor and brown floor basement design in Boston with gray walls, a standard fireplace and a wood fireplace surround
 Project Sunday
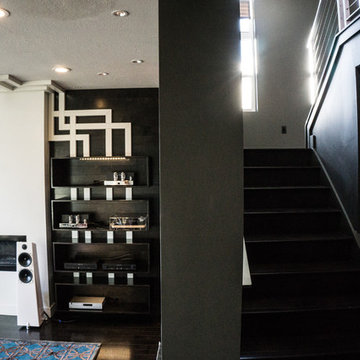
Designed to resemble a digital circuit board that climbs up the wall and over onto the ceiling, this custom media center houses stereo system, amplifier, record player and speakers.
 KL Designs Residential Landscape Planning LLC
A one acre backyard was converted from wild grasses and weeds to a family oasis with a dining patio, fire bowl patio, and a walking circuit for exercise and meditation with benches placed for respite to enjoy the view of the valley.
 Super Bright LEDs
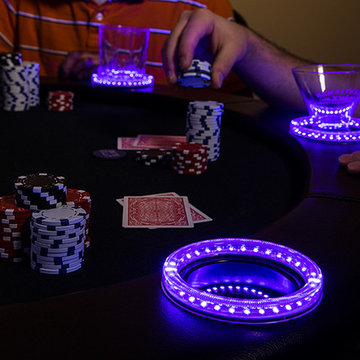
Up the ante with LED accent lights on your poker table for a cool, modern effect.
Home theater - contemporary home theater idea in St Louis
Home theater - contemporary home theater idea in St Louis

 Laurie Westberg, Urban Interior Design
blue and white master bath with patterned tile and accessible shower stall/toilet room, deep soaking tub
Alcove bathtub - mid-sized transitional master blue tile and porcelain tile porcelain tile, multicolored floor and double-sink alcove bathtub idea in Minneapolis with shaker cabinets, white cabinets, a one-piece toilet, gray walls, an undermount sink, quartzite countertops, white countertops and a built-in vanity
Alcove bathtub - mid-sized transitional master blue tile and porcelain tile porcelain tile, multicolored floor and double-sink alcove bathtub idea in Minneapolis with shaker cabinets, white cabinets, a one-piece toilet, gray walls, an undermount sink, quartzite countertops, white countertops and a built-in vanity
 ML Architect
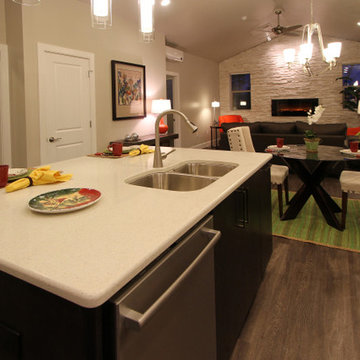
Inspiration for a large transitional l-shaped dark wood floor open concept kitchen remodel in Seattle with a double-bowl sink, flat-panel cabinets, dark wood cabinets, solid surface countertops, stainless steel appliances and an island
14