
Search results for "Circular pergola" in Home Design Ideas

 Grounded - Richard Risner RLA, ASLA
Photos: Chipper Hatter
Example of a trendy pool design in San Diego
Example of a trendy pool design in San Diego

 Boxleaf Design, Inc.
Situated in old Palo Alto, CA, this historic 1905 Craftsman style home now has a stunning landscape to match its custom hand-crafted interior. Our firm had a blank slate with the landscape, and carved out a number of spaces that this young and vibrant family could use for gathering, entertaining, dining, gardening and general relaxation. Mature screen planting, colorful perennials, citrus trees, ornamental grasses, and lots of depth and texture are found throughout the many planting beds. In effort to conserve water, the main open spaces were covered with a foot friendly, decorative gravel. Giving the family a great space for large gatherings, all while saving water.

 JMDG Architecture | Planning + Interiors
Photographed by Giovanni Photography
Transitional two-story stucco exterior home idea in Miami
Transitional two-story stucco exterior home idea in Miami
Find the right local pro for your project

 Visbeen Architects
Forget just one room with a view—Lochley has almost an entire house dedicated to capturing nature’s best views and vistas. Make the most of a waterside or lakefront lot in this economical yet elegant floor plan, which was tailored to fit a narrow lot and has more than 1,600 square feet of main floor living space as well as almost as much on its upper and lower levels. A dovecote over the garage, multiple peaks and interesting roof lines greet guests at the street side, where a pergola over the front door provides a warm welcome and fitting intro to the interesting design. Other exterior features include trusses and transoms over multiple windows, siding, shutters and stone accents throughout the home’s three stories. The water side includes a lower-level walkout, a lower patio, an upper enclosed porch and walls of windows, all designed to take full advantage of the sun-filled site. The floor plan is all about relaxation – the kitchen includes an oversized island designed for gathering family and friends, a u-shaped butler’s pantry with a convenient second sink, while the nearby great room has built-ins and a central natural fireplace. Distinctive details include decorative wood beams in the living and kitchen areas, a dining area with sloped ceiling and decorative trusses and built-in window seat, and another window seat with built-in storage in the den, perfect for relaxing or using as a home office. A first-floor laundry and space for future elevator make it as convenient as attractive. Upstairs, an additional 1,200 square feet of living space include a master bedroom suite with a sloped 13-foot ceiling with decorative trusses and a corner natural fireplace, a master bath with two sinks and a large walk-in closet with built-in bench near the window. Also included is are two additional bedrooms and access to a third-floor loft, which could functions as a third bedroom if needed. Two more bedrooms with walk-in closets and a bath are found in the 1,300-square foot lower level, which also includes a secondary kitchen with bar, a fitness room overlooking the lake, a recreation/family room with built-in TV and a wine bar perfect for toasting the beautiful view beyond.
 Little Miracles Designs
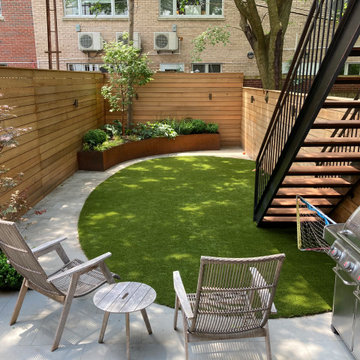
Modern update to a typical South Park Slope row house with Synthtic lawn, Cedar horizontal fence, Bluestone patio, curved Corten planter with perennials and new metal deck with stairs in Ipe wood.

 Live Green Landscape Associates Llc
A circular retaining wall, patio, and rounded pergola and roof top enhance the circular design of this elegant pool.
Photo Credit - Roger Foley
Inspiration for a contemporary backyard stone and round lap pool house remodel in Baltimore
Inspiration for a contemporary backyard stone and round lap pool house remodel in Baltimore

 Charity Swanson Buchika
Lake House Guest house
Example of a small classic guest, one-story and detached wood dark wood floor and white guesthouse design in Burlington with white walls and no fireplace
Example of a small classic guest, one-story and detached wood dark wood floor and white guesthouse design in Burlington with white walls and no fireplace



 Cohen Construction Inc.
Example of a large mountain style backyard stone patio design in Denver with a fire pit and a roof extension

 Tek Design Inc.
Example of a large trendy backyard brick and rectangular lap patio fountain design in New York with a pergola

 Water & Earth Landscape Design
The low curved wall and circular fire pit sit in front of the wood pergola. Their contrasting forms distinguish the open fireside space from the dining area beneath the slats.


 Herscoe Hajjar Architects, LLC
Lori Hamilton Photography
Inspiration for a large eclectic white two-story stucco house exterior remodel in Miami with a hip roof and a shingle roof
Inspiration for a large eclectic white two-story stucco house exterior remodel in Miami with a hip roof and a shingle roof

 Christopher Wallace Architect
Large, semi-circular pergola, defining the edge of the private community park.
This is an example of a traditional landscaping in Toronto.
This is an example of a traditional landscaping in Toronto.



 Style Reboot
A Pergola as an outdoor living room. Curtains add some privacy but mostly they just flutter beautifully in the breeze. Solar Chinese lanterns light up at night, Maya Lin Stones coffee table. Broken concrete circular walkway and patio.

Sponsored
Columbus, OH
Free consultation for landscape design!

Peabody Landscape Group
Franklin County's Reliable Landscape Design & Contracting


 System Pavers
Celebrity Chef Sam Zien was tired of being confined to his small barbecue when filming grilling episodes for his new show. So, he came to us with a plan and we made it happen. We provided Sam with an extended L shaped pergola and L shape lounging area to match. In addition, we installed a giant built in barbecue and surrounding counter with plenty of seating for guests on or off camera. Zen vibes are important to Sam, so we were sure to keep that top of mind when finalizing even the smallest of details.


12