
Search results for "Circular pergola" in Home Design Ideas

 Hickory Dickory Decks
Drew Cunningham and Tom Jacques
Inspiration for a mid-sized victorian backyard deck remodel in Toronto
Inspiration for a mid-sized victorian backyard deck remodel in Toronto


 Richard P. Rauso, ASLA, Landscape Architects
Richard P. Rauso, ASLA
Photo of a mid-sized eclectic full sun backyard stone landscaping for summer.
Photo of a mid-sized eclectic full sun backyard stone landscaping for summer.
Find the right local pro for your project

 Sunset Construction & Design
The secret to a beautiful and functional backyard design is planning. Don't just start putting the pieces in place randomly. Decide what you want. Think long term. Sunset Construction and Design specializes in creating residential patio retreats, outdoor kitchens with fireplaces and luxurious outdoor living rooms. Our design-build service can turn an ordinary back yard into a natural extension of your home giving you a whole new dimension for entertaining or simply unwinding at the end of the day. If you’re interested in converting a boring back yard or starting from scratch in a new home, give us a call today! A great patio and outdoor living area can easily be yours.

 R.S. Walsh Landscaping, Inc.
This Florida Colonial residence is located on scenic Captiva Drive, overlooking the vast blue waters of the Gulf of Mexico and the burrowing gopher tortoises along the dunes.
The entry to this seaside estate is flanked by large curving coconut palms leading you into the property and blissfully guiding you into a tropical oasis. With the use of native and tropical species alike, this property was carefully designed to create a variety of outdoor spaces for the user to enjoy. Meandering paths create corridors for gardens to come to life, including a dry river bed made of smooth multi-colored stones which transforms into a rainwater garden for vegetation in the rainy months along with a lush blooming butterfly garden attracting butterflies of all colors and varieties.
As you travel along the gardens you will find bright, hot pink swaths of bougainvillea and dense jasmine vines wrapping the gazebo inviting any passerby to stop and enjoy their sweet scent. On your way to the poolside, you will find a citrus and fruit grove tucked away from the salt spray with varieties ranging from Myers Lemon and Persian Lime to Starfruit.
Along the elevated poolside there is an abundant array of inviting spaces including a circular fire pit seating area, a pergola with chaise lounges and a hammock below two dense coconuts where you can relax and enjoy the organic-shaped pool and landscape alike. The poolside vegetation undulates around the deck to offer a rhythmic flow of water, vegetation and hardscape. Anyone using this space will know the true meaning of creating a tropical oasis and a lovely outdoor living space in their own backyard.

 Platinum Realty Network
Welcome to your Southwestern Adventure. Nestled on over two acres this Incredible Horse Property is a ''Ranchers'' dream! Gated front pergola covered courtyard, 92''x48''x3'', and cedar door w/speakeasy. Stunning inlaid floor t/o with stone design in foyer and coat closet. Unique kitchen features Viking appliances, double ovens, food warmer, 6 burner gas stove top, built-in Miele coffee maker, vegetable sink, pot filler, insta hot water, breakfast nook/bar seating, pantry, skylight, and granite/glass countertops with custom cabinetry. Open concept family room to kitchen. Wood burning fireplace, large upper lit viga beams, and French door to pool. Amazing Atrium with skylight and fountain all opening up to family rm, dining rm, and game room. Pool table in game room with wood burning fireplace,built-ins, with back patio access and pool area. First bedroom offers Murphy bed and can be easily converted from office to bedroom. The 2nd bedroom with large closet and private bathroom. Guest bedroom with private bathroom and large closet. Grand master retreat with attached workout room and library. Patio access to back patio and pool area. His/Hers closets and separate dressing area. Private spa-like master en suite with large shower, steam room, wall jets, rain shower head, hydraulic skylight, and separate vanities/sinks. Laundry room with storage, utility sink, and convenient hanging rod. 3 Car garage, one extra long slot, swamp cooler, and work room with built-ins or use as an extra parking spot for a small car or motorcycle. Entertaining backyard is a must see! Colorful and fun with covered patio, built-in BBQ w/side burner, sin, refrigerator, television, gas fire pit, garden with 2'x15' raised beds and work area. Refreshing pool with water feature, Jacuzzi, and sauna. Mature fruit trees, drip system, and circular driveway. Bonus 2nd patio, extra large wood or coal burning grill/smoker, pizza oven, and lots of seating. The horses will love their 7 Stall Barn including Stud Stall and Foaling Stall. Tack Room, automatic flyer sprayer, automatic watering system, 7 stall covered mare motel. Turn out or Riding arena. Pellet silo and covered trailer parking. Security system with motion cameras.




 Platinum Realty Network
Welcome to your Southwestern Adventure. Nestled on over two acres this Incredible Horse Property is a ''Ranchers'' dream! Gated front pergola covered courtyard, 92''x48''x3'', and cedar door w/speakeasy. Stunning inlaid floor t/o with stone design in foyer and coat closet. Unique kitchen features Viking appliances, double ovens, food warmer, 6 burner gas stove top, built-in Miele coffee maker, vegetable sink, pot filler, insta hot water, breakfast nook/bar seating, pantry, skylight, and granite/glass countertops with custom cabinetry. Open concept family room to kitchen. Wood burning fireplace, large upper lit viga beams, and French door to pool. Amazing Atrium with skylight and fountain all opening up to family rm, dining rm, and game room. Pool table in game room with wood burning fireplace,built-ins, with back patio access and pool area. First bedroom offers Murphy bed and can be easily converted from office to bedroom. The 2nd bedroom with large closet and private bathroom. Guest bedroom with private bathroom and large closet. Grand master retreat with attached workout room and library. Patio access to back patio and pool area. His/Hers closets and separate dressing area. Private spa-like master en suite with large shower, steam room, wall jets, rain shower head, hydraulic skylight, and separate vanities/sinks. Laundry room with storage, utility sink, and convenient hanging rod. 3 Car garage, one extra long slot, swamp cooler, and work room with built-ins or use as an extra parking spot for a small car or motorcycle. Entertaining backyard is a must see! Colorful and fun with covered patio, built-in BBQ w/side burner, sin, refrigerator, television, gas fire pit, garden with 2'x15' raised beds and work area. Refreshing pool with water feature, Jacuzzi, and sauna. Mature fruit trees, drip system, and circular driveway. Bonus 2nd patio, extra large wood or coal burning grill/smoker, pizza oven, and lots of seating. The horses will love their 7 Stall Barn including Stud Stall and Foaling Stall. Tack Room, automatic flyer sprayer, automatic watering system, 7 stall covered mare motel. Turn out or Riding arena. Pellet silo and covered trailer parking. Security system with motion cameras.

 Poynter Landscape Architecture & Construction
Water Feature, Water Wall with Flower Box on top, in Flagstone Patio setting with Fire Pit.
Patio - traditional patio idea in St Louis
Patio - traditional patio idea in St Louis

 Michael Nash Design, Build & Homes
2010 NATIONAL NARI REGIONAL AWARD WINNER
Project Scope
The owners of this 7,000 square foot colonial in Oakton, Virginia, were seeking a multi-level Mediterranean-style indoor/outdoor living space off the back of their home. They turned to Michael Nash Design, Build & Homes for a design solution that would include a stone patio, a second-story deck, a screened-in porch and linking staircases.
While the structure was designed primarily for family dining and entertaining, it also had to accommodate periodic social gatherings of one hundred guests or more. To meet these needs, the project would include a fully-equipped outdoor kitchen, several serving counters with permanent refrigeration, and well-delineated socializing and dining zones.
The existing home’s setting offered several impressive assets the new outdoor living area was designed to exploit. The sprawling acreage features old stand trees, wooded paths and a private lake. Beautifully landscaped, it unfolds as an idyllic panorama that naturally draws people to the outdoors.
Challenges
Since the rear elevation was situated on a slope that drops away from the house, the Michael Nash team had to raise the grade two feet within in a 2,000 square foot area extending out from the back of the house. Infrastructure plans also called for a sophisticated drainage system that had to accommodate a whole series of water “runoff” considerations to be integrated into the decking itself. Excavation included constructing retaining walls to bolster the elevated grade—which also had to support a concrete slab, the primary foundation for the entire complex.
Solutions
The ground level decking consists of a 2,000 square foot flagstone patio level with the home’s lower level doors. There is a decorative water fountain mid-patio—an ornate collectible acquired in Florida. Food preparation is concentrated within a specially designed semi-circular wall that creates an “outdoor kitchen” equipped with a 60” Viking barbecue grill, a prep sink, a warming drawer, refrigerator and appropriate storage. There is a granite surfaced dining counter with seating for eight.
Wrought iron railing and approximately 20 decorative columns (some encasing steel vertical supports) are incorporated into the design scheme. Many of the columns house accent lights.
The top level—supported by horizontal steel beams– is a 2,500 square foot deck constructed entirely of Trex decking. The open air decking is, again, directly accessible from rooms on the second level of the house including the kitchen, sunroom and family room.
The platform’s most prominent feature is a U-shaped “kitchenette” with cedar shake shingle roofing. Like its counterpart one level below, the facility is equipped with grill, refrigerator and stainless steel cabinetry.
One portion of the deck has been allocated for a 16’ x 16’ octagonal screened-in porch crowned by a pair of 2’ x 4’ skylights. The porch can be accessed from the home’s conservatory via a set of French doors. With its mosaic tile flooring, stained cedar panel ceiling and honed granite counters, the interior is elegant and calming. Hand-painted stenciling and a wall-mounted water feature provide distinctive detailing.
Finally, the design introduced elements to highlight and reinforce an awareness of the lovely bucolic setting. Fountains and water features combined with textured surfaces and mosaic tiling and backsplashes to present a villa-like ambiance well-suited to the Virginia countryside.

 Schulte Studios, Inc.
Driveway gate with powder coating
This is an example of a contemporary landscaping in Chicago.
This is an example of a contemporary landscaping in Chicago.
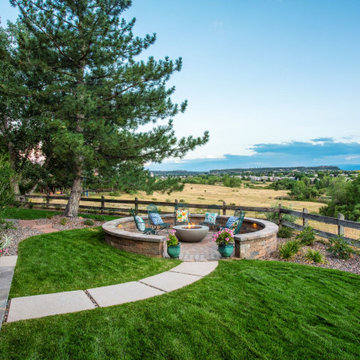
 Design Exteriors
The wish list for this client included a new balcony deck off their bedroom, a dedicated dining area overlooking the neighboring greenbelt and the mountains beyond, and a relaxing area with a fire feature.
We chose to create aesthetic interest in the deck by introducing a radius facing into its design, which invited one’s attention toward the primary view corridor. We created further appeal by cantilevering the deck over the main supporting beam.
For the dining patio, we chose tumbled Strassen Cracovia pavers by Borgert Products in their Minnesota River color palette. The seat walls were constructed of Strassen Wall blocks, also from Borgert Products in their Boulder Blend color palette. The walls were capped with contrasting Sterling Gray pavers, under which we hid subtle wall lighting fixtures by Unique Lighting.
The fire pit patio was designed in a circular fashion, both to invite one into the space and to provide a sense of warm enclosure once there. The patio was positioned to provide a secondary focal point for the yard, beyond the stunning view of the mountains they had. We used the same materials for the patio and patio wall construction as we did for the dining patio. A segmented sand-finish walkway was created to connect the dining patio and the fire pit patio. A fire pit from Prism Hardscapes was chosen for the fire feature itself.
Our plant material selection for this project included Yellow Flower Carpet Rose, Royalty Lilac, Black Knight Delphinium, Variegated Iris, and the very unusual Misaka Peony.
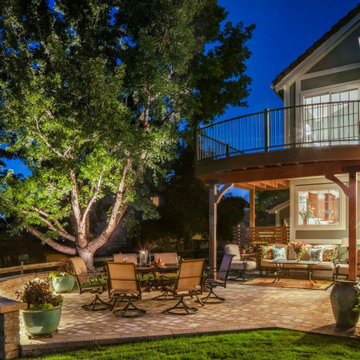 Design Exteriors
The wish list for this client included a new balcony deck off their bedroom, a dedicated dining area overlooking the neighboring greenbelt and the mountains beyond, and a relaxing area with a fire feature.
We chose to create aesthetic interest in the deck by introducing a radius facing into its design, which invited one’s attention toward the primary view corridor. We created further appeal by cantilevering the deck over the main supporting beam.
For the dining patio, we chose tumbled Strassen Cracovia pavers by Borgert Products in their Minnesota River color palette. The seat walls were constructed of Strassen Wall blocks, also from Borgert Products in their Boulder Blend color palette. The walls were capped with contrasting Sterling Gray pavers, under which we hid subtle wall lighting fixtures by Unique Lighting.
The fire pit patio was designed in a circular fashion, both to invite one into the space and to provide a sense of warm enclosure once there. The patio was positioned to provide a secondary focal point for the yard, beyond the stunning view of the mountains they had. We used the same materials for the patio and patio wall construction as we did for the dining patio. A segmented sand-finish walkway was created to connect the dining patio and the fire pit patio. A fire pit from Prism Hardscapes was chosen for the fire feature itself.
Our plant material selection for this project included Yellow Flower Carpet Rose, Royalty Lilac, Black Knight Delphinium, Variegated Iris, and the very unusual Misaka Peony.



 Eric Shephard Architects
Camera Shock / Kenny Kaneshiro
Example of a cottage exterior home design in San Francisco
Example of a cottage exterior home design in San Francisco
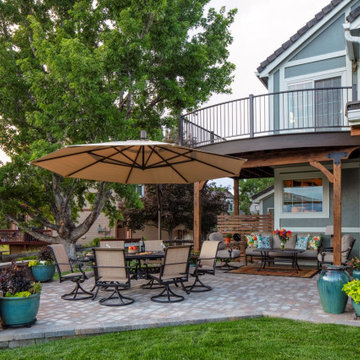 Design Exteriors
The wish list for this client included a new balcony deck off their bedroom, a dedicated dining area overlooking the neighboring greenbelt and the mountains beyond, and a relaxing area with a fire feature.
We chose to create aesthetic interest in the deck by introducing a radius facing into its design, which invited one’s attention toward the primary view corridor. We created further appeal by cantilevering the deck over the main supporting beam.
For the dining patio, we chose tumbled Strassen Cracovia pavers by Borgert Products in their Minnesota River color palette. The seat walls were constructed of Strassen Wall blocks, also from Borgert Products in their Boulder Blend color palette. The walls were capped with contrasting Sterling Gray pavers, under which we hid subtle wall lighting fixtures by Unique Lighting.
The fire pit patio was designed in a circular fashion, both to invite one into the space and to provide a sense of warm enclosure once there. The patio was positioned to provide a secondary focal point for the yard, beyond the stunning view of the mountains they had. We used the same materials for the patio and patio wall construction as we did for the dining patio. A segmented sand-finish walkway was created to connect the dining patio and the fire pit patio. A fire pit from Prism Hardscapes was chosen for the fire feature itself.
Our plant material selection for this project included Yellow Flower Carpet Rose, Royalty Lilac, Black Knight Delphinium, Variegated Iris, and the very unusual Misaka Peony.

 Lifestyle Landscaping, Inc.
A vivid blast of color from the climbing rose adorns this arbor.
Design ideas for a mid-sized traditional full sun rooftop landscaping in Cleveland for summer.
Design ideas for a mid-sized traditional full sun rooftop landscaping in Cleveland for summer.

 The Cultural Landscape Foundation
Saturday, August 8, 11:00am to 12:30pm | Englewood | Pondbank House by Herb Schaal, FASLA, with architect Don Ruggles of Ruggles Mabe Terrell Architecture, landscape contractor Philip Steinhauer of Designscapes, and general contractor Jeff Barnett of J.K. Barnett, Ltd.
In keeping with the grand Palladian architectural style of the Pondbank House, the landscape architect has created an impressive series of complementary Mediterranean garden spaces using local stone for terracing and High Plains adapted plants. In addition to a kitchen and cutting garden and diverse planting schemes featuring over 250 species, there are many delightful pieces of garden art and creative garden details. Decorative fountain walls distribute roof and storm drainage to terraced plantings. An infinity lawn edge creates a “ha-ha” effect from the pool terrace to the borrowed landscape in the distance. A lovely moon gate leads to a secluded Japanese-style spa garden, an “aromabo” for contemplative relaxation and outdoor aromatherapy. And a shallow water basin in the strolling garden is positioned to reflect the rising moon.
Photo by Emily Minton Redfield

Sponsored
Columbus, OH
Free consultation for landscape design!

Peabody Landscape Group
Franklin County's Reliable Landscape Design & Contracting
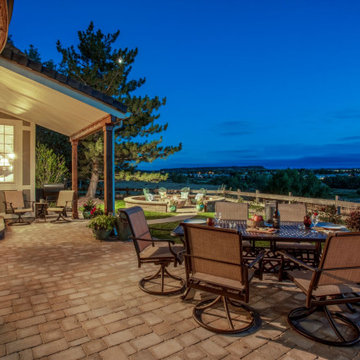 Design Exteriors
The wish list for this client included a new balcony deck off their bedroom, a dedicated dining area overlooking the neighboring greenbelt and the mountains beyond, and a relaxing area with a fire feature.
We chose to create aesthetic interest in the deck by introducing a radius facing into its design, which invited one’s attention toward the primary view corridor. We created further appeal by cantilevering the deck over the main supporting beam.
For the dining patio, we chose tumbled Strassen Cracovia pavers by Borgert Products in their Minnesota River color palette. The seat walls were constructed of Strassen Wall blocks, also from Borgert Products in their Boulder Blend color palette. The walls were capped with contrasting Sterling Gray pavers, under which we hid subtle wall lighting fixtures by Unique Lighting.
The fire pit patio was designed in a circular fashion, both to invite one into the space and to provide a sense of warm enclosure once there. The patio was positioned to provide a secondary focal point for the yard, beyond the stunning view of the mountains they had. We used the same materials for the patio and patio wall construction as we did for the dining patio. A segmented sand-finish walkway was created to connect the dining patio and the fire pit patio. A fire pit from Prism Hardscapes was chosen for the fire feature itself.
Our plant material selection for this project included Yellow Flower Carpet Rose, Royalty Lilac, Black Knight Delphinium, Variegated Iris, and the very unusual Misaka Peony.
 Design Exteriors
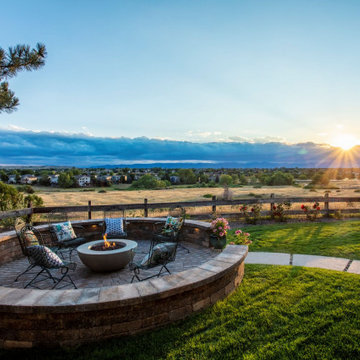
The wish list for this client included a new balcony deck off their bedroom, a dedicated dining area overlooking the neighboring greenbelt and the mountains beyond, and a relaxing area with a fire feature.
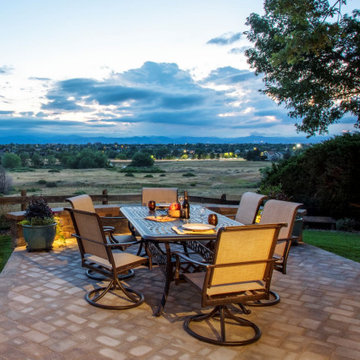
We chose to create aesthetic interest in the deck by introducing a radius facing into its design, which invited one’s attention toward the primary view corridor. We created further appeal by cantilevering the deck over the main supporting beam.
For the dining patio, we chose tumbled Strassen Cracovia pavers by Borgert Products in their Minnesota River color palette. The seat walls were constructed of Strassen Wall blocks, also from Borgert Products in their Boulder Blend color palette. The walls were capped with contrasting Sterling Gray pavers, under which we hid subtle wall lighting fixtures by Unique Lighting.
The fire pit patio was designed in a circular fashion, both to invite one into the space and to provide a sense of warm enclosure once there. The patio was positioned to provide a secondary focal point for the yard, beyond the stunning view of the mountains they had. We used the same materials for the patio and patio wall construction as we did for the dining patio. A segmented sand-finish walkway was created to connect the dining patio and the fire pit patio. A fire pit from Prism Hardscapes was chosen for the fire feature itself.
Our plant material selection for this project included Yellow Flower Carpet Rose, Royalty Lilac, Black Knight Delphinium, Variegated Iris, and the very unusual Misaka Peony.
 Design Exteriors
The wish list for this client included a new balcony deck off their bedroom, a dedicated dining area overlooking the neighboring greenbelt and the mountains beyond, and a relaxing area with a fire feature.
We chose to create aesthetic interest in the deck by introducing a radius facing into its design, which invited one’s attention toward the primary view corridor. We created further appeal by cantilevering the deck over the main supporting beam.
For the dining patio, we chose tumbled Strassen Cracovia pavers by Borgert Products in their Minnesota River color palette. The seat walls were constructed of Strassen Wall blocks, also from Borgert Products in their Boulder Blend color palette. The walls were capped with contrasting Sterling Gray pavers, under which we hid subtle wall lighting fixtures by Unique Lighting.
The fire pit patio was designed in a circular fashion, both to invite one into the space and to provide a sense of warm enclosure once there. The patio was positioned to provide a secondary focal point for the yard, beyond the stunning view of the mountains they had. We used the same materials for the patio and patio wall construction as we did for the dining patio. A segmented sand-finish walkway was created to connect the dining patio and the fire pit patio. A fire pit from Prism Hardscapes was chosen for the fire feature itself.
Our plant material selection for this project included Yellow Flower Carpet Rose, Royalty Lilac, Black Knight Delphinium, Variegated Iris, and the very unusual Misaka Peony.
48