
Search results for "Circular pergola" in Home Design Ideas
 Design Exteriors
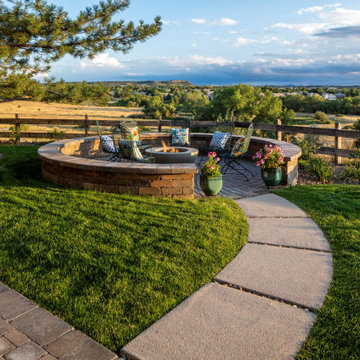
The wish list for this client included a new balcony deck off their bedroom, a dedicated dining area overlooking the neighboring greenbelt and the mountains beyond, and a relaxing area with a fire feature.
We chose to create aesthetic interest in the deck by introducing a radius facing into its design, which invited one’s attention toward the primary view corridor. We created further appeal by cantilevering the deck over the main supporting beam.
For the dining patio, we chose tumbled Strassen Cracovia pavers by Borgert Products in their Minnesota River color palette. The seat walls were constructed of Strassen Wall blocks, also from Borgert Products in their Boulder Blend color palette. The walls were capped with contrasting Sterling Gray pavers, under which we hid subtle wall lighting fixtures by Unique Lighting.
The fire pit patio was designed in a circular fashion, both to invite one into the space and to provide a sense of warm enclosure once there. The patio was positioned to provide a secondary focal point for the yard, beyond the stunning view of the mountains they had. We used the same materials for the patio and patio wall construction as we did for the dining patio. A segmented sand-finish walkway was created to connect the dining patio and the fire pit patio. A fire pit from Prism Hardscapes was chosen for the fire feature itself.
Our plant material selection for this project included Yellow Flower Carpet Rose, Royalty Lilac, Black Knight Delphinium, Variegated Iris, and the very unusual Misaka Peony.
 Design Exteriors
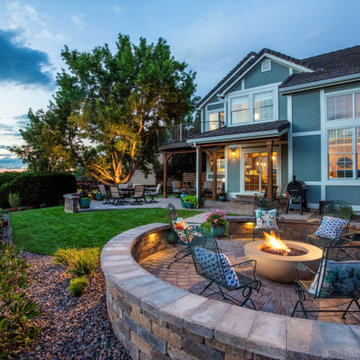
The wish list for this client included a new balcony deck off their bedroom, a dedicated dining area overlooking the neighboring greenbelt and the mountains beyond, and a relaxing area with a fire feature.
We chose to create aesthetic interest in the deck by introducing a radius facing into its design, which invited one’s attention toward the primary view corridor. We created further appeal by cantilevering the deck over the main supporting beam.
For the dining patio, we chose tumbled Strassen Cracovia pavers by Borgert Products in their Minnesota River color palette. The seat walls were constructed of Strassen Wall blocks, also from Borgert Products in their Boulder Blend color palette. The walls were capped with contrasting Sterling Gray pavers, under which we hid subtle wall lighting fixtures by Unique Lighting.
The fire pit patio was designed in a circular fashion, both to invite one into the space and to provide a sense of warm enclosure once there. The patio was positioned to provide a secondary focal point for the yard, beyond the stunning view of the mountains they had. We used the same materials for the patio and patio wall construction as we did for the dining patio. A segmented sand-finish walkway was created to connect the dining patio and the fire pit patio. A fire pit from Prism Hardscapes was chosen for the fire feature itself.
Our plant material selection for this project included Yellow Flower Carpet Rose, Royalty Lilac, Black Knight Delphinium, Variegated Iris, and the very unusual Misaka Peony.
 Design Exteriors
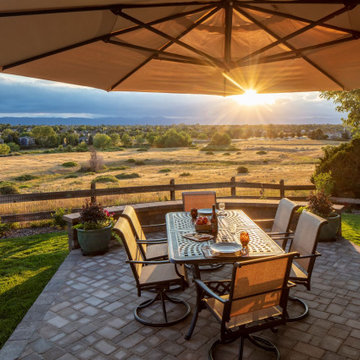
The wish list for this client included a new balcony deck off their bedroom, a dedicated dining area overlooking the neighboring greenbelt and the mountains beyond, and a relaxing area with a fire feature.
We chose to create aesthetic interest in the deck by introducing a radius facing into its design, which invited one’s attention toward the primary view corridor. We created further appeal by cantilevering the deck over the main supporting beam.
For the dining patio, we chose tumbled Strassen Cracovia pavers by Borgert Products in their Minnesota River color palette. The seat walls were constructed of Strassen Wall blocks, also from Borgert Products in their Boulder Blend color palette. The walls were capped with contrasting Sterling Gray pavers, under which we hid subtle wall lighting fixtures by Unique Lighting.
The fire pit patio was designed in a circular fashion, both to invite one into the space and to provide a sense of warm enclosure once there. The patio was positioned to provide a secondary focal point for the yard, beyond the stunning view of the mountains they had. We used the same materials for the patio and patio wall construction as we did for the dining patio. A segmented sand-finish walkway was created to connect the dining patio and the fire pit patio. A fire pit from Prism Hardscapes was chosen for the fire feature itself.
Our plant material selection for this project included Yellow Flower Carpet Rose, Royalty Lilac, Black Knight Delphinium, Variegated Iris, and the very unusual Misaka Peony.
Find the right local pro for your project

 Benoah Renovations Inc
Small spaces scream for cozy aesthetics. A romantic Italian bistro setting fit the bill perfectly without detracting from the home’s architectural style.

 Eisler Landscapes
This traditional cedar arbor creates dappled shade for this patio and seating area.
Design ideas for a small traditional shade backyard concrete paver landscaping.
Design ideas for a small traditional shade backyard concrete paver landscaping.


 Italian Marble, LLC
Beautiful marble columns, matching three tier pedestal fountain with accompanying columned enclosed self-contained lion fountain custom designed for a client in Arizona. There really is no limit what Italian Marble, LLC. can do for you or your client. We have created custom designed works of art all around the World and we take great pride in knowing that we are the Worlds Largest custom designer of beautiful marble and bronze architectural design and decorative products. Call us today or visit www.FinesGallery.com and browse hundreds of our amazing products first hand. We look forward to serving you!



 Harpeth Valley Hardscapes, LLC
Inspiration for a mid-sized timeless backyard deck remodel in Nashville with a pergola

 NewStudio Architecture
Mid-sized tuscan galley cement tile floor and green floor eat-in kitchen photo in Minneapolis with a farmhouse sink, shaker cabinets, quartz countertops, multicolored backsplash, ceramic backsplash and stainless steel appliances

 Richard Manion Architecture Inc.
This brick and stone residence on a large estate property is an American version of the English country house, and it pays homage to the work of Harrie T. Lindeberg, Edwin Lutyens and John Russell Pope, all practitioners of an elegant country style rooted in classicism. Features include bricks handmade in Maryland, a limestone entry and a library with coffered ceiling and stone floors. The interiors balance formal English rooms with family rooms in a more relaxed Arts and Crafts style.
Landscape by Mark Beall and Sara Fairchild

 Decorative Wrought IronShamrock Doors & Gates
Rustic metal decorative exterior home idea in Los Angeles


 Garden Structures & More
Pergolas to say the least are only limited by my imagination.
Inspiration for a small eclectic side yard brick patio remodel in Minneapolis with a pergola
Inspiration for a small eclectic side yard brick patio remodel in Minneapolis with a pergola

Sponsored
Columbus, OH

Wannemacher Interiors
Customized Award-Winning Interior Design Solutions in Franklin Cnty OH

 Red Berm
Newly built house needed a landscape. So from dirt sprang a usable backyard with a firepit, barbeque, retaining walls, and lawn area for the dog.
Inspiration for a mid-sized contemporary drought-tolerant and partial sun backyard concrete paver landscaping in Los Angeles with a fire pit for summer.
Inspiration for a mid-sized contemporary drought-tolerant and partial sun backyard concrete paver landscaping in Los Angeles with a fire pit for summer.

 User
Morningside Architects, LLP
Structural Engineer: Structural Consulting Co. Inc.
Contractor: Ronald Logan Interest
Photographer: Rick Gardner Photography
 User
A simple pergola design makes a small backyard look larger. Hops vine will smother the pergola in summer for shade on the west.
Terre Shattuck
Photo of a small traditional full sun backyard concrete paver outdoor basketball/tennis/multi-game court in Seattle.
Photo of a small traditional full sun backyard concrete paver outdoor basketball/tennis/multi-game court in Seattle.
 User
Astonishing luxury and resort-like amenities in this gated, entirely private, and newly-refinished, approximately 14,000 square foot residence on approximately 1.4 level acres.
The living quarters comprise the five-bedroom, five full, and three half-bath main residence; the separate two-level, one bedroom, one and one-half bath guest house with kitchenette; and the separate one bedroom, one bath au pair apartment.
The luxurious amenities include the curved pool, spa, sauna and steam room, tennis court, large level lawns and manicured gardens, recreation/media room with adjacent wine cellar, elevator to all levels of the main residence, four-car enclosed garage, three-car carport, and large circular motor court.
The stunning main residence provides exciting entry doors and impressive foyer with grand staircase and chandelier, large formal living and dining rooms, paneled library, and dream-like kitchen/family area. The en-suite bedrooms are large with generous closet space and the master suite offers a huge lounge and fireplace.
The sweeping views from this property include Mount Tamalpais, Sausalito, Golden Gate Bridge, San Francisco, and the East Bay. Few homes in Marin County can offer the rare combination of privacy, captivating views, and resort-like amenities in newly finished, modern detail.
Total of seven bedrooms, seven full, and four half baths.
185 Gimartin Drive Tiburon CA
Presented by Bill Bullock and Lydia Sarkissian
Decker Bullock Sotheby's International Realty
www.deckerbullocksir.com



 DabneyCollins
Design ideas for a large traditional courtyard landscaping in Louisville with a pergola.


 Burkholder Landscape
Stone pillars support a cellular PVC pergola that is cantilevered to provide shade over dining area.
Patio - mid-sized traditional backyard stone patio idea in Philadelphia with a pergola
Patio - mid-sized traditional backyard stone patio idea in Philadelphia with a pergola
49