
Search results for "Circulating" in Home Design Ideas
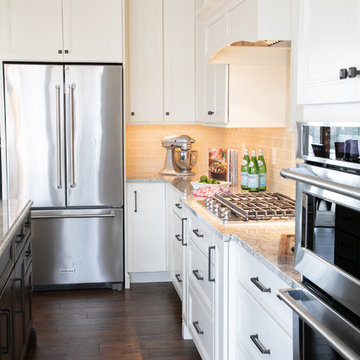
 Geneva Cabinet
GENEVA CABINET COMPANY, LLC., Lake Geneva, WI. - Cabinet drawers and under range storage - Kitchen renovation with donation of old cabinetry to Habitat to Humanity ReStore. New cabinetry is from Medallion with a full overlay door with a reverse raised panel. Perimeter features a painted finishes in Divinity and the island is in cherry with the Rumberry finish.
Photography by S.Photography/Shanna Wolf

 Karen Tinka Design Intérieur
Living room library - mid-sized contemporary open concept light wood floor and beige floor living room library idea in Paris with white walls, no fireplace and a concealed tv
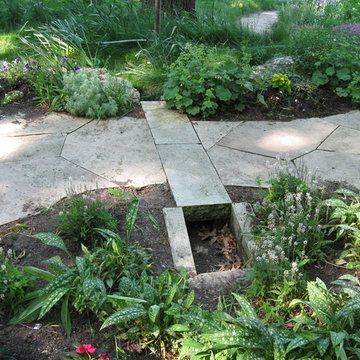
 ZDA Inc.
Artful use of stonework makes storm water drainage a subtle feature
This is an example of a tropical courtyard stone formal garden in Other.
This is an example of a tropical courtyard stone formal garden in Other.
Find the right local pro for your project
 Karen Tinka Design Intérieur
Mid-sized trendy open concept light wood floor and beige floor living room library photo in Paris with white walls, no fireplace and a concealed tv
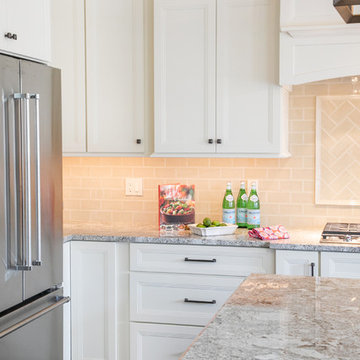 Geneva Cabinet
GENEVA CABINET COMPANY, LLC., Lake Geneva, WI. - Craftsman cabinets with upper cabinet detail and crown molding. - Kitchen renovation with donation of old cabinetry to Habitat to Humanity ReStore. New cabinetry is from Medallion with a full overlay door with a reverse raised panel. Perimeter features a painted finishes in Divinity and the island is in cherry with the Rumberry finish.
Photography by S.Photography/Shanna Wolf
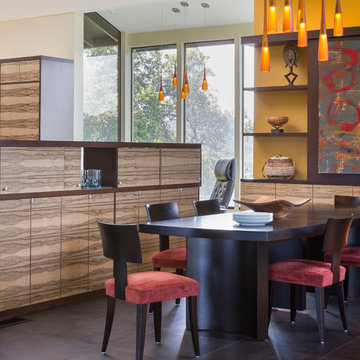
 Lindy Small Architecture
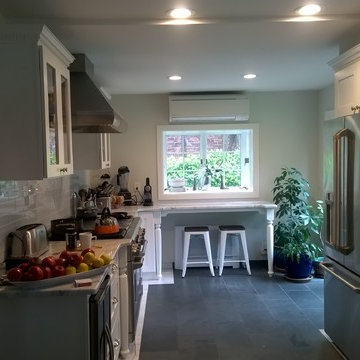
Kitchens are seductive when photographed and published, as colors are coordinated, fruit and flowers arranged, clutter removed, lighting just so. What is difficult to tell from glossy images is how well a kitchen really works.
The East Bay Kitchen for a Cook is an excellent example of a kitchen that really works. It is a kitchen for an accomplished cook. It is also a kitchen that is independent yet connected to a formal dining room, a kitchen with an informal ‘cafe nook’, and a kitchen ideal for a couple as well as a crowd. It is a true working kitchen for all occasions.
There are many things to take into account when designing a kitchen - surfaces, materials, storage, circulation, spatial relationships, natural light. These are all important considerations in designing a kitchen.
What is equally important in designing a kitchen is how a person works in a kitchen, and generally, what their kitchen is all about. Is it a kitchen for one or more cooks? Is there a ‘mess factor’ that the client wants to hide? Does the kitchen function purely as a kitchen or as a social center, or both? What is the relationship of the kitchen to adjacent rooms, and if there is a separate dining room, how does the circulation work between the two? For a kitchen to really work well, each one of these items need to be addressed and resolved. There are no generalized correct answers to any of these questions, only a correct answer for each individual cook.
The original Kitchen for a Cook was small, dark, and cramped, with no connection to the dining room, which was the main eating area. A discourse began between the architect and the client, centered on how the client works in her kitchen and the desired relationship between the kitchen and dining room, which would remain the primary eating area in the renovated kitchen. Other important considerations were how to incorporate an informal ‘café nook’ in the kitchen, and how to have an easy circulation between kitchen and dining area, for both people and food.
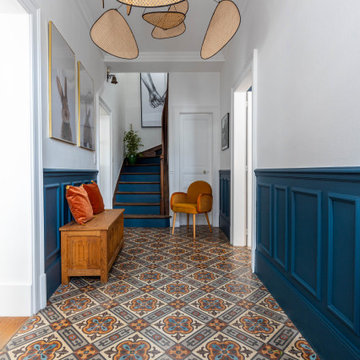 Karen Tinka Design Intérieur
Inspiration for a mid-sized transitional multicolored floor entry hall remodel in Paris with white walls and a blue front door
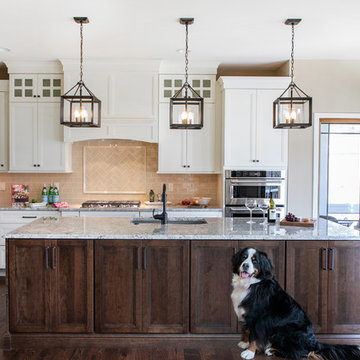 Geneva Cabinet
GENEVA CABINET COMPANY, LLC., Lake Geneva, WI. - Kitchen renovation with donation of old cabinetry to Habitat to Humanity ReStore Milwaukee. New cabinetry is from Medallion with a full overlay door with a reverse raised panel. Perimeter features a painted finishes in Divinity and the island is in cherry with the Rumberry finish.
Photography by S.Photography/Shanna Wolf

 Banner Garage
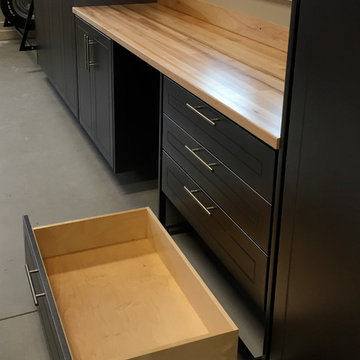
Powder coated garage storage cabinets with workbench and drawer storage.
Heavy Duty adjustable Tire Rack.
Example of a mid-sized classic attached two-car garage workshop design in Kansas City
Example of a mid-sized classic attached two-car garage workshop design in Kansas City
 Karen Tinka Design Intérieur

Inspiration for a mid-sized eclectic freestanding desk ceramic tile, black floor and wallpaper home office remodel in Paris with blue walls
 Geneva Cabinet
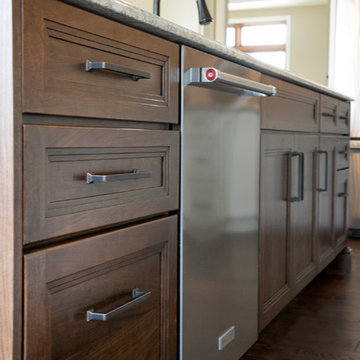
GENEVA CABINET COMPANY, LLC., Lake Geneva, WI. - Island cabinet detail with dishwasher and drawers. - Kitchen renovation with donation of old cabinetry to Habitat to Humanity ReStore. New cabinetry is from Medallion with a full overlay door with a reverse raised panel. Perimeter features a painted finishes in Divinity and the island is in cherry with the Rumberry finish.
Photography by S.Photography/Shanna Wolf

 GreenHeart, LLC
In addition to replacing the old asphalt driveway with the elliptical lawn panel, stepping stones lead under the arbor to the back yard spa and thick flagstone steps manage the grade change to a lower back patio.
DESIGN and Photo: Cathy Carr, APLD
Installation: Garden Gate Landscaping, Inc.

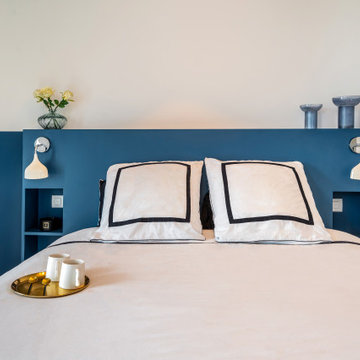 Karen Tinka Design Intérieur
Mid-sized trendy master light wood floor and beige floor bedroom photo in Paris with blue walls and no fireplace
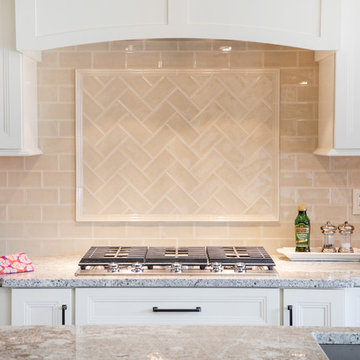 Geneva Cabinet
GENEVA CABINET COMPANY, LLC., Lake Geneva, WI. - Kitchen Backsplash in artistic subway tile with insert behind range. - Kitchen renovation with donation of old cabinetry to Habitat to Humanity ReStore. New cabinetry is from Medallion with a full overlay door with a reverse raised panel. Perimeter features a painted finishes in Divinity and the island is in cherry with the Rumberry finish.
Photography by S.Photography/Shanna Wolf
 Geneva Cabinet
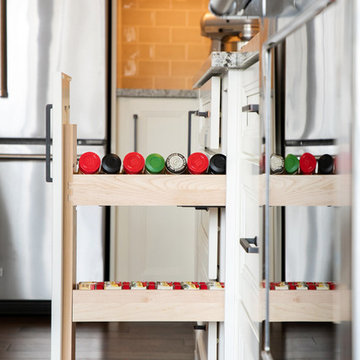
GENEVA CABINET COMPANY, LLC., Lake Geneva, WI. - Pull out spice rack net to range. - Kitchen renovation with donation of old cabinetry to Habitat to Humanity ReStore. New cabinetry is from Medallion with a full overlay door with a reverse raised panel. Perimeter features a painted finishes in Divinity and the island is in cherry with the Rumberry finish.
Photography by S.Photography/Shanna Wolf
 American Home Improvement Inc.
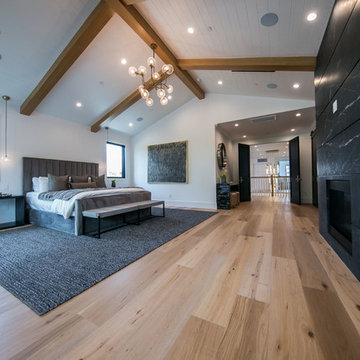
Mid-sized mountain style master light wood floor and brown floor bedroom photo in Los Angeles with white walls, a standard fireplace and a tile fireplace
 Banner Garage
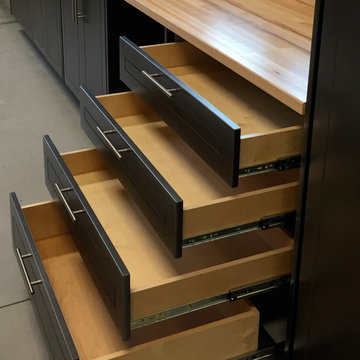
Powder coated garage storage cabinets with workbench and drawer storage.
Heavy Duty adjustable Tire Rack.
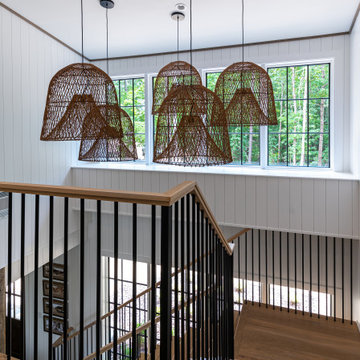
Mid-sized elegant staircase photo in Kansas City
Mid-sized elegant staircase photo in Kansas City
 Karen Tinka Design Intérieur

Inspiration for a mid-sized eclectic master white tile, orange tile, red tile and ceramic tile dark wood floor, brown floor and double-sink tub/shower combo remodel in Paris with beaded inset cabinets, beige cabinets, an undermount tub, a wall-mount toilet, pink walls, a vessel sink, wood countertops, a hinged shower door, brown countertops and a freestanding vanity
11