
Search results for "Circulation" in Home Design Ideas
 Tamara Rene Designs

Example of a transitional light wood floor and beige floor living room design in Orange County with white walls, a standard fireplace and a wall-mounted tv

 Jay Sifford

An artistic dry creek bed was installed to address runoff issues. Photo by Jay Sifford
Inspiration for an asian landscaping in Charlotte.
Inspiration for an asian landscaping in Charlotte.
 Gordon Gibson Construction
Erhard Pfeiffer

Large trendy open concept porcelain tile and beige floor living room photo in Los Angeles with white walls, a ribbon fireplace and a stone fireplace
Large trendy open concept porcelain tile and beige floor living room photo in Los Angeles with white walls, a ribbon fireplace and a stone fireplace
Find the right local pro for your project


 Ezra Lee Design+Build
Masculine Meets Elegance - Sconce Lighting accenting the wood columns, satin nickel and bubble glass pendants hang over the bar, while recessed art lighting highlights the wallpaper and cabinetry shelves. The leather sofas were chosen for their form meets function. This theater was designed as an epic multi-entertainment space!

 a|r|design
Gut renovation of 1880's townhouse. New vertical circulation and dramatic rooftop skylight bring light deep in to the middle of the house. A new stair to roof and roof deck complete the light-filled vertical volume. Programmatically, the house was flipped: private spaces and bedrooms are on lower floors, and the open plan Living Room, Dining Room, and Kitchen is located on the 3rd floor to take advantage of the high ceiling and beautiful views. A new oversized front window on 3rd floor provides stunning views across New York Harbor to Lower Manhattan.
The renovation also included many sustainable and resilient features, such as the mechanical systems were moved to the roof, radiant floor heating, triple glazed windows, reclaimed timber framing, and lots of daylighting.
All photos: Lesley Unruh http://www.unruhphoto.com/

 Veritas Fine Homes Inc
Marona Photography

Inspiration for a huge contemporary slate floor front door remodel in Denver with beige walls and a dark wood front door
Inspiration for a huge contemporary slate floor front door remodel in Denver with beige walls and a dark wood front door
 Chr DAUER Architects
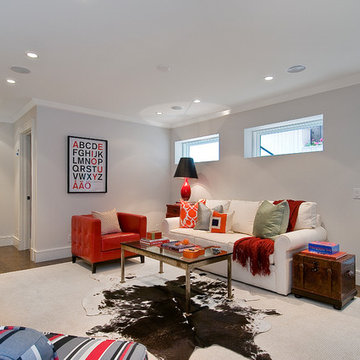
A typical post-1906 Noe Valley house is simultaneously restored, expanded and redesigned to keep what works and rethink what doesn’t. The front façade, is scraped and painted a crisp monochrome white—it worked. The new asymmetrical gabled rear addition takes the place of a windowless dead end box that didn’t. A “Great kitchen”, open yet formally defined living and dining rooms, a generous master suite, and kid’s rooms with nooks and crannies, all make for a newly designed house that straddles old and new.
Structural Engineer: Gregory Paul Wallace SE
General Contractor: Cardea Building Co.
Interior Design: Ken Fulk
Photographer: Open Homes Photography
 Pamela Glazer Architect
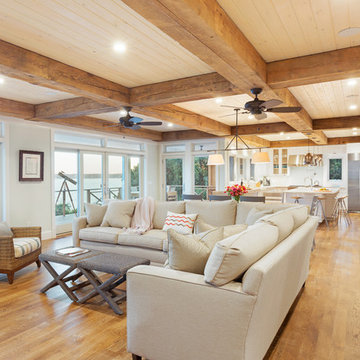
This beautiful great room has recycled barn beams to add warmth. The stainless steel appliances blend with the dining chairs. The wood floors are easy to maintain and the ceiling fans keep the natural breezes circulating.
Builder: Blair Dibble Builder - www.blairdibble.com

 Nifelle Design - Fine Interiors
© David Papazian
Large elegant formal and enclosed dark wood floor living room photo in Portland with a standard fireplace, beige walls and a tile fireplace
Large elegant formal and enclosed dark wood floor living room photo in Portland with a standard fireplace, beige walls and a tile fireplace
 EcoNest Architecture Inc
Photo Credit: Rob Reck

Southwest multicolored floor hallway photo in Albuquerque with beige walls
Southwest multicolored floor hallway photo in Albuquerque with beige walls


 Guerin Design + Development
William Maccollum, Art Grey Photography
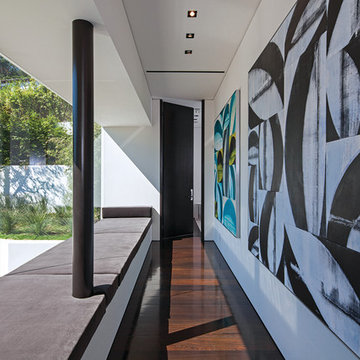
Inspiration for a contemporary dark wood floor hallway remodel in Los Angeles with white walls
Inspiration for a contemporary dark wood floor hallway remodel in Los Angeles with white walls

 Staghorn NYC

Inspiration for a mid-sized contemporary backyard concrete paver patio vertical garden remodel in New York with no cover
 Craftsman Design and Renovation
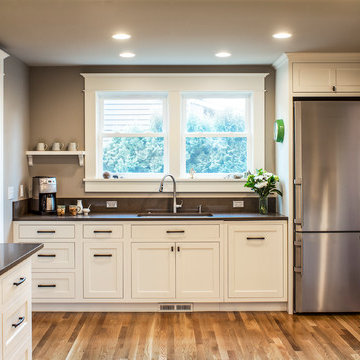
Craftsman style house opens up for better connection and more contemporary living. Removing a wall between the kitchen and dinning room and reconfiguring the stair layout allowed for more usable space and better circulation through the home. The double dormer addition upstairs allowed for a true Master Suite, complete with steam shower!
Photo: Pete Eckert
 Jessica Bradley Interiors

Inspiration for a coastal family room remodel in Atlanta with white walls, a stone fireplace, a standard fireplace and a wall-mounted tv
20