
Search results for "Circulation" in Home Design Ideas

 Miriam Moore Design Studio LLC
MIRIAM MOORE has a Bachelor of Fine Arts degree in Interior Design from Miami International University of Art and Design. She has been responsible for numerous residential and commercial projects and her work is featured in design publications with national circulation. Before turning her attention to interior design, Miriam worked for many years in the fashion industry, owning several high-end boutiques. Miriam is an active member of the American Society of Interior Designers (ASID).

 Environs Residential
Joel Mott--imotophoto

Inspiration for a transitional freestanding desk dark wood floor and brown floor study room remodel in Atlanta with gray walls
Inspiration for a transitional freestanding desk dark wood floor and brown floor study room remodel in Atlanta with gray walls
Find the right local pro for your project

 Todd Stout Cabinetry & Woodworking
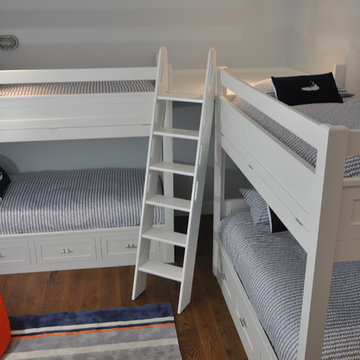
Children's bunk beds
Kids' bedroom - bedroom coastal gender-neutral carpeted kids' bedroom idea in Boston with blue walls
Kids' bedroom - bedroom coastal gender-neutral carpeted kids' bedroom idea in Boston with blue walls
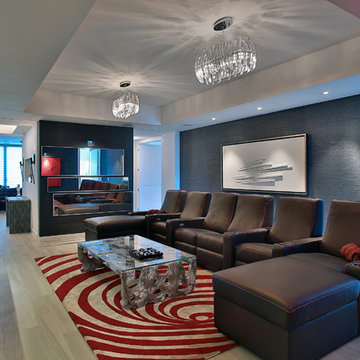 Miriam Moore Design Studio LLC
MIRIAM MOORE has a Bachelor of Fine Arts degree in Interior Design from Miami International University of Art and Design. She has been responsible for numerous residential and commercial projects and her work is featured in design publications with national circulation. Before turning her attention to interior design, Miriam worked for many years in the fashion industry, owning several high-end boutiques. Miriam is an active member of the American Society of Interior Designers (ASID).

 Vinyl Concepts Inc
VINYL CONCEPTS, INC.

TRASH AND / OR POOL EQUIPMENT SURROUND / ENCLOSURE. WHITE VINYL PRIVACY FENCING AND GATE WITH PICKET ACCENT AND CLASSIC CAPS. - ULTRA LOW MAINTENANCE -
1270 Rancho Conejo Blvd.,
Newbury Park, CA 91320
805-499-8154
sales@vinylconcepts.com

 kevin akey -azd associates
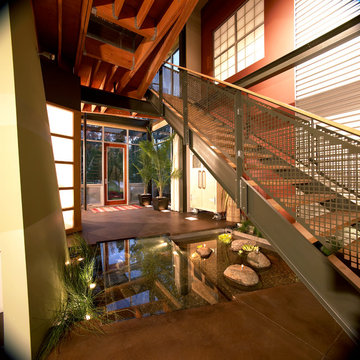
Inspiration for a contemporary single front door remodel in Miami with a glass front door

 Whitten Architects
Trent Bell Photography
Mid-sized trendy galley gray floor open concept kitchen photo in Portland Maine with an undermount sink, flat-panel cabinets, medium tone wood cabinets, soapstone countertops, stainless steel appliances, an island and white backsplash
Mid-sized trendy galley gray floor open concept kitchen photo in Portland Maine with an undermount sink, flat-panel cabinets, medium tone wood cabinets, soapstone countertops, stainless steel appliances, an island and white backsplash


 Hamilburg Interiors
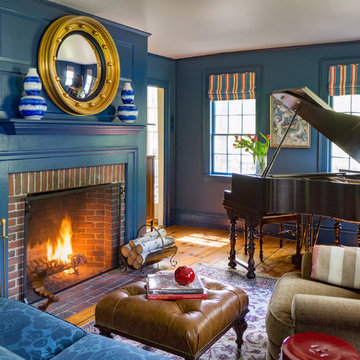
Photography by Eric Roth. In collaboration with Home Glow Design.
Elegant medium tone wood floor family room photo in Boston with a music area, blue walls, a standard fireplace and a brick fireplace
Elegant medium tone wood floor family room photo in Boston with a music area, blue walls, a standard fireplace and a brick fireplace
 Camelot Custom Homes Inc.
Spaces and Faces Photography
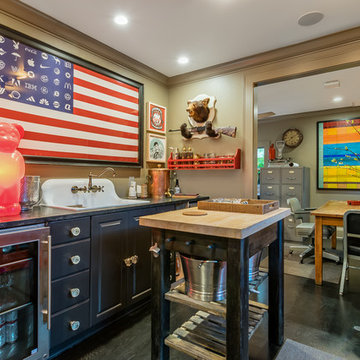
Inspiration for an eclectic dark wood floor and brown floor enclosed kitchen remodel in Austin with a drop-in sink, black cabinets, wood countertops, stainless steel appliances and an island
Inspiration for an eclectic dark wood floor and brown floor enclosed kitchen remodel in Austin with a drop-in sink, black cabinets, wood countertops, stainless steel appliances and an island



 Searl Lamaster Howe Architects
The kitchen, dining, and living areas share a common space but are separated by steps which mirror the outside terrain. The levels help to define each zone and function. Deep green stain on wire brushed oak adds a richness and texture to the clean lined cabinets.
 JJ Hayden Inc

Walkway to the new deck that hangs over the edge crosses new water feature. The waterfall does not come from the lake it is re-circulating to better manage clarity

 Vision Interiors
As a conceptual urban infill project, the Wexley is designed for a narrow lot in the center of a city block. The 26’x48’ floor plan is divided into thirds from front to back and from left to right. In plan, the left third is reserved for circulation spaces and is reflected in elevation by a monolithic block wall in three shades of gray. Punching through this block wall, in three distinct parts, are the main levels windows for the stair tower, bathroom, and patio. The right two-thirds of the main level are reserved for the living room, kitchen, and dining room. At 16’ long, front to back, these three rooms align perfectly with the three-part block wall façade. It’s this interplay between plan and elevation that creates cohesion between each façade, no matter where it’s viewed. Given that this project would have neighbors on either side, great care was taken in crafting desirable vistas for the living, dining, and master bedroom. Upstairs, with a view to the street, the master bedroom has a pair of closets and a skillfully planned bathroom complete with soaker tub and separate tiled shower. Main level cabinetry and built-ins serve as dividing elements between rooms and framing elements for views outside.
Architect: Visbeen Architects
Builder: J. Peterson Homes
Photographer: Ashley Avila Photography

 Rehme Steel Windows & Doors
Rehme Steel Windows & Doors
Don B. McDonald, Architect
TMD Builders
Thomas McConnell Photography
Inspiration for a rustic galley medium tone wood floor kitchen remodel in Austin with a farmhouse sink, gray cabinets, stainless steel appliances and an island
Inspiration for a rustic galley medium tone wood floor kitchen remodel in Austin with a farmhouse sink, gray cabinets, stainless steel appliances and an island
 Architect Heather Johnston
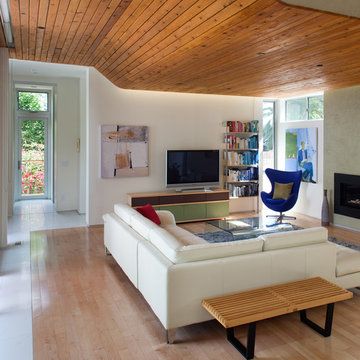
Living Room - all main spaces have operable openings, all four sides.
Living room library - mid-sized contemporary living room library idea in San Diego with white walls, a standard fireplace and a tv stand
Living room library - mid-sized contemporary living room library idea in San Diego with white walls, a standard fireplace and a tv stand
24