
Search results for "Circulation" in Home Design Ideas

 Lisa Adams, LA Closet Design
Transitional women's dark wood floor dressing room photo in Los Angeles with white cabinets

 CubeDepot
This shipping container office has installed louver vents to help circulate the air flow. Louver vents can be adjusted to open and close when necessary. This shipping container office has installed bamboo flooring on the outside porch. This custom built porch provides plenty of space for outside furniture to lounge on during lunch hours. We also offer the option to put your companies logo on the side!

 City Homes, LLC
Elongated white subway tiles are used in the floor-to-ceiling backsplash for a simple, casual look.
Playful vibrant cabinets in Benjamin Moore Bunker Hill Green create a cheerful atmosphere around wood features and marble countertops. A T-shape kitchen island and dining table are combined with Carerra marble and oak countertops. Backless bistro Serena & Lily Riviera Backless Stools are placed at the eat-in island table set under an ivory tiered Made Goods Patricia Chandelier. Stainless steel upgrades include a fridge framed by green cabinets, under counter wine cooler and stove under steel hood. A white corner focuses on a wet bar with floating shelves flanking a window over a set of under counter beverage fridge and wine coolers. Wire brushed oak floors open up the kitchen design in a warm and modern way creating a beautiful design.
Find the right local pro for your project

 Pratt & Lambert Paints
Looking for a beautiful way to express your personal style? Pratt & Lambert® Accolade® Interior Paint + Primer, our finest interior paint, is formulated to go on smoothly and provide a rich, luxurious coating for a beautiful, stunning finish. The 100% acrylic formula is durable and easy to maintain. Accolade®. Trusted performance, proven results.
Colors Featured:
Accent: China White 33-8
Wall: Dame's Pearls CL065
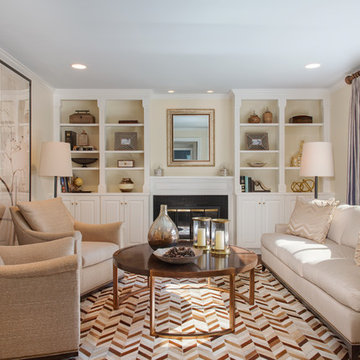
 B Fein Interiors LLC
A tiny room appears to be large when furnished with over-sized elements. The large round cocktail table provides adequate circulation and pulls the room together. while the large triptych creates interest. The pieced hide rug feels modern within the otherwise traditional space. The gray draperies resonate with the blue ceiling in the Living Room.
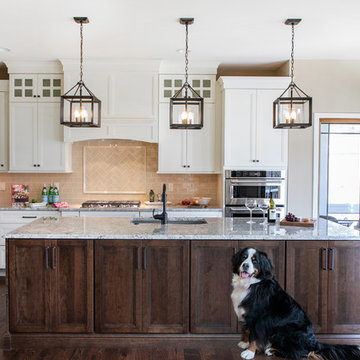
 Geneva Cabinet
GENEVA CABINET COMPANY, LLC., Lake Geneva, WI. - Kitchen renovation with donation of old cabinetry to Habitat to Humanity ReStore Milwaukee. New cabinetry is from Medallion with a full overlay door with a reverse raised panel. Perimeter features a painted finishes in Divinity and the island is in cherry with the Rumberry finish.
Photography by S.Photography/Shanna Wolf

 Kelly Nelson Designs
Albert Yee

Kids' bedroom - bedroom coastal girl kids' bedroom idea in Philadelphia with multicolored walls
Kids' bedroom - bedroom coastal girl kids' bedroom idea in Philadelphia with multicolored walls

 The Yeatman Group
Example of a transitional utility room design in Richmond with shaker cabinets, gray cabinets, white walls and a side-by-side washer/dryer
 Geneva Cabinet
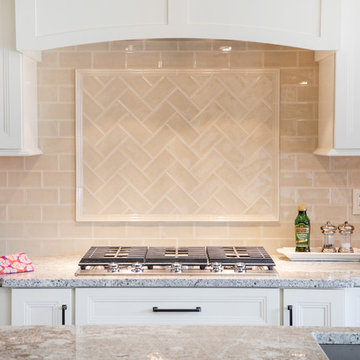
GENEVA CABINET COMPANY, LLC., Lake Geneva, WI. - Kitchen Backsplash in artistic subway tile with insert behind range. - Kitchen renovation with donation of old cabinetry to Habitat to Humanity ReStore. New cabinetry is from Medallion with a full overlay door with a reverse raised panel. Perimeter features a painted finishes in Divinity and the island is in cherry with the Rumberry finish.
Photography by S.Photography/Shanna Wolf


 Sherri J Photography
Sherri Johnson
Example of a cottage white tile and mosaic tile mosaic tile floor and white floor alcove shower design in Los Angeles with a trough sink and a hinged shower door
Example of a cottage white tile and mosaic tile mosaic tile floor and white floor alcove shower design in Los Angeles with a trough sink and a hinged shower door
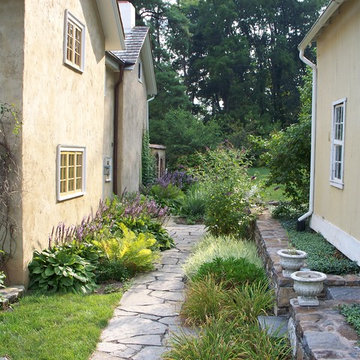
 Dear Garden Associates, Inc.
Walkways and circulation are critical to any space, indoors or out…
Inspiration for a farmhouse landscaping in Philadelphia.
Inspiration for a farmhouse landscaping in Philadelphia.

 Winkelman Architecture
Trent Bell
Inspiration for a mid-sized coastal medium tone wood floor family room remodel in Portland Maine with white walls, a standard fireplace and a concealed tv
Inspiration for a mid-sized coastal medium tone wood floor family room remodel in Portland Maine with white walls, a standard fireplace and a concealed tv


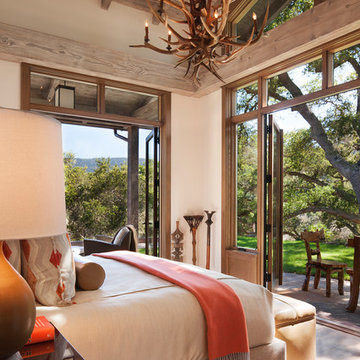
 MONTEREY KITCHENS INC.
The master bedroom focuses on maximizing the contact with the surrounding wilderness. Large french doors allow direct access to the sprawling forest beyond while allowing plenty of fresh air to circulate throughout the day.
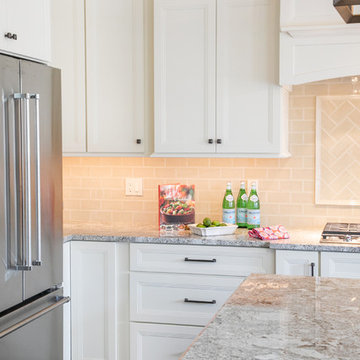 Geneva Cabinet
GENEVA CABINET COMPANY, LLC., Lake Geneva, WI. - Craftsman cabinets with upper cabinet detail and crown molding. - Kitchen renovation with donation of old cabinetry to Habitat to Humanity ReStore. New cabinetry is from Medallion with a full overlay door with a reverse raised panel. Perimeter features a painted finishes in Divinity and the island is in cherry with the Rumberry finish.
Photography by S.Photography/Shanna Wolf
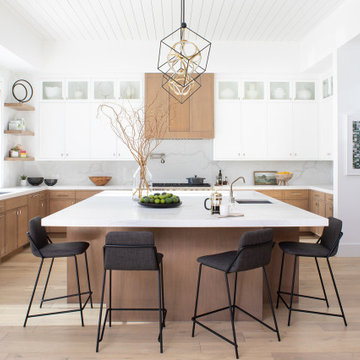
 Lauren Jacobsen Design
Beautiful warm wood and white kitchen with large size island that seats 5. Off to the right through the hallway is a pantry and butlers serving area that runs adjacent to the dining room. It is about mixing materials in today's kitchens. So, a combination of cabinetry stain and paint finishes adds interest to a kitchen.
 Bluestem Remodeling
"Brandon Stengel - www.farmkidstudios.com”
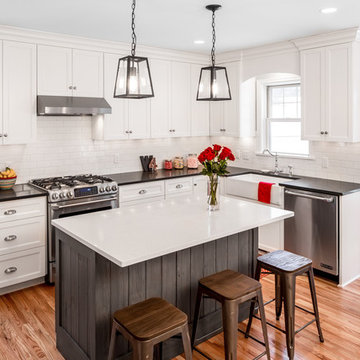
Mid-sized trendy l-shaped medium tone wood floor eat-in kitchen photo in Minneapolis with a farmhouse sink, shaker cabinets, white cabinets, white backsplash, stainless steel appliances, an island, solid surface countertops and subway tile backsplash
Mid-sized trendy l-shaped medium tone wood floor eat-in kitchen photo in Minneapolis with a farmhouse sink, shaker cabinets, white cabinets, white backsplash, stainless steel appliances, an island, solid surface countertops and subway tile backsplash
 User
UserPhotos by Matthew Williams
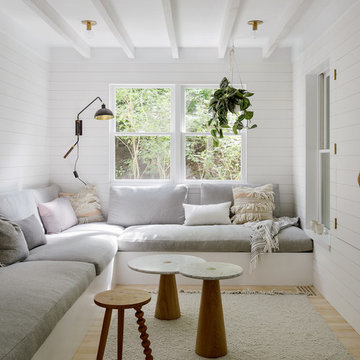
Living room - scandinavian enclosed light wood floor living room idea in New York with white walls
Living room - scandinavian enclosed light wood floor living room idea in New York with white walls
16