
Search results for "Circulation" in Home Design Ideas

 Clawson Architects, LLC
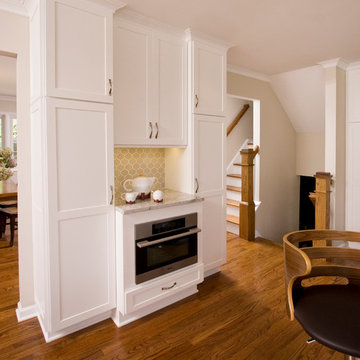
Pantry Storage with Coffee Station and convection speed oven. New newel posts and railings define the circulation down to the Living Room.
Mid-sized transitional u-shaped medium tone wood floor eat-in kitchen photo in New York with an undermount sink, shaker cabinets, white cabinets, granite countertops, gray backsplash, cement tile backsplash, stainless steel appliances, beige walls and an island
Mid-sized transitional u-shaped medium tone wood floor eat-in kitchen photo in New York with an undermount sink, shaker cabinets, white cabinets, granite countertops, gray backsplash, cement tile backsplash, stainless steel appliances, beige walls and an island
 Craftsman Design and Renovation

Craftsman style house opens up for better connection and more contemporary living. Removing a wall between the kitchen and dinning room and reconfiguring the stair layout allowed for more usable space and better circulation through the home. The double dormer addition upstairs allowed for a true Master Suite, complete with steam shower!
Photo: Pete Eckert
Find the right local pro for your project
 The Pond Gnome
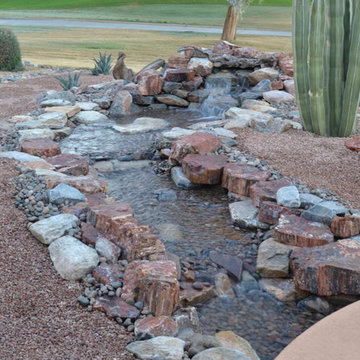
Re-circulating stream incorporating petrified wood along the edges
Photo of a small southwestern full sun backyard water fountain landscape in Phoenix.
Photo of a small southwestern full sun backyard water fountain landscape in Phoenix.

 Elms Interior Design
Photography by Michael J. Lee
Example of a large transitional formal and open concept dark wood floor living room design in Boston with gray walls and a media wall
Example of a large transitional formal and open concept dark wood floor living room design in Boston with gray walls and a media wall

 YORK ENTERPRISES LLC
The homeowners' dreamed of an Ofuro style soaking tub. We worked together to make that a reality. Our employees custom milled a surround of Ofuro cedar for the soaking tub. The steps are removable for cleaning and to lessen the occurrence of trapped moisture. The shelves are also custom cedar with a "fish scale" tile backing.
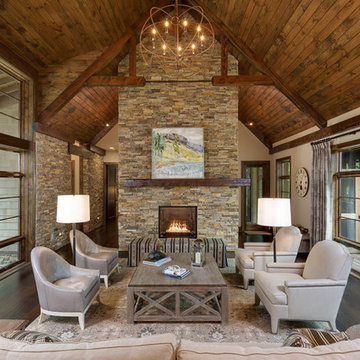
 Tindall Architecture Workshop
Photo by Firewater Photography. Designed during previous position as Residential Studio Director and Project Architect at LS3P Associates Ltd.
Inspiration for a large rustic open concept dark wood floor living room remodel with beige walls, a two-sided fireplace and a stone fireplace
Inspiration for a large rustic open concept dark wood floor living room remodel with beige walls, a two-sided fireplace and a stone fireplace

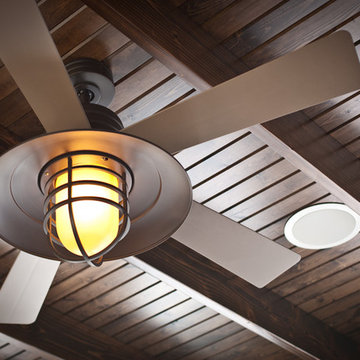
 Troxel Custom Homes
Circulating the warmth with a Minka ceiling fan/light sets off the stained plank style random width knotty pine in the all season fireside porch.
Inspiration for a craftsman porch remodel in Grand Rapids
Inspiration for a craftsman porch remodel in Grand Rapids
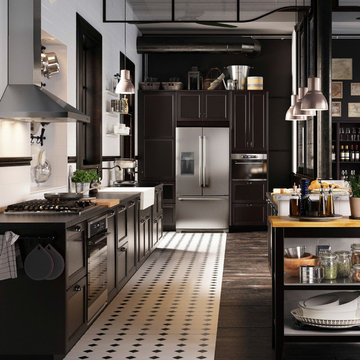
 IKEA Canada
IKEA SEKTION Kitchen – LAXARBY Black-Brown Doors, Drawer Fronts and MAXIMERA Soft-Closing Drawers
Kitchen - contemporary kitchen idea
Kitchen - contemporary kitchen idea
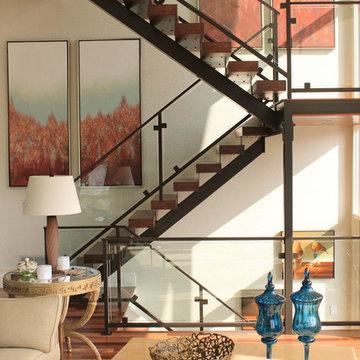
 Brickhaus Partners
Staircase - contemporary wooden dark wood floor and open staircase idea in Cleveland with white walls
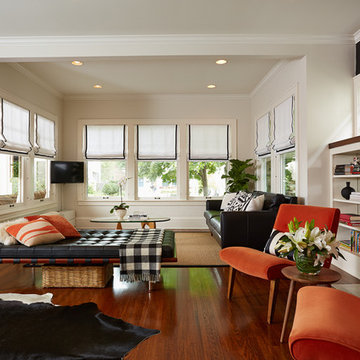
 Dezaar Interiors
Photography by: Susan Gilmore
Example of a mid-sized transitional open concept dark wood floor living room design in Chicago with white walls, a standard fireplace, a stone fireplace and a wall-mounted tv
Example of a mid-sized transitional open concept dark wood floor living room design in Chicago with white walls, a standard fireplace, a stone fireplace and a wall-mounted tv
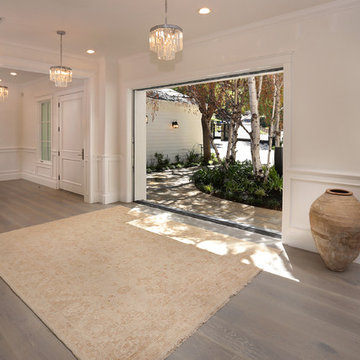
 Sean Perkin & Associates
Then entry foyer bring the outdoors inside and creates amazing cross ventilation, circulation and views.
Example of a classic entryway design in Los Angeles
Example of a classic entryway design in Los Angeles

 Peter Zimmerman Architects
Audrey Hall
Bedroom mountain style gender-neutral kids' bedroom photo in Philadelphia
Bedroom mountain style gender-neutral kids' bedroom photo in Philadelphia
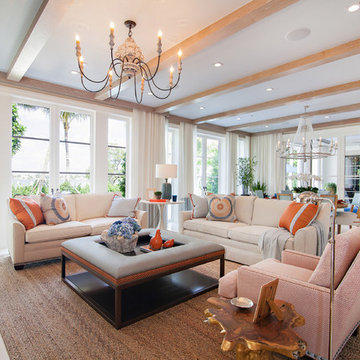
 Marc-Michaels Interior Design
Dean Matthews
Example of a huge transitional open concept porcelain tile living room design in Miami with white walls and a wall-mounted tv
Example of a huge transitional open concept porcelain tile living room design in Miami with white walls and a wall-mounted tv
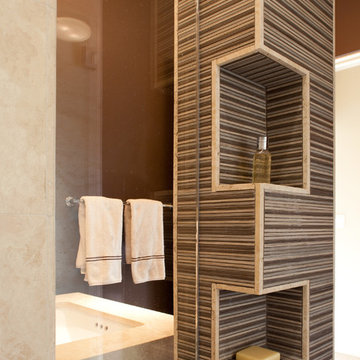
 Eileen Gordon Design
Example of a tuscan 3/4 beige tile bathroom design in San Francisco with an undermount sink and marble countertops
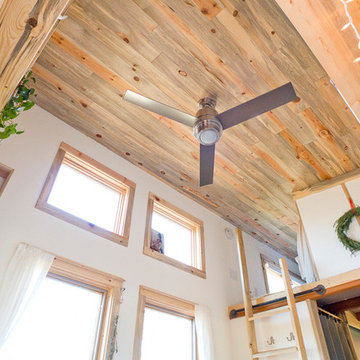

 Tays & Co. Design Studios

Example of a farmhouse galley medium tone wood floor and brown floor dedicated laundry room design in Minneapolis with an undermount sink, shaker cabinets, brown cabinets, white walls, a side-by-side washer/dryer, black countertops and granite countertops

 Hawkeye Landscape Design
Re-circulating fountains made from a variety of Boulders
Photo of a mid-sized asian full sun backyard stone formal garden in Los Angeles for spring.
Photo of a mid-sized asian full sun backyard stone formal garden in Los Angeles for spring.
 The Pond Gnome
Re-circulating stream run off rainwater harvesting
Photo of a mid-sized southwestern full sun backyard water fountain landscape in Phoenix.
Photo of a mid-sized southwestern full sun backyard water fountain landscape in Phoenix.
32