
Search results for "Circulation" in Home Design Ideas
 Bruns Architecture
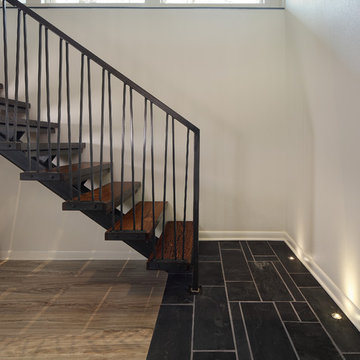
New stair, relocated as part of reorganization of circulation. Custom stringer and rail fabrication by local artisans. Treads are reclaimed timber.
Photo by Tricia Shay Photography

 Artistic Concrete Surfaces
Shawn Spry Photography
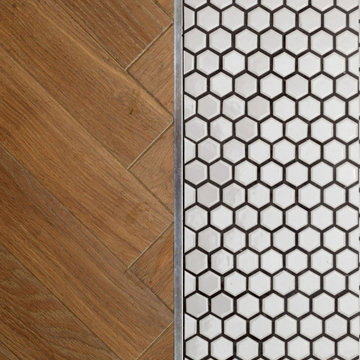

Mid-sized mountain style backyard stamped concrete patio kitchen photo in Kansas City with a roof extension
Mid-sized mountain style backyard stamped concrete patio kitchen photo in Kansas City with a roof extension
Find the right local pro for your project
 JWS Interiors

White 3rd floor loft renovation and design in Soho. Design by JWS Interiors
Living room - contemporary open concept painted wood floor living room idea in New York with white walls and a standard fireplace
Living room - contemporary open concept painted wood floor living room idea in New York with white walls and a standard fireplace


 Craftsman Design and Renovation
Craftsman style house opens up for better connection and more contemporary living. Removing a wall between the kitchen and dinning room and reconfiguring the stair layout allowed for more usable space and better circulation through the home. The double dormer addition upstairs allowed for a true Master Suite, complete with steam shower!
Photo: Pete Eckert
 Stephen Chung, Architect
Stephen Lee

Staircase - mid-sized modern wooden straight staircase idea in Boston with wooden risers
Staircase - mid-sized modern wooden straight staircase idea in Boston with wooden risers
 Eminent Interior Design
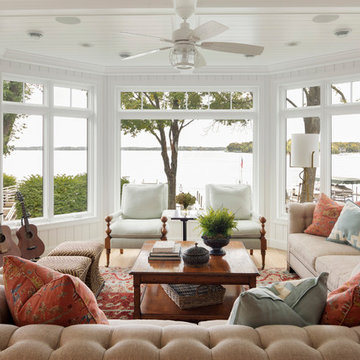
Sunroom - coastal light wood floor sunroom idea in Minneapolis with no fireplace and a standard ceiling

 Designed 2 Sell

Example of a mid-sized transitional 3/4 white tile and porcelain tile alcove bathtub design in Richmond with shaker cabinets, dark wood cabinets, a one-piece toilet, gray walls, an undermount sink and granite countertops

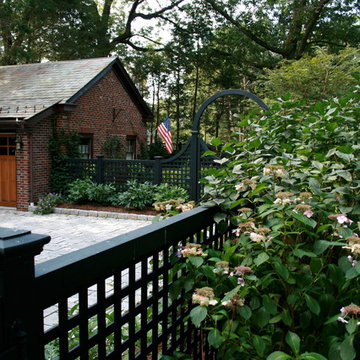
 Kerry Lewis Landscape Architecture
Design ideas for a large traditional partial sun front yard stone driveway in Boston.


 Bruns Architecture
Conversion of screen porch to interior dining space, including a new roof and complete reorganization of interior circulation space.
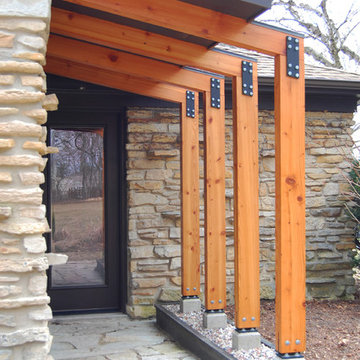
Example of a minimalist house exterior design in Milwaukee with a shed roof
Example of a minimalist house exterior design in Milwaukee with a shed roof

 Eileen Gordon Design
Freestanding bathtub - large mediterranean master beige tile and glass tile freestanding bathtub idea in San Francisco with open cabinets, glass countertops and beige walls
 Adams + Beasley Associates
Richard Mandelkorn

The original house had virtually no connection to the master suite addition, and the staircase photographed here was originally a dead-end hallway with a cramped guest bathroom. Connection the two places on the second floor was key to the reorganization of the space, and a happy result was a larger bathroom, an upstairs laundry and drastically improved circulation.
Hallway storage bookcases add some much needed linen storage, and also serve to conceal some utilities and pipes.
 Aquatica Plumbing Group

Modern day bathers love the ability to sit and soak in this superb, contemporary interpretation of olden-style Japanese wooden tub, which provides bathers with a perfectly designed, sculpted bath with internal seat and elevated rim for neck and head support, in which they can immerse themselves up to their neck.
Now, the True Ofuro offers bath lovers one more exciting option – the choice of Graphite Black using our award-winning and ground-breaking AquateX™ solid surface composite, around which to create your stunning new bathroom décor.
Ofuro is also available with an optional inline water heater and digital control panel with temperature display, which will reduce water consumption and provide for a prolonged soaking experience at very comfortable temperatures.

 Jette Creative
Nicole Franzen
Bedroom - contemporary master bedroom idea in Los Angeles with gray walls and no fireplace
Bedroom - contemporary master bedroom idea in Los Angeles with gray walls and no fireplace
 Bonnie McCarthy
Photo: Bonnie McCarthy © 2016 Houzz
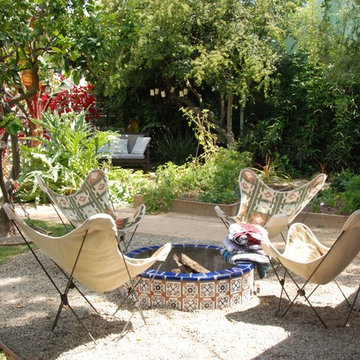
Design ideas for an eclectic landscaping in Los Angeles.
Design ideas for an eclectic landscaping in Los Angeles.
30