
Search results for "Cladding" in Home Design Ideas
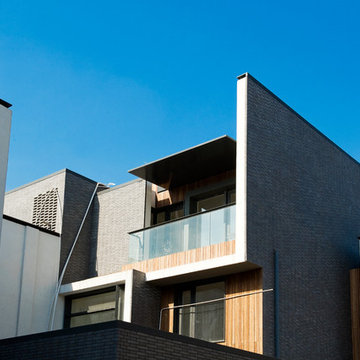
 dasso USA
The Fifth Park of Shanghai Vanke with Chinese style building as the element, the modern Chinese style garden villas. this project mainly used in wall, siding and decking, there are 20000 square meters. it began in 2009 and finished in 2010.
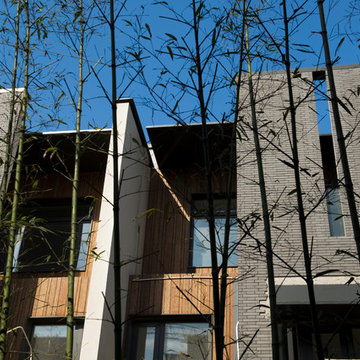 dasso USA
The Fifth Park of Shanghai Vanke with Chinese style building as the element, the modern Chinese style garden villas. this project mainly used in wall, siding and decking, there are 20000 square meters. it began in 2009 and finished in 2010.
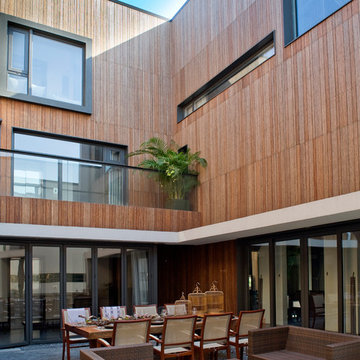 dasso USA
The Fifth Park of Shanghai Vanke with Chinese style building as the element, the modern Chinese style garden villas. this project mainly used in wall, siding and decking, there are 20000 square meters. it began in 2009 and finished in 2010.
Find the right local pro for your project
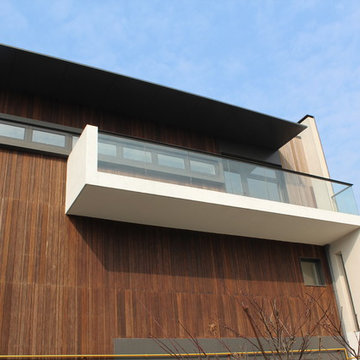 dasso USA
The Fifth Park of Shanghai Vanke with Chinese style building as the element, the modern Chinese style garden villas. this project mainly used in wall, siding and decking, there are 20000 square meters. it began in 2009 and finished in 2010.

 Realstone Systems
Contemporary open concept living room and dining room with neutral earth inspires stone like the wood dining room table and stump side table as well as natural stacked stone on the walls.
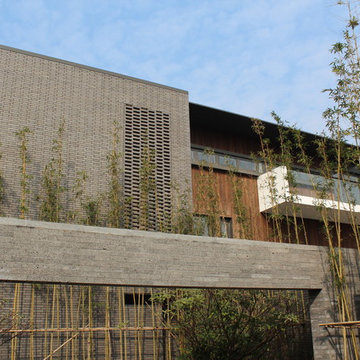 dasso USA
The Fifth Park of Shanghai Vanke with Chinese style building as the element, the modern Chinese style garden villas. this project mainly used in wall, siding and decking, there are 20000 square meters. it began in 2009 and finished in 2010.
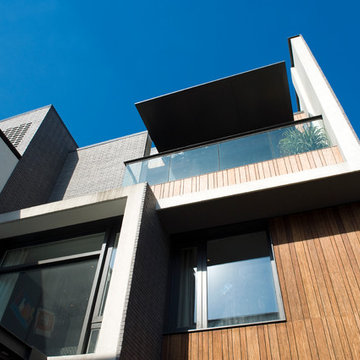 dasso USA
The Fifth Park of Shanghai Vanke with Chinese style building as the element, the modern Chinese style garden villas. this project mainly used in wall, siding and decking, there are 20000 square meters. it began in 2009 and finished in 2010.

Sponsored
Columbus, OH
Free consultation for landscape design!

Peabody Landscape Group
Franklin County's Reliable Landscape Design & Contracting
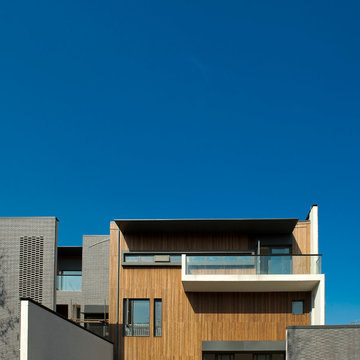 dasso USA
The Fifth Park of Shanghai Vanke with Chinese style building as the element, the modern Chinese style garden villas. this project mainly used in wall, siding and decking, there are 20000 square meters. it began in 2009 and finished in 2010.

 Flux Design Studio
Large trendy formal living room photo in Phoenix with beige walls, a standard fireplace, a tile fireplace and a wall-mounted tv
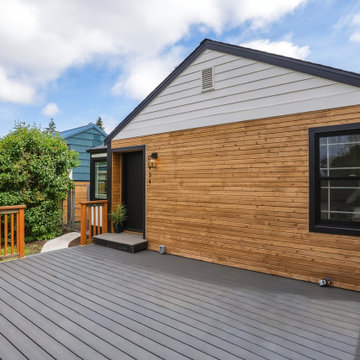
 United Signature
Front of the Seattle bungalow remodel from the new deck: horizontal cedar cladding around the entry, a large black-framed window and black door, white lap siding on the gable, gray composite decking and cedar railing. Design-build by United Signature, Everett WA.

 Boren Construction
Michael Stadler - Stadler Studio
Mid-sized urban concrete floor and gray floor family room photo in Seattle with no fireplace, beige walls and a music area
Mid-sized urban concrete floor and gray floor family room photo in Seattle with no fireplace, beige walls and a music area

 Rosewood Custom Builders
Jenn Baker
Inspiration for a large contemporary backyard concrete paver patio remodel in Dallas with a roof extension
Inspiration for a large contemporary backyard concrete paver patio remodel in Dallas with a roof extension

 Cummings Architecture + Interiors
When Cummings Architects first met with the owners of this understated country farmhouse, the building’s layout and design was an incoherent jumble. The original bones of the building were almost unrecognizable. All of the original windows, doors, flooring, and trims – even the country kitchen – had been removed. Mathew and his team began a thorough design discovery process to find the design solution that would enable them to breathe life back into the old farmhouse in a way that acknowledged the building’s venerable history while also providing for a modern living by a growing family.
The redesign included the addition of a new eat-in kitchen, bedrooms, bathrooms, wrap around porch, and stone fireplaces. To begin the transforming restoration, the team designed a generous, twenty-four square foot kitchen addition with custom, farmers-style cabinetry and timber framing. The team walked the homeowners through each detail the cabinetry layout, materials, and finishes. Salvaged materials were used and authentic craftsmanship lent a sense of place and history to the fabric of the space.
The new master suite included a cathedral ceiling showcasing beautifully worn salvaged timbers. The team continued with the farm theme, using sliding barn doors to separate the custom-designed master bath and closet. The new second-floor hallway features a bold, red floor while new transoms in each bedroom let in plenty of light. A summer stair, detailed and crafted with authentic details, was added for additional access and charm.
Finally, a welcoming farmer’s porch wraps around the side entry, connecting to the rear yard via a gracefully engineered grade. This large outdoor space provides seating for large groups of people to visit and dine next to the beautiful outdoor landscape and the new exterior stone fireplace.
Though it had temporarily lost its identity, with the help of the team at Cummings Architects, this lovely farmhouse has regained not only its former charm but also a new life through beautifully integrated modern features designed for today’s family.
Photo by Eric Roth



 Colonial Reproductions, Inc.
This country kitchen is accented with detailed tiles, brass light fixtures and a large butcher block. Greg Premru Photography
Example of a mid-sized cottage u-shaped dark wood floor and brown floor kitchen design in Boston with a drop-in sink, shaker cabinets, white cabinets, white backsplash, subway tile backsplash, stainless steel appliances, an island and tile countertops
Example of a mid-sized cottage u-shaped dark wood floor and brown floor kitchen design in Boston with a drop-in sink, shaker cabinets, white cabinets, white backsplash, subway tile backsplash, stainless steel appliances, an island and tile countertops
 dasso USA
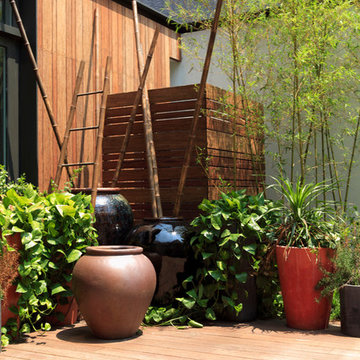
The Fifth Park of Shanghai Vanke with Chinese style building as the element, the modern Chinese style garden villas. this project mainly used in wall, siding and decking, there are 20000 square meters. it began in 2009 and finished in 2010.

 ZeroEnergy Design
3. Modern loft in Massachusetts. Open living area and private roof deck with ample natural light. Custom fireplace with warm stone texture paired with functional seamless wall cabinets for clutter free storage. Polished concrete flooring. Durable and easy to clean.
Photos by Eric Roth.
Construction by Ralph S. Osmond Company.
Green architecture by ZeroEnergy Design. http://www.zeroenergy.com

 Kelly & Stone Architects
Martis Camp Realty
Large contemporary black three-story mixed siding flat roof idea in Sacramento
Large contemporary black three-story mixed siding flat roof idea in Sacramento

Sponsored
Westerville, OH

Custom Home Works
Franklin County's Award-Winning Design, Build and Remodeling Expert




 Isla Homes
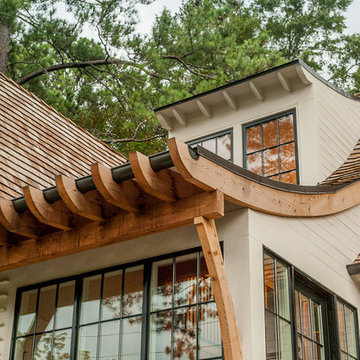
SeaThru is a new, waterfront, modern home. SeaThru was inspired by the mid-century modern homes from our area, known as the Sarasota School of Architecture.
This homes designed to offer more than the standard, ubiquitous rear-yard waterfront outdoor space. A central courtyard offer the residents a respite from the heat that accompanies west sun, and creates a gorgeous intermediate view fro guest staying in the semi-attached guest suite, who can actually SEE THROUGH the main living space and enjoy the bay views.
Noble materials such as stone cladding, oak floors, composite wood louver screens and generous amounts of glass lend to a relaxed, warm-contemporary feeling not typically common to these types of homes.
Photos by Ryan Gamma Photography
93