
Search results for "Cladding" in Home Design Ideas


 Clad Tile and Stone
Counter pic courtesy of CBD Glass
Inspiration for a contemporary kitchen remodel in Miami
Inspiration for a contemporary kitchen remodel in Miami

 PanelScapes
Citrine porcelain panels used as wall cladding.
Inspiration for a mid-sized contemporary master marble floor freestanding bathtub remodel in Nashville with beige walls
Inspiration for a mid-sized contemporary master marble floor freestanding bathtub remodel in Nashville with beige walls
Find the right local pro for your project

 ADŌR Homes
SpaceCrafting Real Estate Photography
Example of a mid-sized transitional white two-story wood gable roof design in Minneapolis
Example of a mid-sized transitional white two-story wood gable roof design in Minneapolis

 Celeste Lewis Architecture
Sally Painter
Enclosed kitchen - mid-sized craftsman u-shaped medium tone wood floor enclosed kitchen idea in Portland with a farmhouse sink, shaker cabinets, white cabinets, quartz countertops, white backsplash, subway tile backsplash, stainless steel appliances and white walls
Enclosed kitchen - mid-sized craftsman u-shaped medium tone wood floor enclosed kitchen idea in Portland with a farmhouse sink, shaker cabinets, white cabinets, quartz countertops, white backsplash, subway tile backsplash, stainless steel appliances and white walls
 George Group Cabinetry
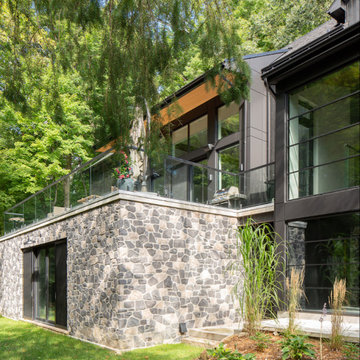
External front elevation of the forest villa combining rough irregular natural stacked stone veneer on the ground floor and dark metal composite panel cladding on the upper volume. A rooftop terrace with frameless glass guardrail is reserved for outdoor lounge and grilling use, surrounded by native evergreen trees and layered ornamental planting. Large black frame fixed glass windows align with interior cabinet layout, the facade material is weather-proof and freeze-thaw resistant, durable against Canada’s heavy snow, rain and extreme temperature seasonal cycles without fading or peeling.

 wengerkois architecture + design
Margaret Kois Photography
Dining room - cottage dark wood floor dining room idea in New York with white walls
Dining room - cottage dark wood floor dining room idea in New York with white walls

Sponsored
Columbus, OH

Trish Takacs Design
Award Winning & Highly Skilled Kitchen & Bath Designer in Columbus

 New Eco Landscapes
Photos by Lori Cannava
Inspiration for a small contemporary backyard stone patio remodel in New York
Inspiration for a small contemporary backyard stone patio remodel in New York

 Dynan Construction Management
SRQ Magazine's Home of the Year 2015 Platinum Award for Best Bathroom, Best Kitchen, and Best Overall Renovation
Photo: Raif Fluker
Example of a 1950s formal living room design in Tampa with white walls
Example of a 1950s formal living room design in Tampa with white walls


 Jane Kim Architect
A custom millwork piece in the living room was designed to house an entertainment center, work space, and mud room storage for this 1700 square foot loft in Tribeca. Reclaimed gray wood clads the storage and compliments the gray leather desk. Blackened Steel works with the gray material palette at the desk wall and entertainment area. An island with customization for the family dog completes the large, open kitchen. The floors were ebonized to emphasize the raw materials in the space.

 Yellowstone Custom Country Homes
Inspiration for a rustic two-story mixed siding exterior home remodel with a shed roof

 JKT Associates, Inc.
Amy A. Alper, Architect
Landscape Design by Merge Studio
Photos by John Merkl
Cottage gray two-story mixed siding gable roof idea in San Francisco with a metal roof
Cottage gray two-story mixed siding gable roof idea in San Francisco with a metal roof

Sponsored
Columbus, OH
Free consultation for landscape design!

Peabody Landscape Group
Columbus' Reliable Landscape Design & Contracting

 STONEYARD®
Photos by: Jaime Martorano
Living room - mid-sized mediterranean formal and open concept dark wood floor and brown floor living room idea in Boston with multicolored walls, a hanging fireplace, a stone fireplace and a wall-mounted tv
Living room - mid-sized mediterranean formal and open concept dark wood floor and brown floor living room idea in Boston with multicolored walls, a hanging fireplace, a stone fireplace and a wall-mounted tv

 JAS Design Build
Inspiration for a rustic gray floor double front door remodel in Seattle with a glass front door

 WINN Design+Build
Mid-sized transitional blue two-story concrete fiberboard gable roof idea in DC Metro with a mixed material roof

Sponsored
Westerville, OH

Custom Home Works
Franklin County's Award-Winning Design, Build and Remodeling Expert


 Freestyle Interiors
Seated home bar - mid-sized modern l-shaped beige floor seated home bar idea in Miami with an undermount sink, flat-panel cabinets, brown cabinets, brown backsplash and wood backsplash


112