
Search results for "Cladding" in Home Design Ideas

 eLUX Windows
Elaborate DC Custom Home
Large transitional beige three-story stucco house exterior photo
Large transitional beige three-story stucco house exterior photo

 Dovetail General Contractors
Mark Woods
Example of a minimalist white one-story flat roof design in Seattle
Example of a minimalist white one-story flat roof design in Seattle

 True Scape Design
Inspiration for a mid-sized modern drought-tolerant and shade backyard landscaping in Seattle.
Find the right local pro for your project
 CB Architecture + Design
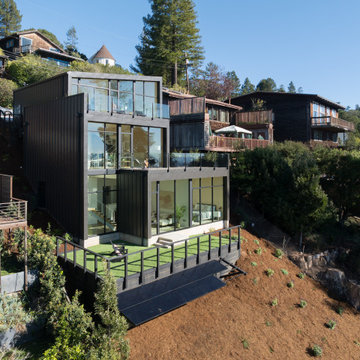
Elevated exterior view of a ground-up new construction home in the Berkeley Hills, CA, as featured on America ByDesign on CBS. The three-level stepped massing of the Fold House is fully legible from this elevated angle - dark vertical steel cladding wrapping all three levels, each floor stepping back from the one below as the building descends the steep hillside site. The rooftop deck with frameless glass panel railing and outdoor furniture occupies the uppermost level. The main living level with wraparound floor-to-ceiling steel-framed glazing and the floating stair visible within reveals the full transparency of the interior from the street side. The lower level green roof lawn with black steel railing and outdoor seating sits at the base. Newly established native drought-tolerant hillside planting with ground cover and mulch on the cut slope below. Fold House - Berkeley Hills CA - CB Architecture + Design



 BAKER POSEY DESIGN
We created this built-in dining nook, under the second story addition of the master bath
Example of a small classic medium tone wood floor and brown floor breakfast nook design in Philadelphia with white walls
Example of a small classic medium tone wood floor and brown floor breakfast nook design in Philadelphia with white walls



Sponsored
Columbus, OH

Hope Restoration & General Contracting
Columbus Design-Build, Kitchen & Bath Remodeling, Historic Renovations

 Kirby Walls Custom Builders
Inspiration for a cottage front door remodel in Austin with white walls and a medium wood front door

 Searl Lamaster Howe Architects
The raised back patio is just two steps down from the great room/kitchen. On the left is the mudroom which links the house to the garage and home theater. Just out of view is an outdoor fireplace.

 Jeffrey Berkus Architects
Photography: Nicole Held Mayo
Island style white one-story exterior home photo in Hawaii with a hip roof
Island style white one-story exterior home photo in Hawaii with a hip roof


 Patrice Nichole Studio
Eat-in kitchen - large transitional l-shaped medium tone wood floor eat-in kitchen idea in Austin with a farmhouse sink, raised-panel cabinets, white cabinets, granite countertops, beige backsplash, ceramic backsplash, stainless steel appliances and an island

Inspiration for a rustic gray floor single front door remodel with white walls and a medium wood front door

Sponsored
Westerville, OH

Custom Home Works
Franklin County's Award-Winning Design, Build and Remodeling Expert

 Caldwell-Cline Architects & Designers
Country beige two-story mixed siding gable roof idea in Atlanta


 Flagg Coastal Homes
Entrance to the 2014 Coastal Living Showhouse
O McGoldrick Photography
Coastal blue two-story gable roof idea in San Diego with a mixed material roof
Coastal blue two-story gable roof idea in San Diego with a mixed material roof

 Mezger Homes
Example of a small trendy white one-story mixed siding gable roof design in Austin with a metal roof



 User
Photography: Roger Davies
Interiors: Audrey Alberts Design
Architect: Abramson Teiger Architects
Example of a trendy patio design in Los Angeles with a roof extension and a fireplace
Example of a trendy patio design in Los Angeles with a roof extension and a fireplace
 User
Example of a small mountain style backyard rectangular aboveground hot tub design in Tampa with decking


119