
Search results for "Claimed" in Home Design Ideas
 Charmean Neithart Interiors

This classic Spanish home in South Pasadena was decorated to reflect the homeowners bohemian style, vintage collections, and subtle art deco features in the architecture. Highlights include a hand-painted ceiling mural, custom cat covers on sofa, and a vintage record player.
Photos by Erika Bierman www.erikabiermanphotography.com
Photos by Erika Bierman www.erikabiermanphotography.com
 Denise Retallack | photographer
Denise Retallack Photographer © 2013 Architect - Sanders Pace Architecture - Knoxville, Tennessee

Bedroom - contemporary bedroom idea in Nashville with white walls
Bedroom - contemporary bedroom idea in Nashville with white walls
 Prentiss Balance Wickline Architects
Benjamin Benschneider

Example of a trendy master gray tile light wood floor alcove shower design in Seattle with flat-panel cabinets, medium tone wood cabinets, a trough sink, white walls and concrete countertops
Example of a trendy master gray tile light wood floor alcove shower design in Seattle with flat-panel cabinets, medium tone wood cabinets, a trough sink, white walls and concrete countertops
Find the right local pro for your project

 Turnstyle Design
We’ve come across this particularly where twin’s share a room, and the immediate question is: should we double up on everything or give them their own unique items? Well, the answer (for once) is you can do both! Take a minute to think what characteristics each child displays and slot in favorite colors, tendencies toward frills or no-frills, introvert, extrovert, tomboy, girlie and combine with any functional needs you’ll need to accommodate. Dream up the style you’d like to portray the space in, and then divide and conquer with variations in PALETTE.
 Brink Custom Homes
Vance Fox Photography

Front door - large contemporary limestone floor front door idea with a medium wood front door and beige walls
Front door - large contemporary limestone floor front door idea with a medium wood front door and beige walls
 Andra Birkerts Design
Eric Roth photo

Inspiration for a transitional light wood floor and beige floor sunroom remodel in Boston
Inspiration for a transitional light wood floor and beige floor sunroom remodel in Boston
 Kelly Mittleman
Jim Fuhrmann

Example of a mountain style dark wood floor dining room design in New York
Example of a mountain style dark wood floor dining room design in New York
 Lauren Dyer Interiors
Don Hoffman, Houston, Texas

Inspiration for a rustic galley brick floor kitchen remodel in Houston with raised-panel cabinets, medium tone wood cabinets, wood countertops, red backsplash and an island
Inspiration for a rustic galley brick floor kitchen remodel in Houston with raised-panel cabinets, medium tone wood cabinets, wood countertops, red backsplash and an island

 MMI Design
These clients retained MMI to assist with a full renovation of the 1st floor following the Harvey Flood. With 4 feet of water in their home, we worked tirelessly to put the home back in working order. While Harvey served our city lemons, we took the opportunity to make lemonade. The kitchen was expanded to accommodate seating at the island and a butler's pantry. A lovely free-standing tub replaced the former Jacuzzi drop-in and the shower was enlarged to take advantage of the expansive master bathroom. Finally, the fireplace was extended to the two-story ceiling to accommodate the TV over the mantel. While we were able to salvage much of the existing slate flooring, the overall color scheme was updated to reflect current trends and a desire for a fresh look and feel. As with our other Harvey projects, our proudest moments were seeing the family move back in to their beautifully renovated home.
 Mikiki Developments
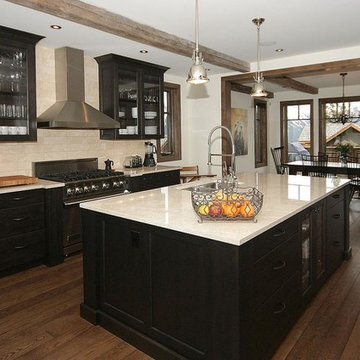
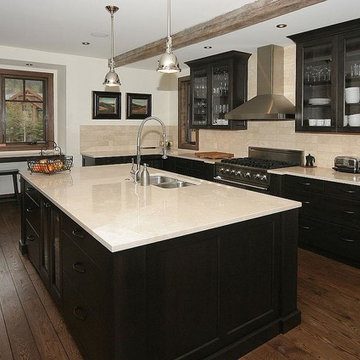
marble counter and backsplash with dark maple cabninets
re-claimed 100 year old beams
10' long white oak flooring
Example of a large transitional l-shaped medium tone wood floor and brown floor eat-in kitchen design in Calgary with a double-bowl sink, glass-front cabinets, dark wood cabinets, marble countertops, stone tile backsplash, stainless steel appliances, an island and beige backsplash
Example of a large transitional l-shaped medium tone wood floor and brown floor eat-in kitchen design in Calgary with a double-bowl sink, glass-front cabinets, dark wood cabinets, marble countertops, stone tile backsplash, stainless steel appliances, an island and beige backsplash

 Ombia derma
Ombia derma While advertising is a huge influence in the skin care market, it is important to be wise in dealing with the claims of any one particular product. If the product claims to reduce fine lines and eliminate wrinkles are these claims supported by reviews of real people who have used the product and seen positive results.>>>>>>>
http://www.healthyminimarket.com/ombia-derma/

 Mikiki Developments
marble counter and backsplash with dark maple cabninets
re-claimed 100 year old beams
10' long white oak flooring
Inspiration for a large transitional l-shaped medium tone wood floor and brown floor eat-in kitchen remodel in Calgary with a double-bowl sink, glass-front cabinets, dark wood cabinets, marble countertops, stone tile backsplash, stainless steel appliances, an island and beige backsplash
Inspiration for a large transitional l-shaped medium tone wood floor and brown floor eat-in kitchen remodel in Calgary with a double-bowl sink, glass-front cabinets, dark wood cabinets, marble countertops, stone tile backsplash, stainless steel appliances, an island and beige backsplash
 Matthew Cunningham Landscape Design LLC
Matthew J. Cunningham
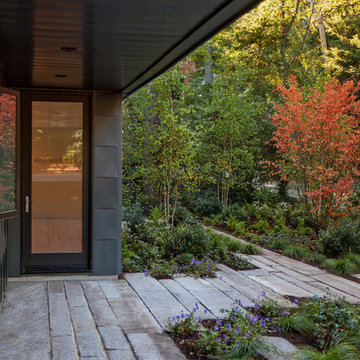
Photo of a small contemporary concrete paver landscaping in Boston with a roof extension.
Photo of a small contemporary concrete paver landscaping in Boston with a roof extension.

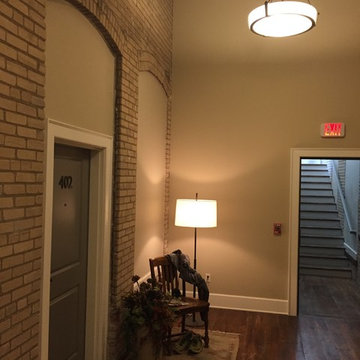

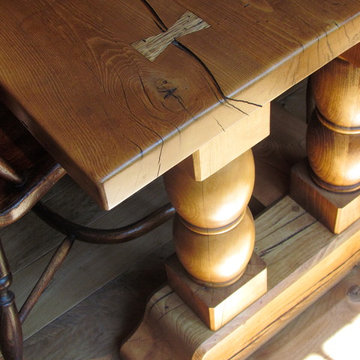


 Schroeder Design/Build, Inc.
It's hard to believe that this gorgeous master bath was once a small, dull bathroom. Our clients wanted a luxurious, yet practical bath. To accommodate a double vanity, we re-claimed space from an existing closet and replaced the lost space by adding a cantilever on the other side of the room.
The material selections bring the mission style aesthetic to life - natural cherry cabinets, black pearl granite, oil rubbed bronze medicine cabinets, vessel sink, multi-color slate floors and shower tile surround.

 Model Remodel


Example of a small eclectic master black tile and porcelain tile slate floor, gray floor, single-sink and wood wall japanese bathtub design in Seattle with flat-panel cabinets, dark wood cabinets, a one-piece toilet, black walls, a drop-in sink, quartz countertops, gray countertops and a freestanding vanity
7