
Search results for "Claimed" in Home Design Ideas
 User
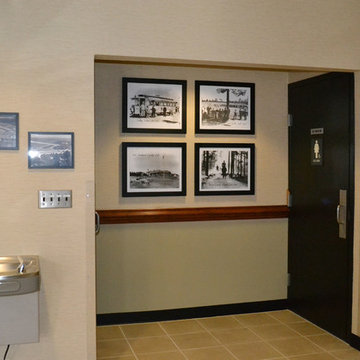
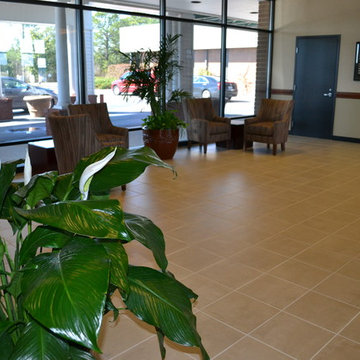
UserRemodel and update of local airport facility to include flooring, carpet, wallpaper, furniture, artwork, conference room, reception area, utility kitchen, offices, waiting area, restrooms and baggage claim entrance. Provided 3D plans for presentation to clients. Construction required to adjust glass wall partitions, repair tray ceiling and replace floor tiles.
 INDESIGN KITCHEN AND BATH AND REMODELING
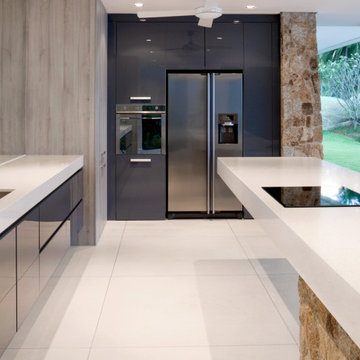
Disclaimer: InDesign Kitchen and Bath does not claim to own these photos . We are sharing these for sample inspiration only.
-Credits to the rightful owners-
 User

UserRemodel and update of local airport facility to include flooring, carpet, wallpaper, furniture, artwork, conference room, reception area, utility kitchen, offices, waiting area, restrooms and baggage claim entrance. Provided 3D plans for presentation to clients. Construction required to adjust glass wall partitions, repair tray ceiling and replace floor tiles.
Find the right local pro for your project
 Joseph and Curtis Custom Wine Cellars

This is part of (3) wine cellars built in (1) house in Princeton,NJ. The total bottle capacity is 7,000+ with one cellar made from re-claimed wormy chestnut,another cellar built of sapele mahogany for strictly Bordeaux storage, and the final wine cellar built for maximum storage.
 Fine Lines

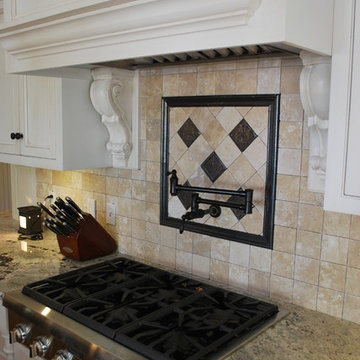
A Thermador 36" gas rangetop with pullout trays below for pots and pan storage.
Large cottage l-shaped medium tone wood floor eat-in kitchen photo in Boston with a farmhouse sink, beaded inset cabinets, distressed cabinets, granite countertops, ceramic backsplash, paneled appliances and an island
Large cottage l-shaped medium tone wood floor eat-in kitchen photo in Boston with a farmhouse sink, beaded inset cabinets, distressed cabinets, granite countertops, ceramic backsplash, paneled appliances and an island
 User
UserRemodel and update of local airport facility to include flooring, carpet, wallpaper, furniture, artwork, conference room, reception area, utility kitchen, offices, waiting area, restrooms and baggage claim entrance. Provided 3D plans for presentation to clients. Construction required to adjust glass wall partitions, repair tray ceiling and replace floor tiles.
 RL Builders
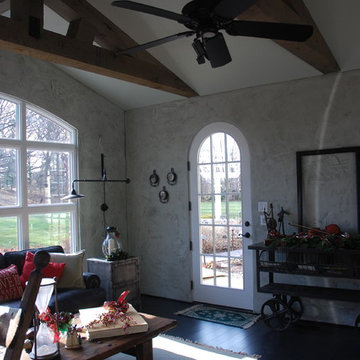
This is a 600 square foot addition. Features an ebony pre-finished hardwood heated floor, Tuscan trowel finish on the walls, stone veneer. and built in bookcases. The wood beam ceiling was made on site from re-claimed timbers.
 User

UserRemodel and update of local airport facility to include flooring, carpet, wallpaper, furniture, artwork, conference room, reception area, utility kitchen, offices, waiting area, restrooms and baggage claim entrance. Provided 3D plans for presentation to clients. Construction required to adjust glass wall partitions, repair tray ceiling and replace floor tiles.
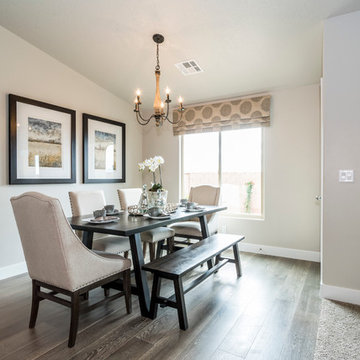
 Ence Homes
This is our current model for our community, Sugar Plum, located in Washington, UT. Master “Sweet”! Separated from the other three bedrooms this master retreat is amazing. The bathroom standard features include double sinks, large shower, soaker tub and two his and hers walk in closets. The rest of this impressive house claims large entry way with adjacent fourth bedroom or den. The cook will appreciate the working space and large pantry in the open living space. You can relax in this charming home.
Jeremiah Barber
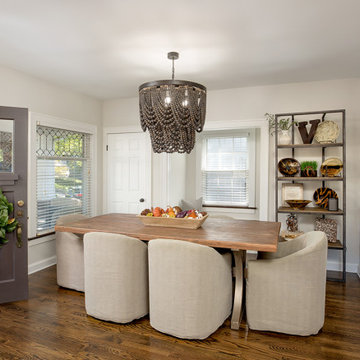
 Epic & Co
Since we repurposed the former dining room as the new kitchen, this gorgeous table, set of chairs and chandelier from Trove found a perfect spot to claim towards the front of the home!

 Kelly Scanlon Interior Design
Check out the laundry details as well. The beloved house cats claimed the entire corner of cabinetry for the ultimate maze (and clever litter box concealment).
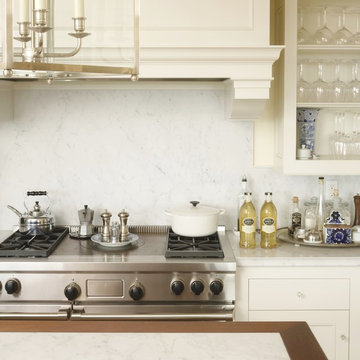
 Duncan McRoberts Associates, LLC
An enriched classical setting for a broad décor of beautiful textiles, eclectic furnishings, re-claimed lighting and collections of porcelains, paintings & prints...photography by D. Papazian.
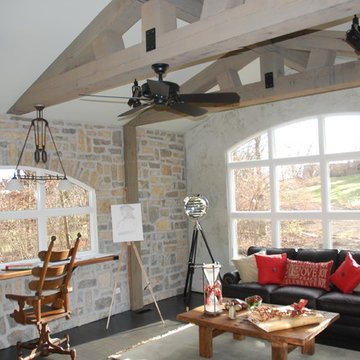 RL Builders
This is a 600 square foot addition. Features an ebony pre-finished hardwood heated floor, Tuscan trowel finish on the walls, stone veneer. and built in bookcases. The wood beam ceiling was made on site from re-claimed timbers.
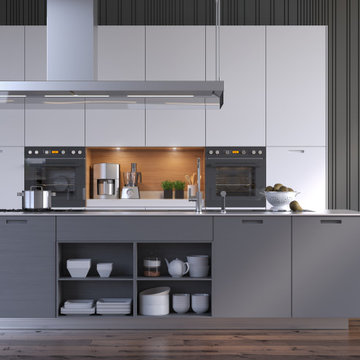 INDESIGN KITCHEN AND BATH AND REMODELING
Disclaimer: InDesign Kitchen and Bath does not claim to own these photos . We are sharing these for sample inspiration only.
-Credits to the rightful owners-
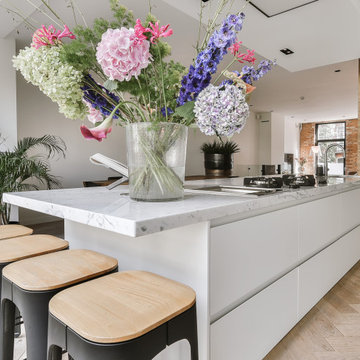 INDESIGN KITCHEN AND BATH AND REMODELING
Disclaimer: InDesign Kitchen and Bath does not claim to own these photos . We are sharing these for sample inspiration only.
-Credits to the rightful owners-

 Kabloom Landscaping
AFTER photo- decks reclaimed with color , screening, re claimed items from old house before it was restored including glass blocks. Cleaned out and restored beds , borders, plantings, with gravels and mulching
 Emilysumbrellas
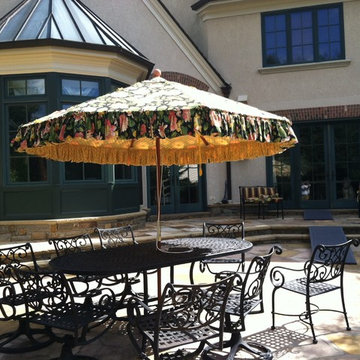
This client really claimed her patio! With her choice of style and fabrics. for her umbrella. A floral on one side and a sunny yellow lattice pattern on the underside. This 9 ft umbrella shades her 72" dining table.

 Fine Lines
Nice tile work on the backsplash
Eat-in kitchen - large farmhouse l-shaped medium tone wood floor eat-in kitchen idea in Boston with a farmhouse sink, beaded inset cabinets, distressed cabinets, granite countertops, ceramic backsplash, paneled appliances and an island
Eat-in kitchen - large farmhouse l-shaped medium tone wood floor eat-in kitchen idea in Boston with a farmhouse sink, beaded inset cabinets, distressed cabinets, granite countertops, ceramic backsplash, paneled appliances and an island
 INDESIGN KITCHEN AND BATH AND REMODELING
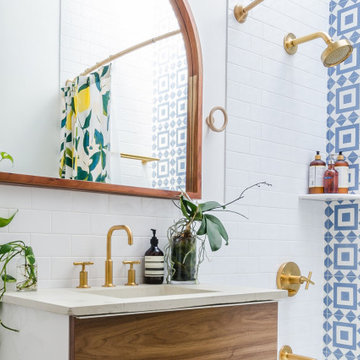
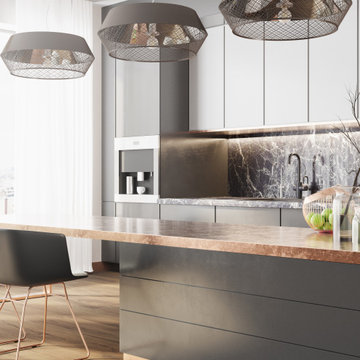
Disclaimer: InDesign Kitchen and Bath does not claim to own these photos . We are sharing these for sample inspiration only.
-Credits to the rightful owners-
32