
Search results for "Claimed" in Home Design Ideas
 RL Builders
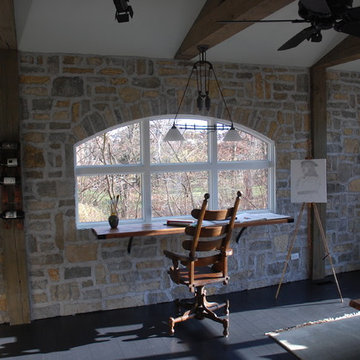
This is a 600 square foot addition. Features an ebony pre-finished hardwood heated floor, Tuscan trowel finish on the walls, stone veneer. and built in bookcases. The wood beam ceiling was made on site from re-claimed timbers.
 Ark Roofer LLC
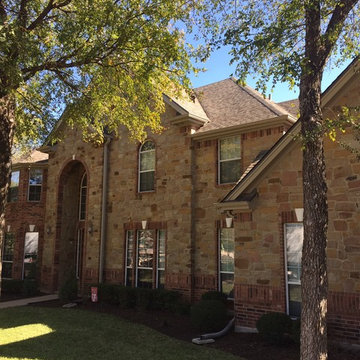
We did a full roof replacement and upgraded the gutters to 6 inch and added leaf guards as well. We also upgraded the roof ventilation system with solar powered fan vents so help the roof last much longer, and reduce the heat in the attic.
 INDESIGN KITCHEN AND BATH AND REMODELING
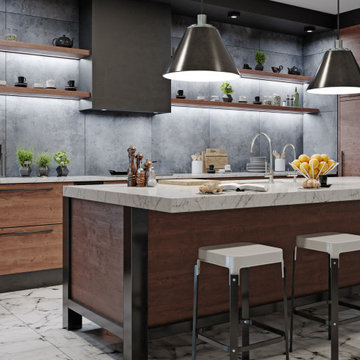
Disclaimer: InDesign Kitchen and Bath does not claim to own these photos . We are sharing these for sample inspiration only.
-Credits to the rightful owners-
Find the right local pro for your project

 Jones Pierce Studios
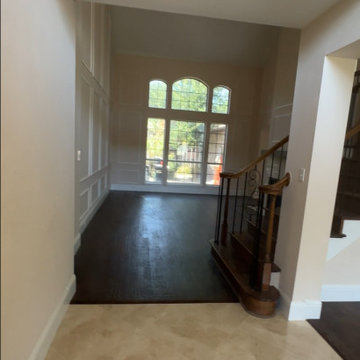
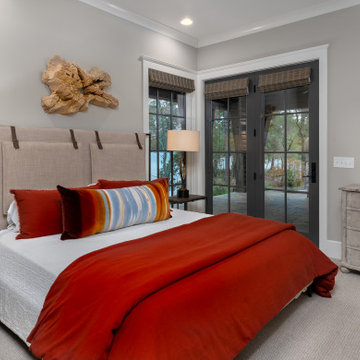
The Owners used some great tactics for "Hosting of the Masses":
- There is a laundry on all three floors so linens do not migrate and guests have an option to help close down for the weekend.
- A "No Assigned Bedroom" policy keeps kids from claiming bedrooms, encouraging everyone to pack it in and pack it out for maximum flexibility.
 Deangelo Roofing
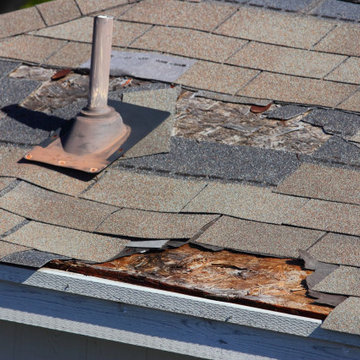
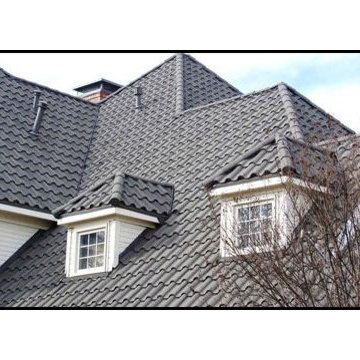
Looking for professional roofing installation contractors in Los Angeles? Deangelo Roofing specializes in residential roofing, commercial roofing, insurance claims and roof repair. We provide comprehensive roofing solutions and are committed to improving Los Angeles and neighboring communities. Call Deangelo Roofing today for your free roofing estimate!
Roofing Installation in Lomita, CA - https://www.deangeloroofing.com/
 INDESIGN KITCHEN AND BATH AND REMODELING
Disclaimer: InDesign Kitchen and Bath does not claim to own these photos . We are sharing these for sample inspiration only.
-Credits to the rightful owners-
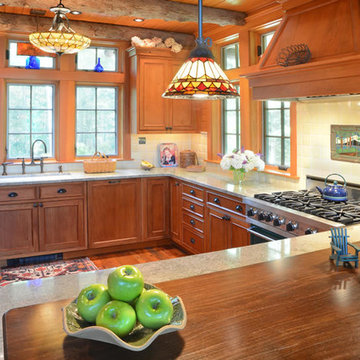
 Elizabeth Guest Interiors, LLC
Rustic kitchen with re-claimed barnwood for cabinetry and flooring, with pale green granite counters and stained glass lighting
Tom Stock Photography
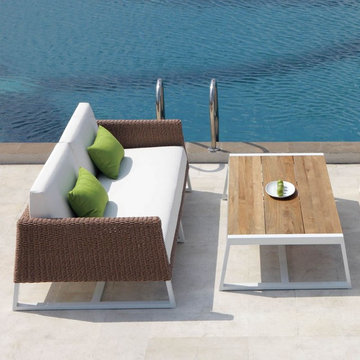
 Decor Outdoor
Comfort and the sophistication reign with the Baia sofa and coffee table. A place to relax blends modern colors and beautiful wood with pleasing lines and comfortable cushions. You might just have to claim your spot on this couch before your guests take over!

 Kitchen Designs by Ken Kelly, Inc. (CKD, CBD, CR)
We designed this kitchen with Chinese Feng Shui in mind. Feng Shui is a layout design based on the Chinese Bagua Diagram. This layout is a pseudoscience originating from China, which claims to use energy forces to harmonize individuals with their surrounding environment.
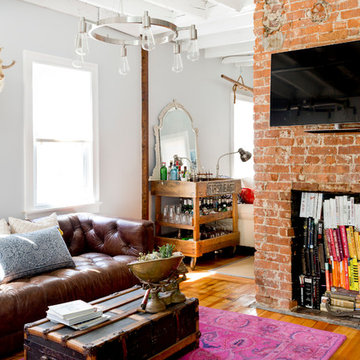
 Rikki Snyder
Photo: Rikki Snyder ©2016 Houzz
Example of an eclectic medium tone wood floor family room design in Providence with a bar, white walls and a wall-mounted tv
Example of an eclectic medium tone wood floor family room design in Providence with a bar, white walls and a wall-mounted tv
 Sierra Pacific Windows
DeCesare Design Group
Werner Segarra Photography, Inc.

Freestanding bathtub - traditional master freestanding bathtub idea in Phoenix with gray cabinets, white countertops and recessed-panel cabinets
Freestanding bathtub - traditional master freestanding bathtub idea in Phoenix with gray cabinets, white countertops and recessed-panel cabinets
 Duncan McRoberts Associates, LLC
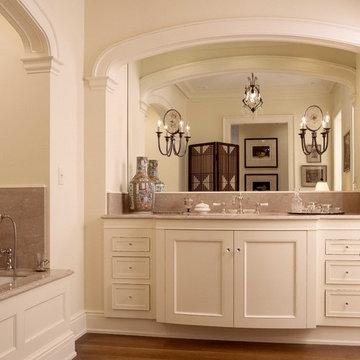
An enriched classical setting for a broad décor of beautiful textiles, eclectic furnishings, re-claimed lighting and collections of porcelains, paintings & prints...photography by Laurie Black.
 Ence Homes
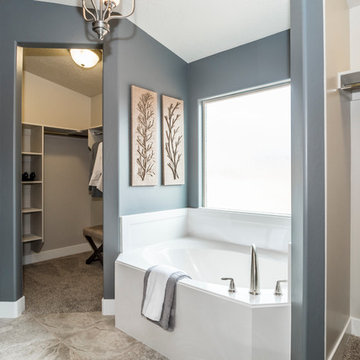
This is our current model for our community, Sugar Plum, located in Washington, UT. Master “Sweet”! Separated from the other three bedrooms this master retreat is amazing. The bathroom standard features include double sinks, large shower, soaker tub and two his and hers walk in closets. The rest of this impressive house claims large entry way with adjacent fourth bedroom or den. The cook will appreciate the working space and large pantry in the open living space. You can relax in this charming home.
Jeremiah Barber

 First Up Renos
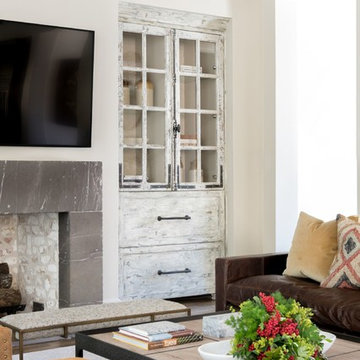

The lower level family room went from being a big storage, almost garage for our homeowner to this amazing space! This room leads out to a deck which is across from the lake so we wanted it to be a valuable asset, the neutral walls make it easy for a new homeowner to claim the space, warm laminate flooring and comfortable seating to watch TV or playing games turned this space into valuable square footage.



34