
Search results for "Claimed" in Home Design Ideas
 Alexandra Crafton
Photo: Alexandra Crafton © 2016 Houzz
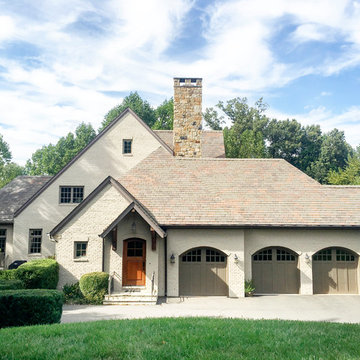
Example of a classic exterior home design in Boston
Example of a classic exterior home design in Boston
 L.EvansDesignGroup,inc
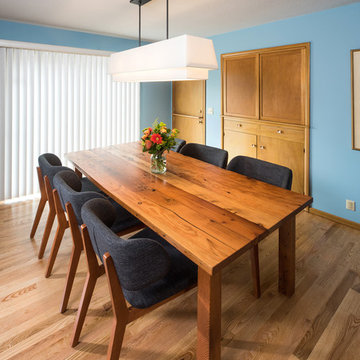
Owners handcrafted dining table made by an artist who used re-claimed wood from "Salvage Works" was the catalyst of the NE PDX project.
Inspiration for a 1950s dining room remodel in Portland
Inspiration for a 1950s dining room remodel in Portland
Find the right local pro for your project
 Murphy Bros. Design | Build | Remodel
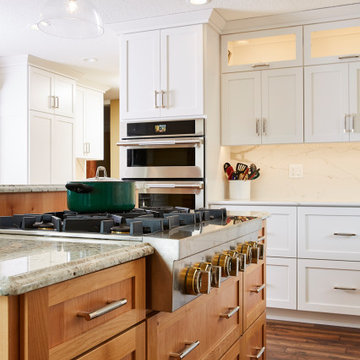
Upper cabinets — White Melamine interiors w/GNA glass panel doors, hinges from top Aventos HK-Zs lift system.
Example of a trendy kitchen design in Minneapolis
Example of a trendy kitchen design in Minneapolis
 RL Builders
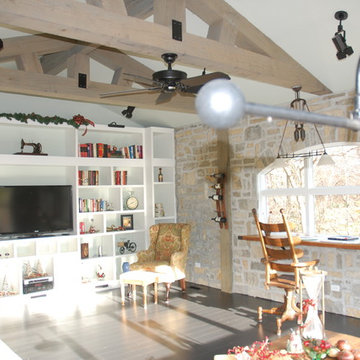
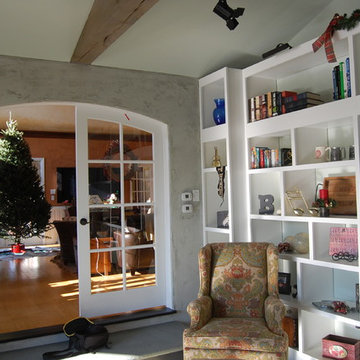
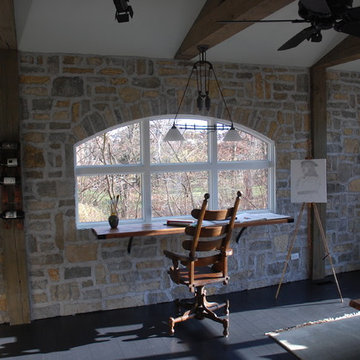
This is a 600 square foot addition. Features an ebony pre-finished hardwood heated floor, Tuscan trowel finish on the walls, stone veneer. and built in bookcases. The wood beam ceiling was made on site from re-claimed timbers.
 Hoffman Weber Construction
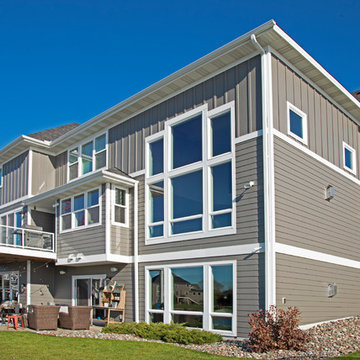
Large, ganged picture windows added to the degree of difficulty for this Blaine, MN, insurance claim project.
Large craftsman gray three-story mixed siding gable roof idea in Minneapolis with a shingle roof
Large craftsman gray three-story mixed siding gable roof idea in Minneapolis with a shingle roof

 Align Design LLC
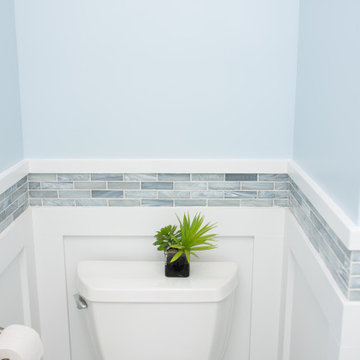
This project was focused on eeking out space for another bathroom for this growing family. The three bedroom, Craftsman bungalow was originally built with only one bathroom, which is typical for the era. The challenge was to find space without compromising the existing storage in the home. It was achieved by claiming the closet areas between two bedrooms, increasing the original 29" depth and expanding into the larger of the two bedrooms. The result was a compact, yet efficient bathroom. Classic finishes are respectful of the vernacular and time period of the home.
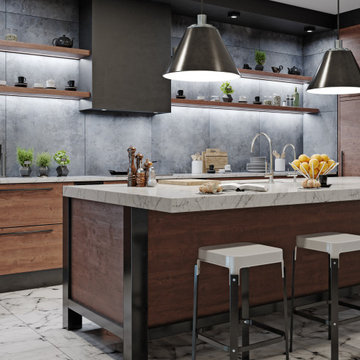
 INDESIGN KITCHEN AND BATH AND REMODELING
Disclaimer: InDesign Kitchen and Bath does not claim to own these photos . We are sharing these for sample inspiration only.
-Credits to the rightful owners-
 Duncan McRoberts Associates, LLC
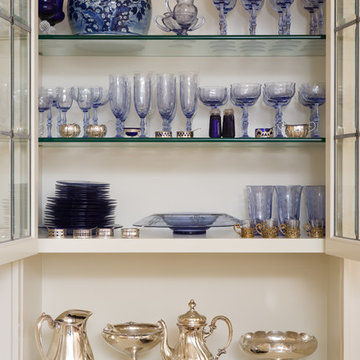
An enriched classical setting for a broad décor of beautiful textiles, eclectic furnishings, re-claimed lighting and collections of porcelains, paintings & prints...photography by D. Papazian.
 Duncan McRoberts Associates, LLC
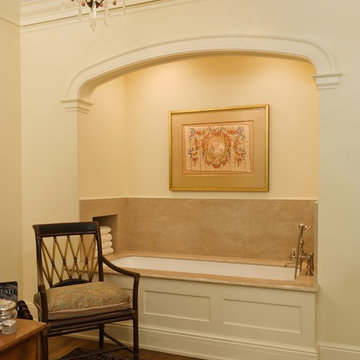
An enriched classical setting for a broad décor of beautiful textiles, eclectic furnishings, re-claimed lighting and collections of porcelains, paintings & prints...photography by D. Papazian.

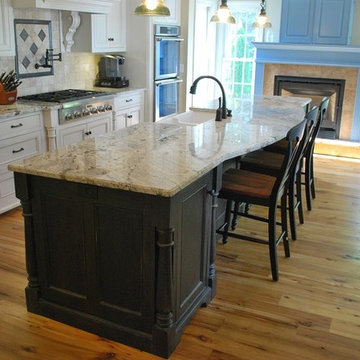
 Fine Lines

The island, 15" long is home to a 39" farmers sink, the dishwasher, microwave and atrash/recycle pullout.
Example of a large country l-shaped medium tone wood floor eat-in kitchen design in Boston with a farmhouse sink, beaded inset cabinets, distressed cabinets, granite countertops, ceramic backsplash, paneled appliances and an island
Example of a large country l-shaped medium tone wood floor eat-in kitchen design in Boston with a farmhouse sink, beaded inset cabinets, distressed cabinets, granite countertops, ceramic backsplash, paneled appliances and an island
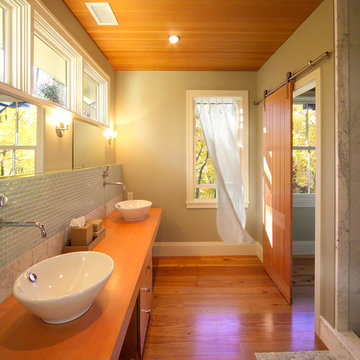
 Marcus Gleysteen Architects
Duravit vessel sinks sink on maple vanity top. Green glass wall tile backsplash. Riverstone "mat" and shower floor. Sliding fir barn door on Hafele hardware. Reclaimed heart-pine floor. Maple cabinets.
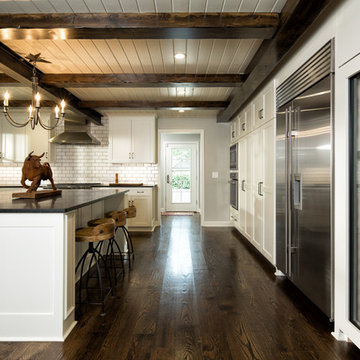
 Studio605
Open concept kitchen - huge rustic u-shaped dark wood floor and brown floor open concept kitchen idea in Kansas City with an undermount sink, white cabinets, white backsplash, stainless steel appliances, an island, shaker cabinets, quartzite countertops and subway tile backsplash

 Linda Parsons with Ashlin Design
The Homeowner previously installed the bar, but just asked for me to pull it together. She had some left over re-claimed wood so I used it behind the dartboard as a feature, but also to protect the wall. Linda Parsons
 RL Builders
This is a 600 square foot addition. Features an ebony pre-finished hardwood heated floor, Tuscan trowel finish on the walls, stone veneer. and built in bookcases. The wood beam ceiling was made on site from re-claimed timbers.
 User
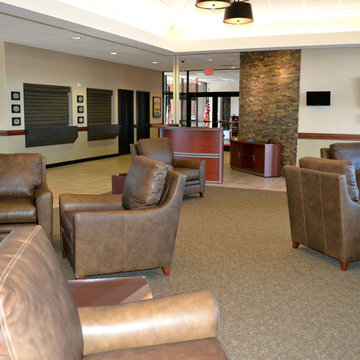
UserRemodel and update of local airport facility to include flooring, carpet, wallpaper, furniture, artwork, conference room, reception area, utility kitchen, offices, waiting area, restrooms and baggage claim entrance. Provided 3D plans for presentation to clients. Construction required to adjust glass wall partitions, repair tray ceiling and replace floor tiles.
 Quality Assurance Roofing
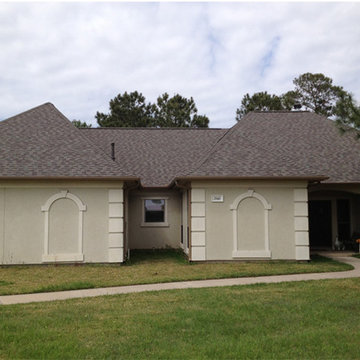
Residential Roof Replacement job completed with CertainTeed Presidential Shingles and autumn coloring
 RL Builders
This is a 600 square foot addition. Features an ebony pre-finished hardwood heated floor, Tuscan trowel finish on the walls, stone veneer. and built in bookcases. The wood beam ceiling was made on site from re-claimed timbers.
33