
Search results for "Claimed" in Home Design Ideas
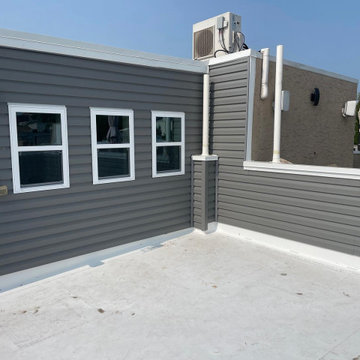

 Murphy Bros. Design | Build | Remodel
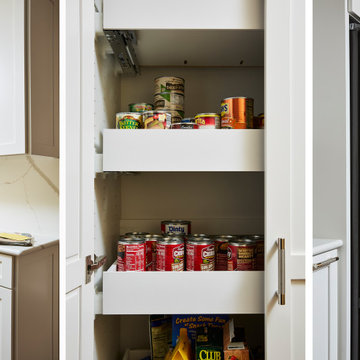
From left: Where the pantry used to be there is now pull-out storage next to the new refrigerator. A new cabinet pantry was relocated close to the garage entrance. Kitchen coffee and pantry cabinets — Custom square flat panel doors. Color – Snowbound.
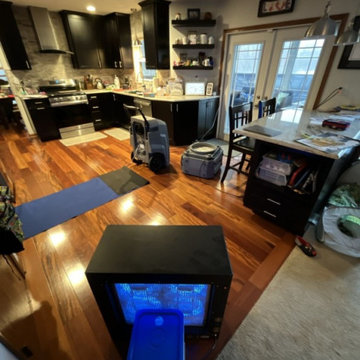

Find the right local pro for your project
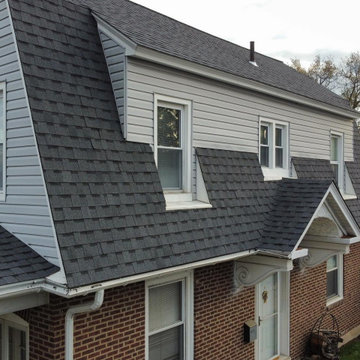
 This Is Urban Made
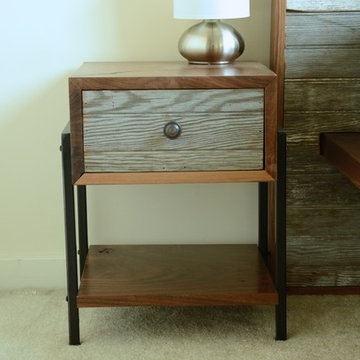
Walnut, Steel, and Re-Claimed Paneling come together in this unusually attractive and functional side table. Corners are cut so that the Black Walnut grain is unbroken as it bends around the corner.
Overall Demensions:
19.5" Tall
14" Wide
14" Deep
Drawer Dimensions:
11.5" Wide (Inside)
4.5" Tall (Inside)
12.5" Deep (Inside)
4" Shelf Clearance From Floor
8" Clearance from bottom of drawer.
 THE UP STUDIO
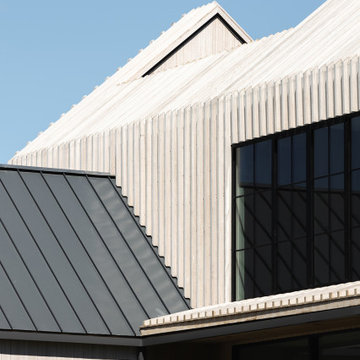
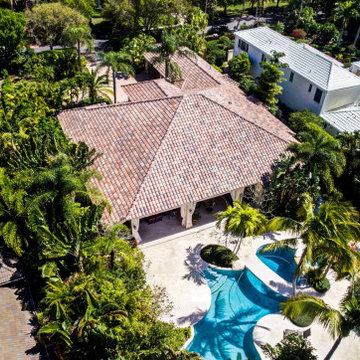
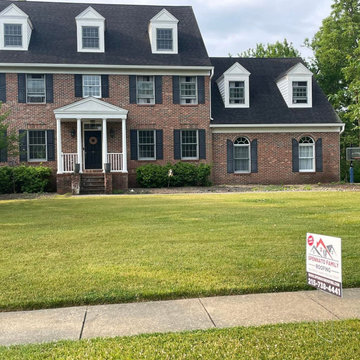
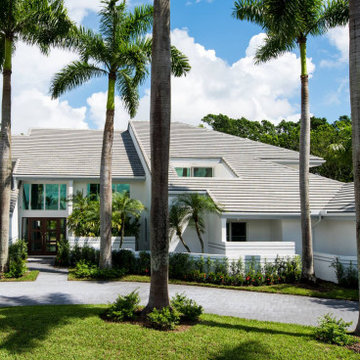
Detailed photograph of Vertical panels of Adobo Radiata Pine by ReSAWN Timber Co, and a subtle break in the home's roofline. The home's a secondary roof deck is on the home’s third floor, claiming water views of the ocean and an intimate view of Hamptons life.


 Kelly Scanlon Interior Design

Check out the laundry details as well. The beloved house cats claimed the entire corner of cabinetry for the ultimate maze (and clever litter box concealment).
 Normandy Remodeling
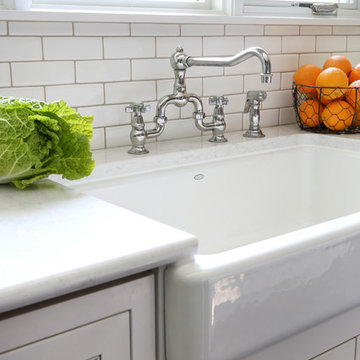
This kitchen remodel included everything and the kitchen sink. In fact, it is a Kohler apron front sink, with a deep single bowl.
Eat-in kitchen - large traditional u-shaped eat-in kitchen idea in Chicago with a farmhouse sink, white cabinets, quartz countertops, white backsplash, ceramic backsplash, an island and recessed-panel cabinets
Eat-in kitchen - large traditional u-shaped eat-in kitchen idea in Chicago with a farmhouse sink, white cabinets, quartz countertops, white backsplash, ceramic backsplash, an island and recessed-panel cabinets
 Lynn Wendeborn Designs
Photo by Lynn Wendeborn Designs
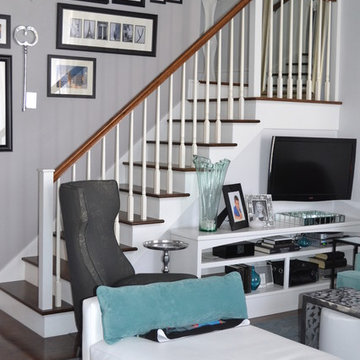
Replaced tired, worn carpeting with hardwood and updated the banister & newel posts for a fresher more contemporary look
The TV / Media center blend into wall allowing the fireplace to claim glory as the focal point of the room.
The picture wall is painted the same darker gray as the ceiling creating contrast and enhancing the total look.
 Western Outdoor Designs

Creating your outdoor living space means claiming your own little slice of nature and customizing it to suit your lifestyle and enhance your daily routine. Sometimes there is nothing more relaxing than sitting on your favorite patio chair, feeling the warm sun mixed with a cool breeze, and smelling the fragrant flowers blossoming in your garden. Imagine how much more time you would spend outside if you had your very own cabana, bungalow, pergola, sunroom or pool house to enjoy! Think of all the ways an outdoor room could enhance your Southern California lifestyle and prime your home for entertaining guests year-round.
 Western Outdoor Designs
Creating your outdoor living space means claiming your own little slice of nature and customizing it to suit your lifestyle and enhance your daily routine. Sometimes there is nothing more relaxing than sitting on your favorite patio chair, feeling the warm sun mixed with a cool breeze, and smelling the fragrant flowers blossoming in your garden.
 Fine Lines
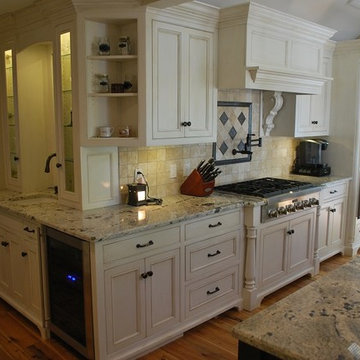
We went with a base board on all of the base cabinets to give them a "furniture" look.. The range is brought forward to incorporate turned legs to add dimension.
 Western Outdoor Designs

Creating your outdoor living space means claiming your own little slice of nature and customizing it to suit your lifestyle and enhance your daily routine. Sometimes there is nothing more relaxing than sitting on your favorite patio chair, feeling the warm sun mixed with a cool breeze, and smelling the fragrant flowers blossoming in your garden.
 Saikley Architects
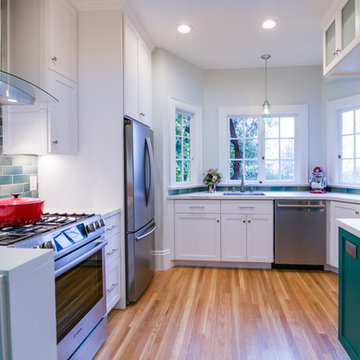
In this remodel of a very small kitchen, we designed it to claim every bit of space. The kitchen was opened up to the dining room and windows were added toward the back yard for a sense of a larger space.
https://saikleyarchitects.com/portfolio/cottage-kitchen/
35