
Search results for "Claiming" in Home Design Ideas
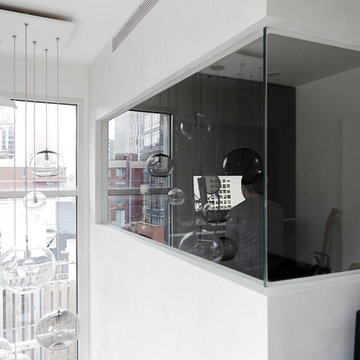
 Sason Builders
Re-Claimed Space Converted into Recording Studio,
Photo Credit: Brandon Schulman
Inspiration for a small modern freestanding desk home studio remodel in New York with white walls
Inspiration for a small modern freestanding desk home studio remodel in New York with white walls
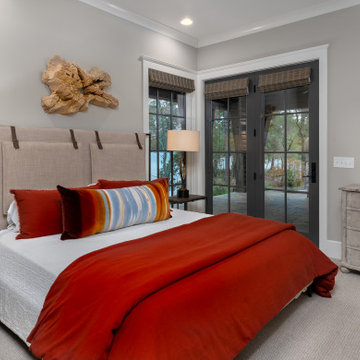
 Jones Pierce Studios
The Owners used some great tactics for "Hosting of the Masses":
- There is a laundry on all three floors so linens do not migrate and guests have an option to help close down for the weekend.
- A "No Assigned Bedroom" policy keeps kids from claiming bedrooms, encouraging everyone to pack it in and pack it out for maximum flexibility.

Find the right local pro for your project
 Renovisions
This North Shore of Boston client wanted to make a change; she decided to purchase a seaside antique home and was up for the challenge to re-design and remodel. Her plan involved re-locating her mother from Florida to the newly added wing of the house when the remodel was in full swing.
We believed that what was standing between our client and the kitchen of her dreams was a well thought out, creative design and a wall or two…
Once outdated and worn, this 1830 antique kitchen was closed off from the family room and dining spaces. The newly re-configured kitchen with re-claimed wide-plank wood floors and restorations to wood cladding on the ceiling, beam and open corner shelving really warmed up the room and welcomes friends, neighbors and relatives. Wood bead board paneling around the island cabinetry along with mixed metals, tie in nicely with the stunning soapstone countertops with distinctive copper-colored veining, creating a beautiful vintage appeal.
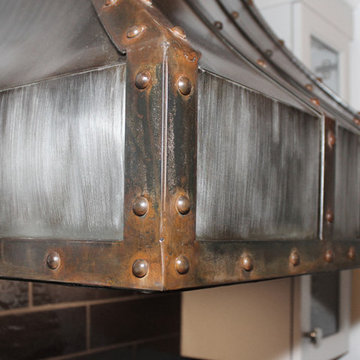
Styled to look like an old-fashioned stove, this steel range boasts modern conveniences such as dual-fuel (gas burners and electric oven) and a convection oven crowned by a custom steel hood adorned with rivets and metal trims.
To enrich the vintage feel, a white farm-style fire clay apron sink was installed that also evokes a classic and time- honored feel.
Although the process was daunting as it presented several challenges, it was a rewarding experience when the project was completed. Our client and her mother were absolutely thrilled with the final results.
“Thank you to Cathy and Ed very much for all your assistance with my kitchen planning! I’m fortunate to have had your input and expertise! It was great seeing you and spending time together and my mom really liked you both. I would welcome you to stop by and say hello when you’re headed to Portsmouth or the north shore. All the best!”
-Jill P.

 Renovisions
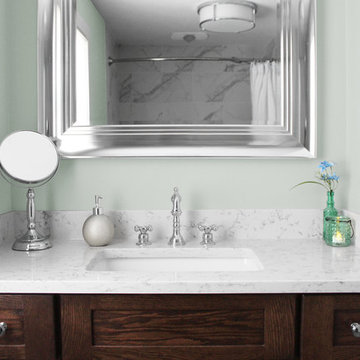
 Renovisions was contacted by a client who purchased a home from one of their former customers. Apparently, they loved the kitchen and bathroom projects completed by Renovisions and thought to seek no further when faced with a bathroom plumbing leak at the tub area in the bath that had not been remodeled. After water damaged the existing floor and leaked into the kitchen below, they found the need to undergo a complete full bath ‘Renovision’. The challenge was to complete the project before our client had her baby.
Assisting the client with the insurance claim was the first order of business, then onto the enjoyable process of selecting products based on an agreed upon design. A deeper soaking tub, ample vanity storage and brighter, low maintenance materials were top of mind. We tailored a design plan to fit our clients budget and what they found most appealing. A beautiful oak vanity with a dark stain looks stunning with the light Carrera-look countertop and wood-look plank-styled slip resistant flooring. The decorative chrome mirror and blue-green hue on the walls soften the overall look of the space and provides a spa-like feel. The deeper tub not only allows our client to bath her newborn with ease but also to relax and pamper herself after a long day of work.
“Thank you for everything! My husband and I are very excited about this project, it came out beautiful! Choosing all the products right from your showroom was an amazing experience.”
- Chris & Julie M. (Rockland)


 Western Outdoor Designs
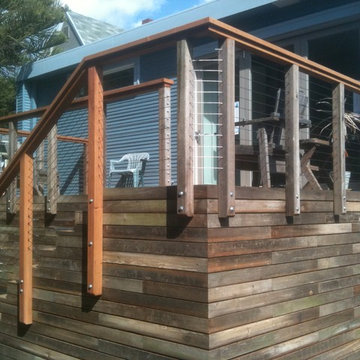
Creating your outdoor living space means claiming your own little slice of nature and customizing it to suit your lifestyle and enhance your daily routine. Sometimes there is nothing more relaxing than sitting on your favorite patio chair, feeling the warm sun mixed with a cool breeze, and smelling the fragrant flowers blossoming in your garden. Imagine how much more time you would spend outside if you had your very own cabana, bungalow, pergola, sunroom or pool house to enjoy! (800) 789-7510!
Www.westernoutdoordesign.com
 Patriot Builds LLC
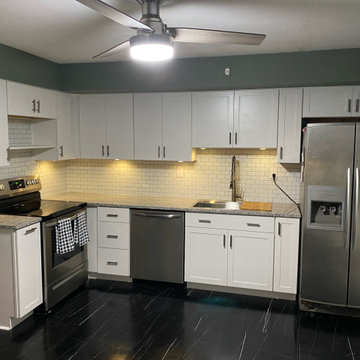
Our client called us about a major issue they were having with their kitchen with leaking and sub floor issues. We cam in helped them put an insurance claim in and get a new kitchen for there home. All new cabinets, appliances, Flooring, subfloor and backsplash was installed
 Studio MW
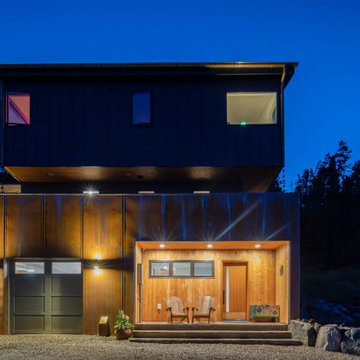
Idaho Springs, CO | Set amidst the towering pines of Colorado’s gold country, a couple and their girls return to the hills they grew up in. The home is envisioned as a simple and durable yet elegant mountain home. The site, a former mining claim, slopes steeply to the south and the home reaches out to capture the surrounding alpine views.
 Renovisions
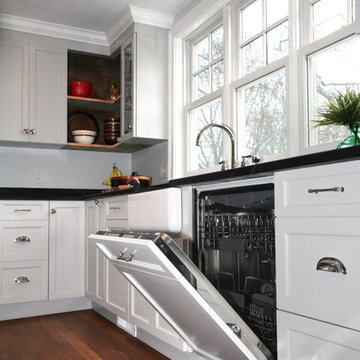
This North Shore of Boston client wanted to make a change; she decided to purchase a seaside antique home and was up for the challenge to re-design and remodel. Her plan involved re-locating her mother from Florida to the newly added wing of the house when the remodel was in full swing.
We believed that what was standing between our client and the kitchen of her dreams was a well thought out, creative design and a wall or two…
Once outdated and worn, this 1830 antique kitchen was closed off from the family room and dining spaces. The newly re-configured kitchen with re-claimed wide-plank wood floors and restorations to wood cladding on the ceiling, beam and open corner shelving really warmed up the room and welcomes friends, neighbors and relatives. Wood bead board paneling around the island cabinetry along with mixed metals, tie in nicely with the stunning soapstone countertops with distinctive copper-colored veining, creating a beautiful vintage appeal.
Styled to look like an old-fashioned stove, this steel range boasts modern conveniences such as dual-fuel (gas burners and electric oven) and a convection oven crowned by a custom steel hood adorned with rivets and metal trims.
To enrich the vintage feel, a white farm-style fire clay apron sink was installed that also evokes a classic and time- honored feel.
Although the process was daunting as it presented several challenges, it was a rewarding experience when the project was completed. Our client and her mother were absolutely thrilled with the final results.
“Thank you to Cathy and Ed very much for all your assistance with my kitchen planning! I’m fortunate to have had your input and expertise! It was great seeing you and spending time together and my mom really liked you both. I would welcome you to stop by and say hello when you’re headed to Portsmouth or the north shore. All the best!”
-Jill P.
 Autumn Homes Inc.

Wide plank 6" hand shaped hickory flooring, blends with our re-claimed barn wood for walk in pantry entrance.
Example of a large transitional l-shaped laminate floor and brown floor eat-in kitchen design in Chicago with a single-bowl sink, white cabinets, quartzite countertops, gray backsplash, stone tile backsplash, paneled appliances, an island and shaker cabinets
Example of a large transitional l-shaped laminate floor and brown floor eat-in kitchen design in Chicago with a single-bowl sink, white cabinets, quartzite countertops, gray backsplash, stone tile backsplash, paneled appliances, an island and shaker cabinets
 Penna Custom Homes
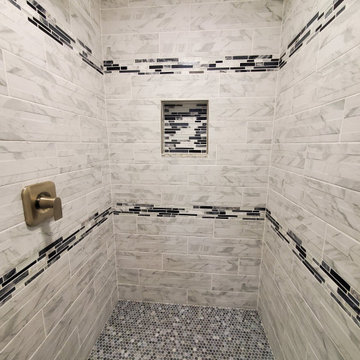
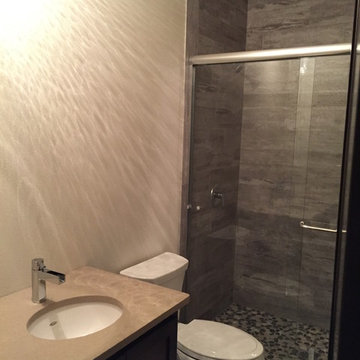
Individually laid mosaic rock floor tiles and re-claimed porcelain wall tile
Bathroom - country bathroom idea in Seattle
Bathroom - country bathroom idea in Seattle
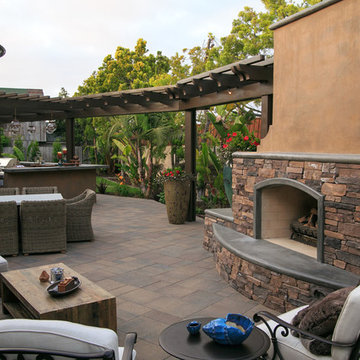 Western Outdoor Designs
Creating your outdoor living space means claiming your own little slice of nature and customizing it to suit your lifestyle and enhance your daily routine. Sometimes there is nothing more relaxing than sitting on your favorite patio chair, feeling the warm sun mixed with a cool breeze, and smelling the fragrant flowers blossoming in your garden. Imagine how much more time you would spend outside if you had your very own cabana, bungalow, pergola, sunroom or pool house to enjoy! Think of all the ways an outdoor room could enhance your Southern California lifestyle and prime your home for entertaining guests year-round.Www.westernoutdoordesign.com
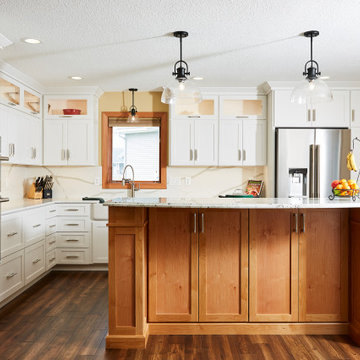
 Murphy Bros. Design | Build | Remodel
Kitchen Island — Custom in Alder, square flat panel doors with a hand-applied finish. Upper cabinets — White Melamine interiors w/GNA glass panel doors, hinges from top Aventos HK-Zs lift system. Appliances — Jennair Rise coffee system, range top, refrigerator, and dishwasher
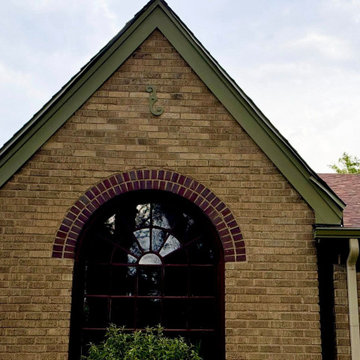
 Mehaffey & Sons Restoration
A tree hit the gable face of this beautiful home on Ivy St. in Park Hill, Denver, Colorado. We took the brickwork down about half way, matched the old mortar, and reused the original bricks to rebuild the wall. We replaced the fascia, trim, roof edge metals, shingles near the roof edge, and flashings. Believe it or not, the carpentry was more difficult than the brickwork requiring quite a bit of shimming to make the fascia flat/level with no dips We matched the paint using Benjamin Moore paint. Thanks to Marshall, Matt, and Logan at The Ponderosa Paint Center at 5335 East Colfax. I’m so proud of this job because even I can’t see the repair.
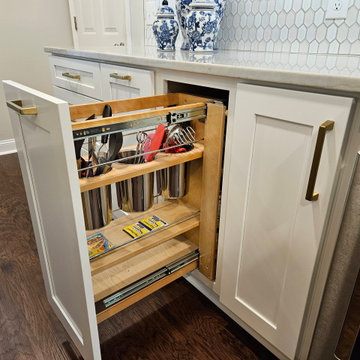
 Kitchen Solvers of Spring Hill
These empty nesters were so ready for an update after sending their last child off to college. We walked them through our process and through the design decided to go from custom to budget friendly so they could get more bang for their buck! Everything was rearranged and moved to have a more efficient flow, a permanent island, and incorporated the additional seating for when the kids come home to visit. When we came back for our final inspection, gift, and pictures she was so excited for how quick and easy it was for her to whip up a roast and au jus, clean up, and be ready for pictures. She claimed that it would have never gone down that quick and easy in her old kitchen and she just loves being in her new space cooking up a storm!
 Timberline Patio Covers
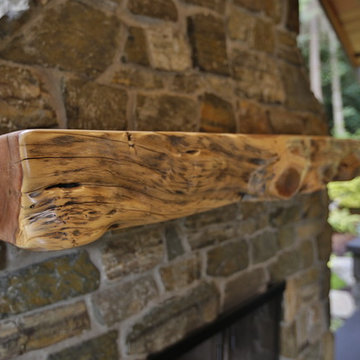
This is a Huge roof we built in Snohomish - it has the soft feel of a deck, outdoor kitchen, stay warm no matter where you stand. These customers claim they spend more time hanging outside than they do in the home due to the space we created for them. One of our best-looking projects to date!
 Valasek Construction, LLC
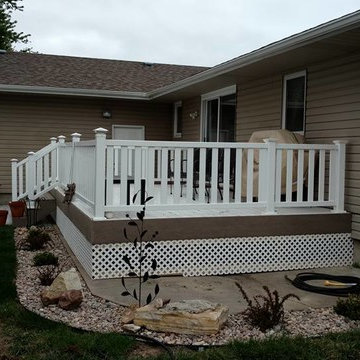
Insurance claim for roofing which we were able to also get home owners all new vinyl siding while saving them enough to replace the front window with a Pella casement with fabric shades and privacy glass.
 Carrington Construction
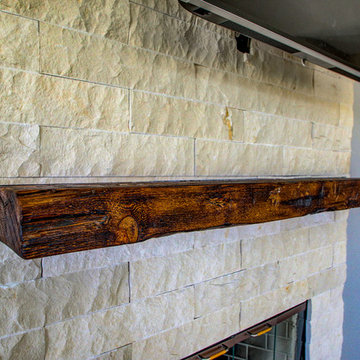
Example of a mid-sized mountain style enclosed light wood floor living room design in Los Angeles with beige walls, a standard fireplace and a brick fireplace
49