
Search results for "Claiming" in Home Design Ideas
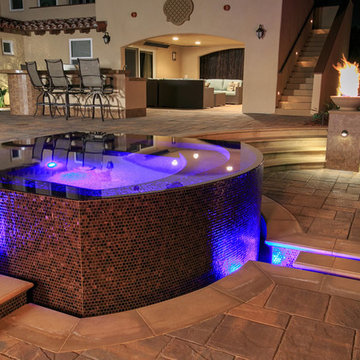
 Western Outdoor Designs
Creating your outdoor living space means claiming your own little slice of nature and customizing it to suit your lifestyle and enhance your daily routine. Sometimes there is nothing more relaxing than sitting on your favorite patio chair, feeling the warm sun mixed with a cool breeze, and smelling the fragrant flowers blossoming in your garden. Imagine how much more time you would spend outside if you had your very own cabana, bungalow, pergola, sunroom or pool house to enjoy!

 Design Set Match
Dining room, claimed found space from behind kitchen for wine bar, coordinating archways
Eat-in kitchen - mid-sized mediterranean u-shaped medium tone wood floor, brown floor and vaulted ceiling eat-in kitchen idea in San Francisco with a farmhouse sink, flat-panel cabinets, brown cabinets, quartz countertops, beige backsplash, stone tile backsplash, paneled appliances, no island and beige countertops
Eat-in kitchen - mid-sized mediterranean u-shaped medium tone wood floor, brown floor and vaulted ceiling eat-in kitchen idea in San Francisco with a farmhouse sink, flat-panel cabinets, brown cabinets, quartz countertops, beige backsplash, stone tile backsplash, paneled appliances, no island and beige countertops
 Western Outdoor Designs
Creating your outdoor living space means claiming your own little slice of nature and customizing it to suit your lifestyle and enhance your daily routine. Sometimes there is nothing more relaxing than sitting on your favorite patio chair, feeling the warm sun mixed with a cool breeze, and smelling the fragrant flowers blossoming in your garden. Imagine how much more time you would spend outside if you had your very own cabana, bungalow, pergola, sunroom or pool house to enjoy! Think of all the ways an outdoor room could enhance your Southern California lifestyle and prime your home for entertaining guests year-round.
Find the right local pro for your project
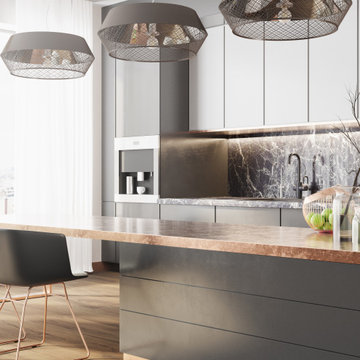
 INDESIGN KITCHEN AND BATH AND REMODELING
Disclaimer: InDesign Kitchen and Bath does not claim to own these photos . We are sharing these for sample inspiration only.
-Credits to the rightful owners-
 Timberline Patio Covers
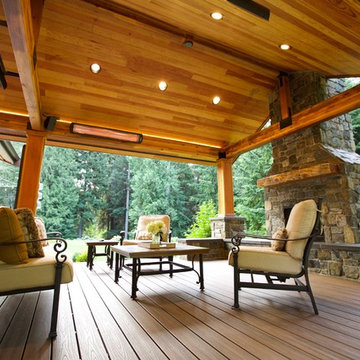
This is a Huge roof we built in Snohomish - it has the soft feel of a deck, outdoor kitchen, stay warm no matter where you stand. These customers claim they spend more time hanging outside than they do in the home due to the space we created for them. One of our best-looking projects to date!

 Carrington Construction
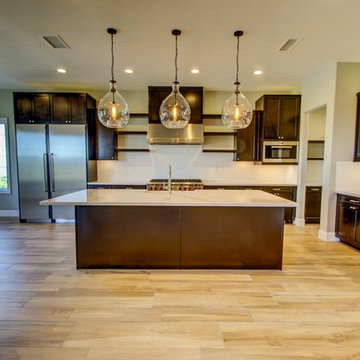
Example of a large transitional l-shaped light wood floor eat-in kitchen design in Los Angeles with a farmhouse sink, shaker cabinets, medium tone wood cabinets, marble countertops, white backsplash, subway tile backsplash, stainless steel appliances and an island
 SULAIMAN DESIGN STUDIO
Pink color as a harmonious part of the design: useful tips
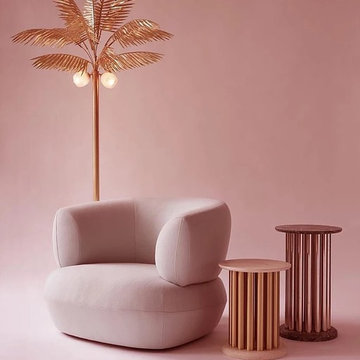
With the help of pink and its shades you can drastically change the space. Pink color in the interior will fill the atmosphere with positive emotions, freshness and elegance.
Pink color: meaning
According to psychologists, this color means femininity and maturity. Usually people who prefer everything pink, friendly, easily find a common language with those around them. But, according to some, the shade is inherent only frivolous and windy personalities.
Designers claim that light shades tell about the lightness and femininity of the hostess, but darker ones - about passion and at the same time disinterestedness and kindness.
In medicine, too, there is a color designation. There is such a thing as “color therapy”, so pink rooms help to recover from serious illnesses and stressful states. It activates the process of cell regeneration, has a positive effect on mood and fills with energy.

 Austin Key Service
Austin Texas Key Service
At the point when individuals put something making on your cooker alongside think that its hard to get inside a man's home since one claim a house bolt out, what would one be able to perform? Telephone the Austin Key Service with a specific end goal to help individuals. Available Twenty-four hours every day, 7 days seven days, our group could come to ones property quickly and additionally help rekey secures arrange that one will have the capacity to come back to one's home. Our organization happens to be a crisis locksmith that demonstrations expediently when our staff individuals acquire a buyer's phone since our group perceives how frightful ending up being bolted out of home may be. On the off chance that one's own particular staying keyless get to gets stuck, our organization will acquire it performing similarly as some time recently. Connect with Austin Key Service at this moment and also our group will exist rapidly.
 Murphy Bros. Design | Build | Remodel
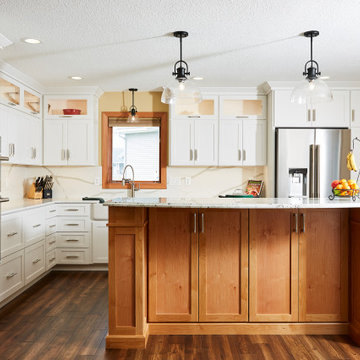
Kitchen Island — Custom in Alder, square flat panel doors with a hand-applied finish. Upper cabinets — White Melamine interiors w/GNA glass panel doors, hinges from top Aventos HK-Zs lift system. Appliances — Jennair Rise coffee system, range top, refrigerator, and dishwasher
 Mehaffey & Sons Restoration
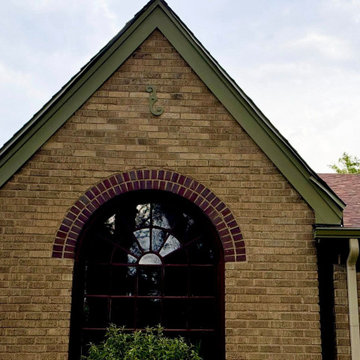
A tree hit the gable face of this beautiful home on Ivy St. in Park Hill, Denver, Colorado. We took the brickwork down about half way, matched the old mortar, and reused the original bricks to rebuild the wall. We replaced the fascia, trim, roof edge metals, shingles near the roof edge, and flashings. Believe it or not, the carpentry was more difficult than the brickwork requiring quite a bit of shimming to make the fascia flat/level with no dips We matched the paint using Benjamin Moore paint. Thanks to Marshall, Matt, and Logan at The Ponderosa Paint Center at 5335 East Colfax. I’m so proud of this job because even I can’t see the repair.
 Renovisions
This North Shore of Boston client wanted to make a change; she decided to purchase a seaside antique home and was up for the challenge to re-design and remodel. Her plan involved re-locating her mother from Florida to the newly added wing of the house when the remodel was in full swing.
We believed that what was standing between our client and the kitchen of her dreams was a well thought out, creative design and a wall or two…
Once outdated and worn, this 1830 antique kitchen was closed off from the family room and dining spaces. The newly re-configured kitchen with re-claimed wide-plank wood floors and restorations to wood cladding on the ceiling, beam and open corner shelving really warmed up the room and welcomes friends, neighbors and relatives. Wood bead board paneling around the island cabinetry along with mixed metals, tie in nicely with the stunning soapstone countertops with distinctive copper-colored veining, creating a beautiful vintage appeal.
Styled to look like an old-fashioned stove, this steel range boasts modern conveniences such as dual-fuel (gas burners and electric oven) and a convection oven crowned by a custom steel hood adorned with rivets and metal trims.
To enrich the vintage feel, a white farm-style fire clay apron sink was installed that also evokes a classic and time- honored feel.
Although the process was daunting as it presented several challenges, it was a rewarding experience when the project was completed. Our client and her mother were absolutely thrilled with the final results.
“Thank you to Cathy and Ed very much for all your assistance with my kitchen planning! I’m fortunate to have had your input and expertise! It was great seeing you and spending time together and my mom really liked you both. I would welcome you to stop by and say hello when you’re headed to Portsmouth or the north shore. All the best!”
-Jill P.
 The Salamander Company LLC.
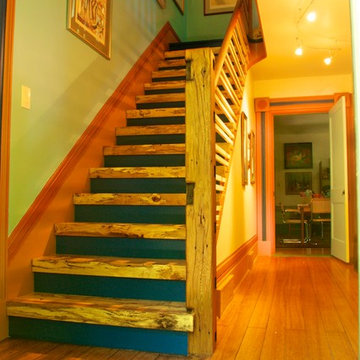
Re-claimed Red Oak newel post. Spalted Maple stair treads.
Staircase - eclectic staircase idea in Albuquerque
Staircase - eclectic staircase idea in Albuquerque

 Betz Pools Limited
When it comes to comfort, the cabana’s three retractable walls provide total flexibility. You can start off the evening with the walls wide open, then close one or more of them if it starts to cool off. The owners claim this is the perfect setup for watching the game with friends.
 Kitchen Solvers of Spring Hill
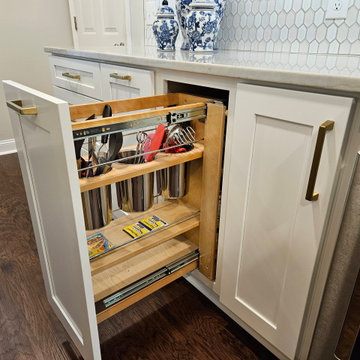
These empty nesters were so ready for an update after sending their last child off to college. We walked them through our process and through the design decided to go from custom to budget friendly so they could get more bang for their buck! Everything was rearranged and moved to have a more efficient flow, a permanent island, and incorporated the additional seating for when the kids come home to visit. When we came back for our final inspection, gift, and pictures she was so excited for how quick and easy it was for her to whip up a roast and au jus, clean up, and be ready for pictures. She claimed that it would have never gone down that quick and easy in her old kitchen and she just loves being in her new space cooking up a storm!
 User
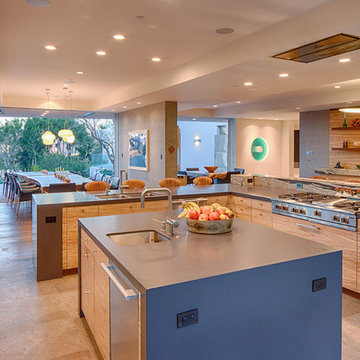
UserStretching along a ledge in a sheltered canyon, this modern sanctuary was designed for empty‐nesters with a deep love of nature, art, and family. Carefully directed views and seamless indoor‐outdoor transitions create a multi‐generational retreat whose interior become one with the Eden‐esque landscape.
Featuring two wings linked by a gallery, plus a stand‐alone guest house, the plan reflects the lot’s acute angles and challenging topography. Pocketing glass walls transform the primary living area into a peaceful open‐air pavilion. Curved overhangs echo the canyon’s contours, sheltering a three‐part table that extends outdoors. Cascading down the slope, the multilevel terrace includes a vanishing‐edge lap pool, an ultra‐private spa, and a naturalistic wading pool for grandchildren. A sweet surprise: the rooftop deck claims an amazing ocean view.The clients have an extensive outdoor sculpture collection that is integrated into the landscape and can be found when traversing the many paths, balconies and terraces across this spectacular property.
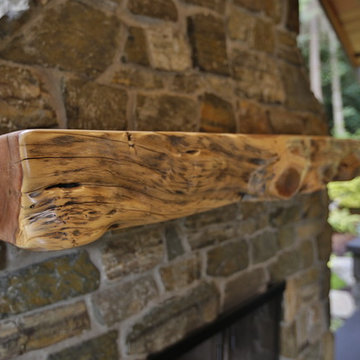 Timberline Patio Covers
This is a Huge roof we built in Snohomish - it has the soft feel of a deck, outdoor kitchen, stay warm no matter where you stand. These customers claim they spend more time hanging outside than they do in the home due to the space we created for them. One of our best-looking projects to date!

 REAL | Wealth Construction & Project Management
Insurance Claim with damaged roof, siding, and paint Homeowner went with new color on home exterior.
Example of a blue two-story concrete fiberboard and board and batten house exterior design in Indianapolis with a shingle roof and a black roof
Example of a blue two-story concrete fiberboard and board and batten house exterior design in Indianapolis with a shingle roof and a black roof
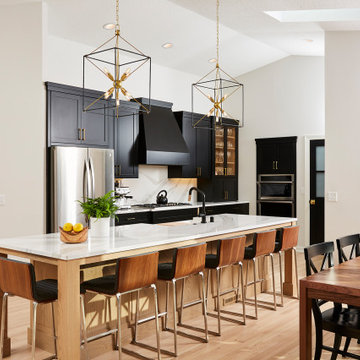 Murphy Bros. Design | Build | Remodel
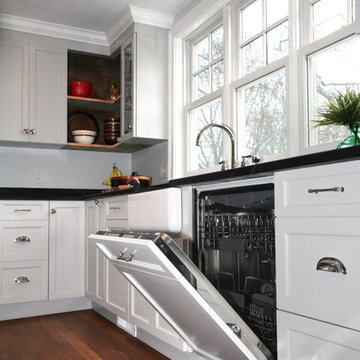
The new kitchen has a repositioned cooktop and vent hood refinished floors and dark cabinets along with more storage space.
“Both homeowners were great collaborators to work with,” recalls Mann, who remembers their response to the question of a color pallet during the design phase. “She said she really liked black and white, so we went with a pre-finished ebony shade on the cabinets in the kitchen, and color-matched to that on the fireplace shelves surround, the windows, and the new office door,” explained Mann.
51