
Search results for "Claiming" in Home Design Ideas
 McCall Homes

A Carolee McCall Smith design, this new home took its inspiration from the old-world charm of traditional farmhouse style. Details of texture rather than color create an inviting feeling while keeping the decor fresh and updated. Painted brick, natural wood accents, shiplap, and rustic no-maintenance floors act as the canvas for the owner’s personal touches.
The layout offers defined spaces while maintaining natural connections between rooms. A wine bar between the kitchen and living is a favorite part of this home! Spend evening hours with family and friends on the private 3-season screened porch.
For those who want a master suite sanctuary, this home is for you! A private south wing gives you the luxury you deserve with all the desired amenities: a soaker tub, a modern shower, a water closet, and a massive walk-in closet. An adjacent laundry room makes one-level living totally doable in this house!
Kids claim their domain upstairs where 3 bedrooms and a split bath surround a casual family room.
The surprise of this home is the studio loft above the 3-car garage. Use it for a returning adult child, an aging parent, or an income opportunity.
Included energy-efficient features are: A/C, Andersen Windows, Rheem 95% efficient furnace, Energy Star Whirlpool Appliances, tankless hot water, and underground programmable sprinklers for lanscaping.
 Bellwether Windows, Siding & Doors
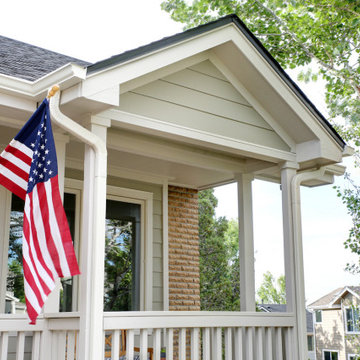
This Lakewood home’s vinyl siding was maintenance-free UNTIL the day it got HAILED ON. It’s not really maintenance-free when it looks like swiss cheese! The good news? Colorado Siding Repair is amazingly good at helping homeowner’s maximize their insurance claims so they can upgrade to James Hardie fiber cement siding. We installed James Hardie ColorPlus lap siding in Cobble Stone with Arctic White trim for a TRUE low-maintenance exterior. Isn’t the finished result beautiful?
 Prime Construction & Remodeling LLC
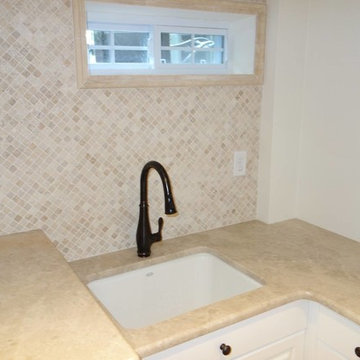
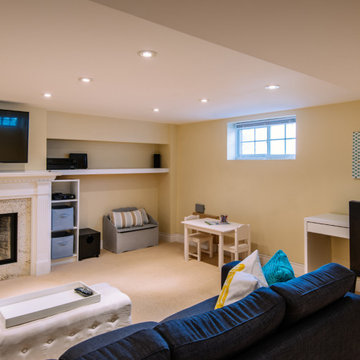
Finished basement. Re-claimed wood planks were used to box out and hide the support beams. Thin-brick used on the alcove where tv would be wall mounted. The laundry room includes tumbled marble tile on the floor and wall. Tumbled marble chair rails were used as casing for the windows. The stone counter top is 1.25" Polished Travertine. Also in the laundry room is custom cabinetry recessed into the wall to create as much usable floor space as possible.
Find the right local pro for your project
 WW Design Studio
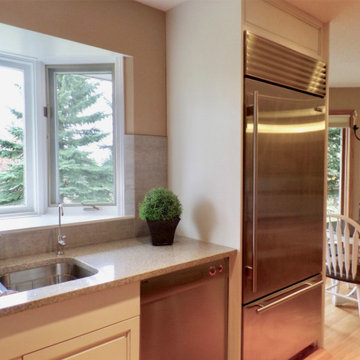
An outdated kitchen with honey oak cabinets get a modern farmhouse update with new cabinetry, appliances, and countertops, for a busy young couple with plans for a family.
The original reclaimed brick detailing throughout is incorporated into the design. The perimeter cabinets are in a painted white finish with engineered quartz countertops to create a subdued backdrop for the beautiful characteristics of the brick, claimed to be from the Chicago fire in 1871. A simple forged iron chandelier hangs above the eating nook where the couples' existing oak table and chairs where stained with an espresso top to contrast with painted white legs. This colour scheme also ties back to the contrasting island cabinets in a dark espresso stain.
 INDESIGN KITCHEN AND BATH AND REMODELING
Disclaimer: InDesign Kitchen and Bath does not claim to own these photos . We are sharing these for sample inspiration only.
-Credits to the rightful owners-
 Valasek Construction, LLC
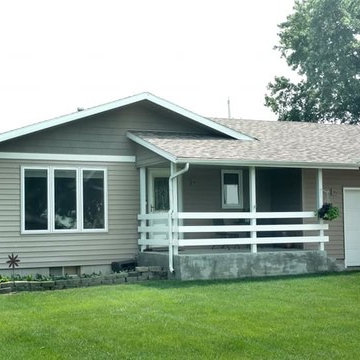
Insurance claim for roofing which we were able to also get home owners all new vinyl siding while saving them enough to replace the front window with a Pella casement with fabric shades and privacy glass.
 Edgewater Design Group
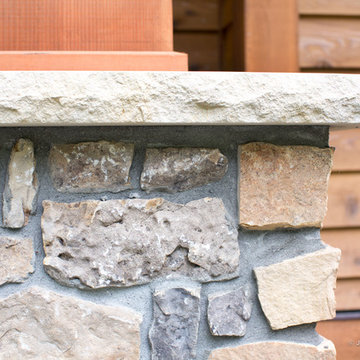
We were hired to design a Northern Michigan home for our clients to retire. They wanted an inviting “Mountain Rustic” style that would offer a casual, warm and inviting feeling while also taking advantage of the view of nearby Deer Lake. Most people downsize in retirement, but for our clients more space was a virtue. The main level provides a large kitchen that flows into open concept dining and living. With all their family and visitors, ample entertaining and gathering space was necessary. A cozy three-season room which also opens onto a large deck provide even more space. The bonus room above the attached four car garage was a perfect spot for a bunk room. A finished lower level provided even more space for the grandkids to claim as their own, while the main level master suite allows grandma and grandpa to have their own retreat. Rustic details like a reclaimed lumber wall that includes six different varieties of wood, large fireplace, exposed beams and antler chandelier lend to the rustic feel our client’s desired. Ultimately, we were able to capture and take advantage of as many views as possible while also maintaining the cozy and warm atmosphere on the interior. This gorgeous home with abundant space makes it easy for our clients to enjoy the company of their five children and seven grandchildren who come from near and far to enjoy the home.
- Jacqueline Southby Photography
 Keystone Custom Decks
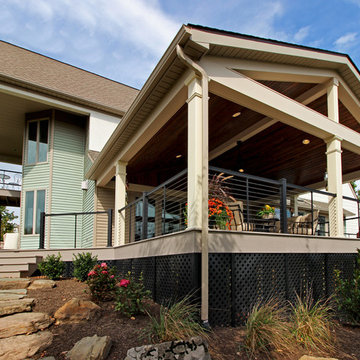
We had a lot of fun putting the design together for this homeowner – the original thought was to replace the old chopped up, sectioned off deck with something similar. After getting to know the client’s needs & wants, and with lots of yard to work with - we were able to put together and build a very different project, the project you see here. The porch area is the prominent feature, and rightfully so - it is huge! With plenty of room for hosting, relaxing, and then some. To assist in convenience, we built a walkway from the driveway, and access around the side of the home. Though we can’t directly claim the landscaping and patio work as our own – it was in mind when everything was laid out, and we’re thrilled to see it completed!
 Dvorak Masonry & Concrete Inc
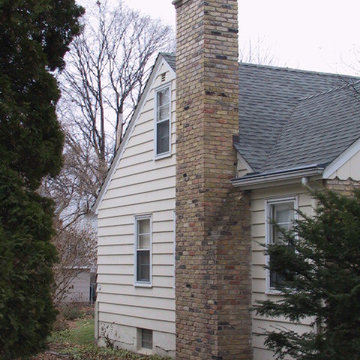
Replace top 6' of brick and mortar chimney. Old Chicago (re-claimed) brick. Indiana Limestone crown stone. photo by David Dvorak
Inspiration for a timeless home design remodel in Minneapolis
Inspiration for a timeless home design remodel in Minneapolis
 Saikley Architects
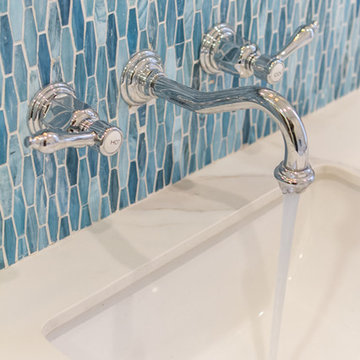
In this remodel of a very small kitchen, we designed it to claim every bit of space. The kitchen was opened up to the dining room and windows were added toward the back yard for a sense of a larger space.
https://saikleyarchitects.com/portfolio/cottage-kitchen/
 Western Outdoor Designs
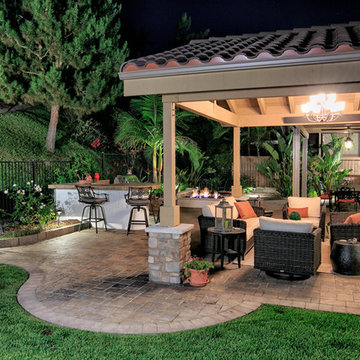
Creating your outdoor living space means claiming your own little slice of nature and customizing it to suit your lifestyle and enhance your daily routine. Sometimes there is nothing more relaxing than sitting on your favorite patio chair, feeling the warm sun mixed with a cool breeze, and smelling the fragrant flowers blossoming in your garden. Imagine how much more time you would spend outside if you had your very own cabana, bungalow, pergola, sunroom or pool house to enjoy!
 User
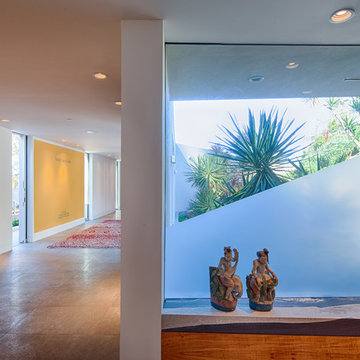
UserStretching along a ledge in a sheltered canyon, this modern sanctuary was designed for empty‐nesters with a deep love of nature, art, and family. Carefully directed views and seamless indoor‐outdoor transitions create a multi‐generational retreat whose interior become one with the Eden‐esque landscape.
Featuring two wings linked by a gallery, plus a stand‐alone guest house, the plan reflects the lot’s acute angles and challenging topography. Pocketing glass walls transform the primary living area into a peaceful open‐air pavilion. Curved overhangs echo the canyon’s contours, sheltering a three‐part table that extends outdoors. Cascading down the slope, the multilevel terrace includes a vanishing‐edge lap pool, an ultra‐private spa, and a naturalistic wading pool for grandchildren. A sweet surprise: the rooftop deck claims an amazing ocean view.The clients have an extensive outdoor sculpture collection that is integrated into the landscape and can be found when traversing the many paths, balconies and terraces across this spectacular property.
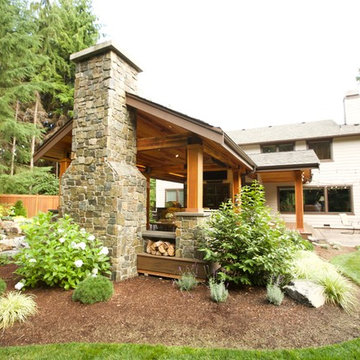
 Timberline Patio Covers
This is a Huge roof we built in Snohomish - it has the soft feel of a deck, outdoor kitchen, stay warm no matter where you stand. These customers claim they spend more time hanging outside than they do in the home due to the space we created for them. One of our best-looking projects to date!
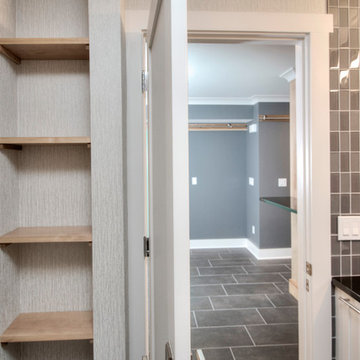
 Lin Daniels Design
A nook created by mechanicals is claimed for storage space.
Example of a trendy home design design in New York
Example of a trendy home design design in New York
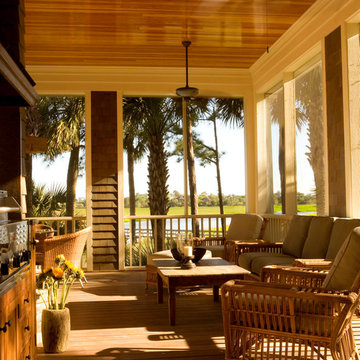
 Island Architects
Screened Porch with Built-In Grilling Space, Gray Wood Shingles, and Natural Fir Ceiling
Patio kitchen - mid-sized traditional backyard patio kitchen idea in Charleston with decking
Patio kitchen - mid-sized traditional backyard patio kitchen idea in Charleston with decking
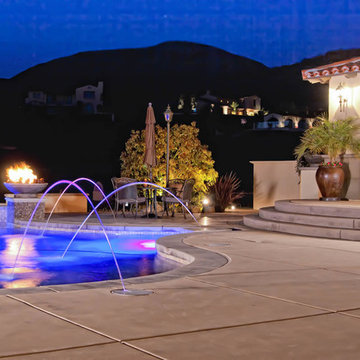 Western Outdoor Designs
Creating your outdoor living space means claiming your own little slice of nature and customizing it to suit your lifestyle and enhance your daily routine. Sometimes there is nothing more relaxing than sitting on your favorite patio chair, feeling the warm sun mixed with a cool breeze, and smelling the fragrant flowers blossoming in your garden. Imagine how much more time you would spend outside if you had your very own cabana, bungalow, pergola, sunroom or pool house to enjoy! Think of all the ways an outdoor room could enhance your Southern California lifestyle and prime your home for entertaining guests year-round.
Our knowledgeable and experienced team of landscape design professionals and outdoor living specialists will sit down with you and explain the features and benefits of each structure. Whatever your dreams may be, Western Outdoor Design & Build can turn them into reality. (800) 789-7510!
Www.westernoutdoordesign.com
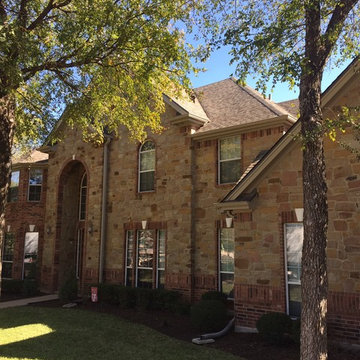
 Ark Roofer LLC
We did a full roof replacement and upgraded the gutters to 6 inch and added leaf guards as well. We also upgraded the roof ventilation system with solar powered fan vents so help the roof last much longer, and reduce the heat in the attic.
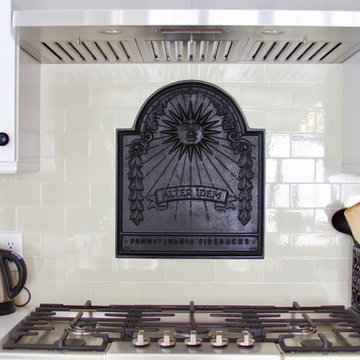
 FarmhouseAwesome
Natural Cherry on the island, white shaker cabinets, beams wrapped in re-claimed wood from the home, Aurea quartz on the counters, Pennsylvania fireback as backsplash.
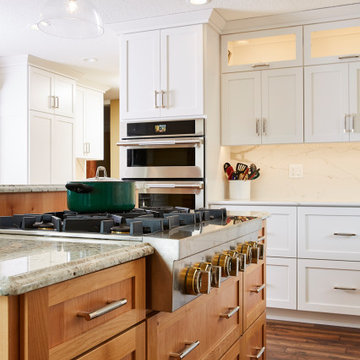
 Murphy Bros. Design | Build | Remodel
Upper cabinets — White Melamine interiors w/GNA glass panel doors, hinges from top Aventos HK-Zs lift system.
Example of a trendy kitchen design in Minneapolis
Example of a trendy kitchen design in Minneapolis
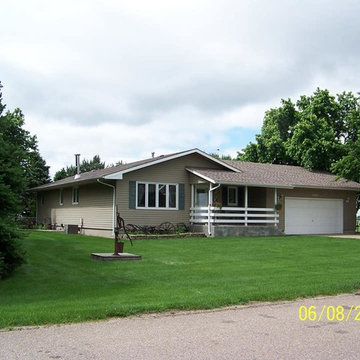 Valasek Construction, LLC
Insurance claim for roofing which we were able to also get home owners all new vinyl siding while saving them enough to replace the front window with a Pella casement with fabric shades and privacy glass.
53