
Search results for "Claiming" in Home Design Ideas

 JWE Remodeling and Roofing
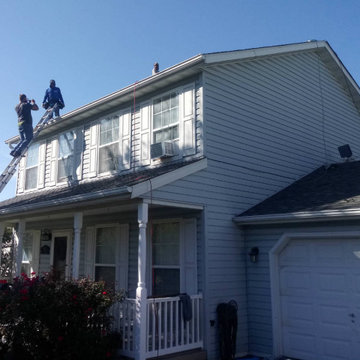
Asphalt shingle roof repair in Hanover PA 17331. Wind caused damage to this roof in York County so insurance paid for a full roofing system installation replacement. See more: https://www.jweremodeling.com/roof-replacements-hanover-pa/
 WRJ Design
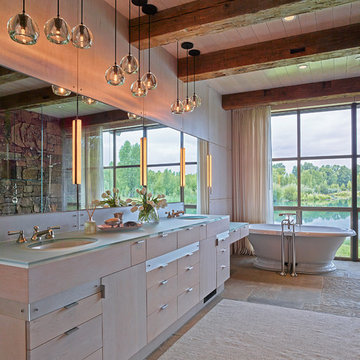
We live in a place fit for an oil painting, a natural aesthetic we respectfully reference in our designs. The landscape became the defining element of a luminous home where windows claimed as much wall-space as stone siding; a serene palette paired perfectly with natural textures.
Find the right local pro for your project
 Cedar Mountain Woodwrights
Cedar Mountain Woodwrights
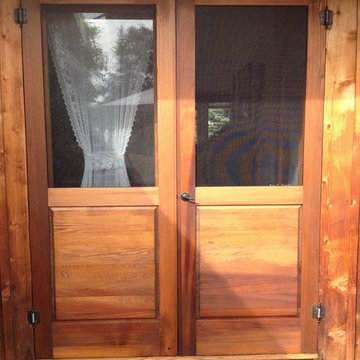
Custom Western Red Cedar screen doors.
Mid-sized trendy brick floor entryway photo in Seattle with a medium wood front door
Mid-sized trendy brick floor entryway photo in Seattle with a medium wood front door
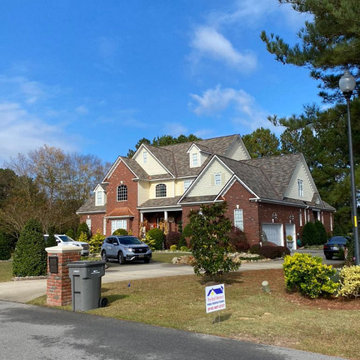
 The Roof Mentors
For quality service and trusted local roofers Fayetteville NC, don’t hesitate to reach out to The Roof Mentors! We are your local roofing company, dedicated to providing you with not only outstanding roofing service but also customer service. We are here whenever you need us to conduct a FREE roof estimate and provide you with reliable roof replacements, efficient roofing repairs, gutter installation, and completely hassle-free insurance roofing claims assistance. We believe that providing high-quality work and great customer service every time, without exception, is the key to success. Our roofing company in Fayetteville NC strives to not only build roofs but to build relationships with each homeowner. Call for a FREE estimate at (910) 708-6655!
 D. A. Dunlevy
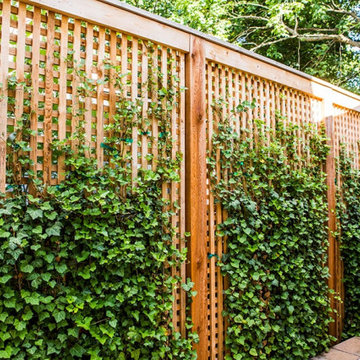
Our clients had a clear wish list for their home’s landscape: enviable curb appeal in the front and a private space out back for entertaining, dining, and relaxing. The home’s entrance is welcoming, with lovely plantings for color and variety. The stepping-stones leading behind the house create an irresistible invitation to explore. The limited footprint in the side and rear yards called for a clever solution in the form of a steel retaining wall. This low-profile wall expanded the level outdoor living space without claiming valuable inches of the garden, as traditional walls would have. Additional privacy comes from custom cedar screens planted with English ivy, creating a cozy living wall. The client’s wish for a fire pit inspired another innovative solution: a seat wall and sunken fire pit with a flagstone cover. It’s an ideal spot for enjoying the fire or dining al fresco. We took a small and seemingly limited footprint and were able to build an intimate, tranquil outdoor space.
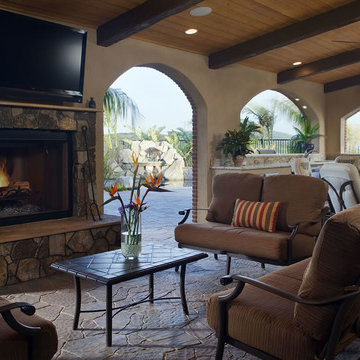
 Western Outdoor Designs
Creating your outdoor living space means claiming your own little slice of nature and customizing it to suit your lifestyle and enhance your daily routine. Sometimes there is nothing more relaxing than sitting on your favorite patio chair, feeling the warm sun mixed with a cool breeze, and smelling the fragrant flowers blossoming in your garden. http://westernoutdoordesigns.com/gallery-outdoor-living-spaces-san-diego-orange-county.html
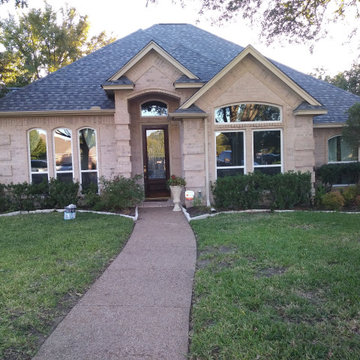
 Complete Home Remodel & Renovation Llc.
Inspiration for a contemporary exterior home remodel in Dallas

 King Dinettes, Inc
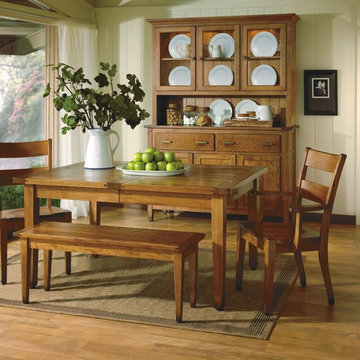
The Canterbury Rustic Dining Set by Keystone Collections is crafted using the skills of artisans in the local Pennsylvania community. When you debate about quality, Keystone Collections is as good as it gets. We can even claim the Keystone Collections produces the greatest quality solid wood furniture in America and beyond! No wonder why the offer a “Lifetime Guarantee” on every purchase. King Dinettes is you premiere Keystone Collections dealer. Our Keystone Collections Dining Sets are a family heirloom purchase for generations!
• 100% Solid Cherry, Maple, or Oak
• Choose Your Table Size and Shape
• Choose Your Wood Color Combo.
• Amish-made in the USA
• “Lifetime Guarantee” registered on all products sold!
 Quality Assurance Roofing
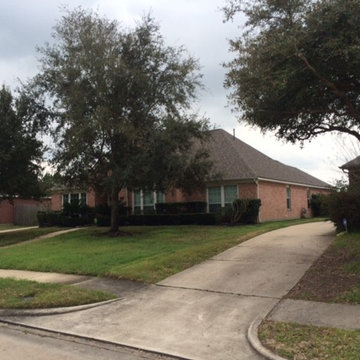
Cinco Ranch Residential Roof Replacement
Example of an exterior home design in Houston
Example of an exterior home design in Houston
 Cedar Mountain Woodwrights
Michael Bello
Inspiration for a mid-sized modern carpeted home office remodel in Seattle with green walls
Inspiration for a mid-sized modern carpeted home office remodel in Seattle with green walls
 Ence Homes
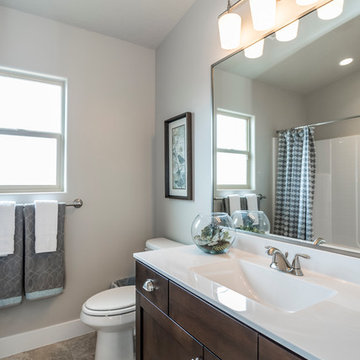
This is our current model for our community, Sugar Plum, located in Washington, UT. Master “Sweet”! Separated from the other three bedrooms this master retreat is amazing. The bathroom standard features include double sinks, large shower, soaker tub and two his and hers walk in closets. The rest of this impressive house claims large entry way with adjacent fourth bedroom or den. The cook will appreciate the working space and large pantry in the open living space. You can relax in this charming home.
Jeremiah Barber
 Contour Construction & Design
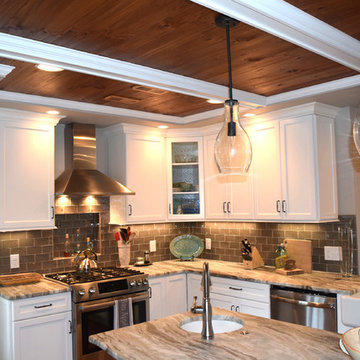
Kitchen Remodel,
Re-Claimed Heart Pine Ceilings
Mid-sized cottage kitchen photo in Charlotte
Mid-sized cottage kitchen photo in Charlotte
 Decorations Lucullus
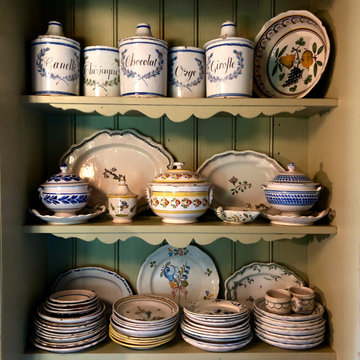
Fie on the Fogeys who Claim that Antique Faience is neither Fashionable nor Fun! This Young Collector Can't Get Enough of It and He Exalts in Setting His Table with Every Variety of Color and Shape.
Decorations Lucullus Country Residence Project
 Innovatus Design
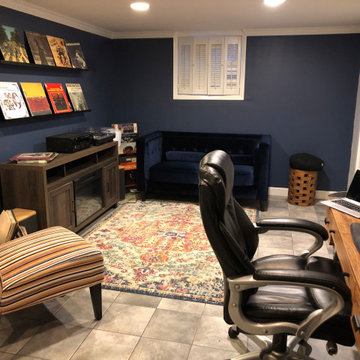
Before we were hired, this basement space was empty and not utilized. Our clients desired an area that felt grown up and they desperately wanted to claim their space. We created a fun hang-out space where they could enjoy music, warm up with a new fireplace, and have a drink while the kids were sleeping or catching a movie upstairs. We also added a work from home space with a desk and comfortable desk chair.
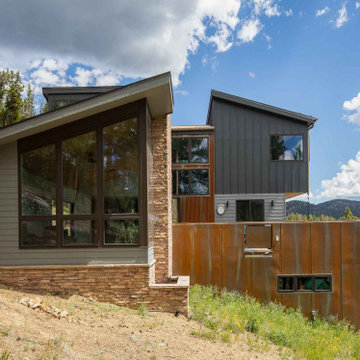
 Studio MW
Idaho Springs, CO | Set amidst the towering pines of Colorado’s gold country, a couple and their girls return to the hills they grew up in. The home is envisioned as a simple and durable yet elegant mountain home. The site, a former mining claim, slopes steeply to the south and the home reaches out to capture the surrounding alpine views.
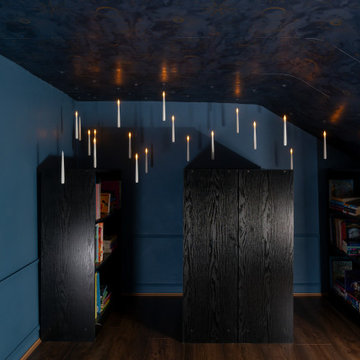
 Roundwood Interiors
This space was special indeed! When the family moved into their home the daughter of the house immediately laid claim to this room - which included a half-height storage space, full of possibilities!
For the main space we chose a bright, fresh green to keep the space uplifting all through the year. I used a blue stripe to mimic the feel of a canopy and to make a feature of the sloped section of the ceiling rather than attempt to hide it.
The room is filled with storage to accommodate a growing wardrobe and features upcycled furniture to ensure the space is completely bespoke.
Hidden behind a poster is a secret library, painted a dark, moody blue and styled to give hints of Hogwarts. The ceiling is adorned with a navy, celestial print wallpaper and there are cosy touches dotted around to make this the perfect spot to curl up and while away hours with a good book. Floating candles lend a touch of fun and much needed light to the space.
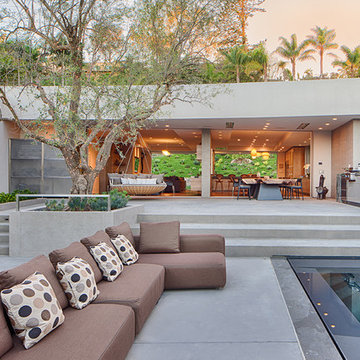
 User
UserStretching along a ledge in a sheltered canyon, this modern sanctuary was designed for empty‐nesters with a deep love of nature, art, and family. Carefully directed views and seamless indoor‐outdoor transitions create a multi‐generational retreat whose interior become one with the Eden‐esque landscape.
Featuring two wings linked by a gallery, plus a stand‐alone guest house, the plan reflects the lot’s acute angles and challenging topography. Pocketing glass walls transform the primary living area into a peaceful open‐air pavilion. Curved overhangs echo the canyon’s contours, sheltering a three‐part table that extends outdoors. Cascading down the slope, the multilevel terrace includes a vanishing‐edge lap pool, an ultra‐private spa, and a naturalistic wading pool for grandchildren. A sweet surprise: the rooftop deck claims an amazing ocean view.The clients have an extensive outdoor sculpture collection that is integrated into the landscape and can be found when traversing the many paths, balconies and terraces across this spectacular property.
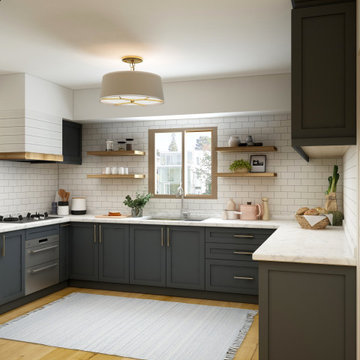
 Royalty Handyman & Construction Services LLC
Full kitchen makeover due to water leak and subfloor damage. Insurance claim for subfloor repair. Home Depot Cabinets with aftermarket handles. Lifeproof LVP.
75