
Search results for "Claiming" in Home Design Ideas
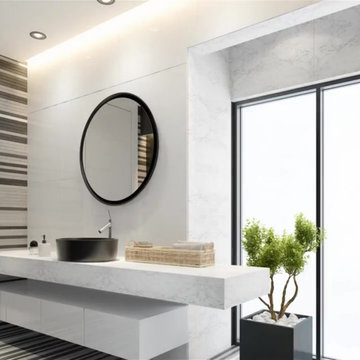
 INDESIGN KITCHEN AND BATH AND REMODELING
Disclaimer: InDesign Kitchen and Bath does not claim to own these photos . We are sharing these for sample inspiration only.
-Credits to the rightful owners-
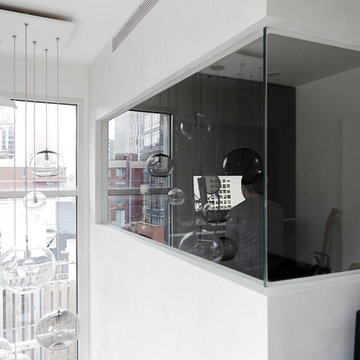
 Sason Builders
Re-Claimed Space Converted into Recording Studio,
Photo Credit: Brandon Schulman
Inspiration for a small modern freestanding desk home studio remodel in New York with white walls
Inspiration for a small modern freestanding desk home studio remodel in New York with white walls
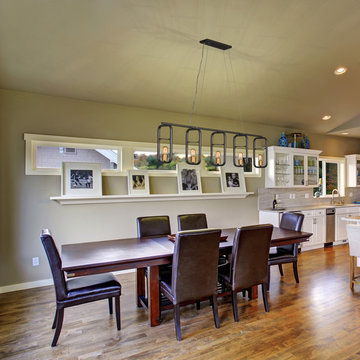
 Rogue Decor Company
If you're not going to break the rules, at least bend them. Loophole staunchly refuses to show up as purely factory chic or exclusively modern farmhouse. Instead, it stakes a claim in the hybrid space in between. Featuring directional paddles for reflecting light according to your whim, this eco-friendly line is crafted from recycled steel with a hand-applied rustic bronze finish boasting understated gold accents. This one defies category--while embracing style.
Find the right local pro for your project
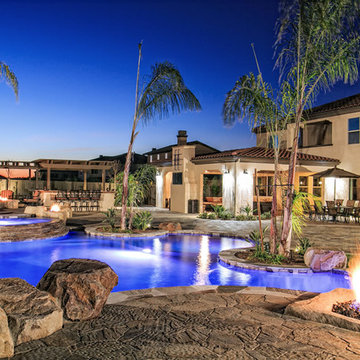
 Western Outdoor Designs
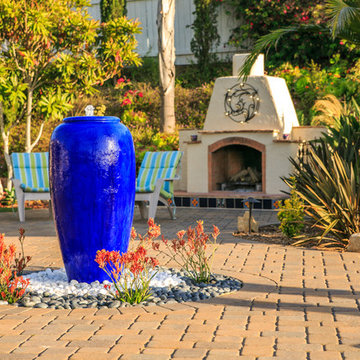
Creating your outdoor living space means claiming your own little slice of nature and customizing it to suit your lifestyle and enhance your daily routine. Sometimes there is nothing more relaxing than sitting on your favorite patio chair, feeling the warm sun mixed with a cool breeze, and smelling the fragrant flowers blossoming in your garden. Imagine how much more time you would spend outside if you had your very own cabana, bungalow, pergola, sunroom or pool house to enjoy!
 Western Outdoor Designs
Creating your outdoor living space means claiming your own little slice of nature and customizing it to suit your lifestyle and enhance your daily routine. Sometimes there is nothing more relaxing than sitting on your favorite patio chair, feeling the warm sun mixed with a cool breeze, and smelling the fragrant flowers blossoming in your garden. Imagine how much more time you would spend outside if you had your very own cabana, bungalow, pergola, sunroom or pool house to enjoy! Think of all the ways an outdoor room could enhance your Southern California lifestyle and prime your home for entertaining guests year-round.

 Edgewater Design Group
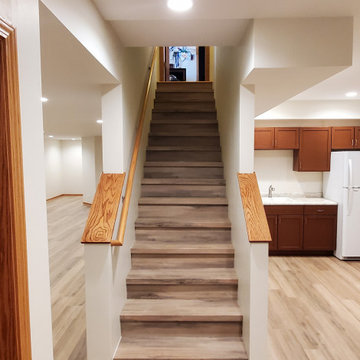
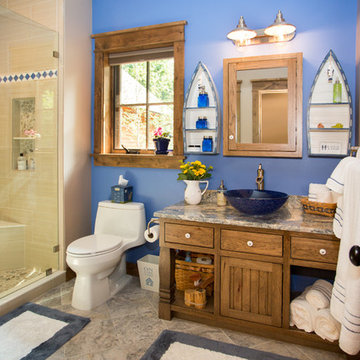
We were hired to design a Northern Michigan home for our clients to retire. They wanted an inviting “Mountain Rustic” style that would offer a casual, warm and inviting feeling while also taking advantage of the view of nearby Deer Lake. Most people downsize in retirement, but for our clients more space was a virtue. The main level provides a large kitchen that flows into open concept dining and living. With all their family and visitors, ample entertaining and gathering space was necessary. A cozy three-season room which also opens onto a large deck provide even more space. The bonus room above the attached four car garage was a perfect spot for a bunk room. A finished lower level provided even more space for the grandkids to claim as their own, while the main level master suite allows grandma and grandpa to have their own retreat. Rustic details like a reclaimed lumber wall that includes six different varieties of wood, large fireplace, exposed beams and antler chandelier lend to the rustic feel our client’s desired. Ultimately, we were able to capture and take advantage of as many views as possible while also maintaining the cozy and warm atmosphere on the interior. This gorgeous home with abundant space makes it easy for our clients to enjoy the company of their five children and seven grandchildren who come from near and far to enjoy the home.
- Jacqueline Southby Photography
 INDESIGN KITCHEN AND BATH AND REMODELING
Disclaimer: InDesign Kitchen and Bath does not claim to own these photos . We are sharing these for sample inspiration only.
-Credits to the rightful owners-
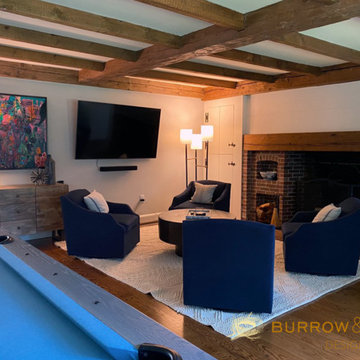
 Burrow & Nest
This main room became the game room, as this home will serve to entertain guests as well as the family. A built in bar in the walkway beyond, it's the perfect place for a pool table, dart board and a large TV. A quad of swivel chairs can focus on conversation, the TV, the fireplace or game watching.
A custom game table was commissioned from re-claimed barnwood, as well as a bar rail for placing drinks on when playing pool.
The dart board was made custom with the family's name, and is enclosed in a handmade cabinet that serves as piece of art.
The sideboard was purchased to hold board games and the coffee table has hidden drawer storage for cards and remotes.
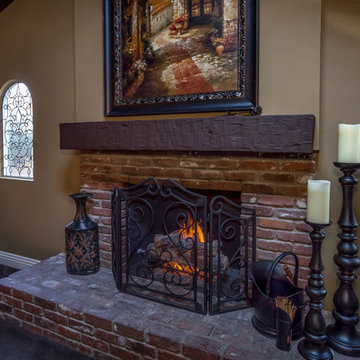
 Interior Affairs -- Vickie Daeley
Remodeling a fireplace these days doesn't have to be an overbearing project. This fireplace had brick that ran up to the ceiling and did not have a mantle at all. We took all of the brick that was above the mantle down and replaced it with drywall. Then we brought in a mantle that resembles old claimed wood. This left a great space for a beautiful peice of art that help to set the theme of the entire room.
Interior Design by Interior Affairs - Vickie Daeley
Photography by Michael Cole
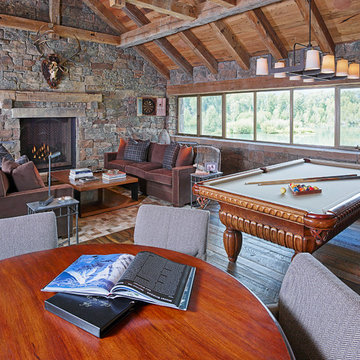
 WRJ Design
We live in a place fit for an oil painting, a natural aesthetic we respectfully reference in our designs. The landscape became the defining element of a luminous home where windows claimed as much wall-space as stone siding; a serene palette paired perfectly with natural textures.
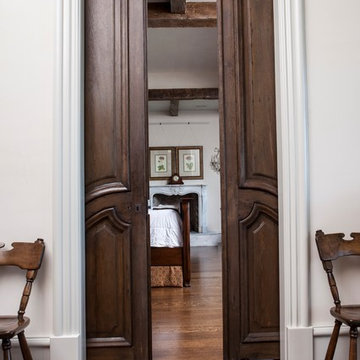
 AIBD - American Institute of Building Design
As a design-build firm, the designer's focus for every project is to create a space that will not only suit the lifestyle of their clients, but also incorporate their personalities and sentimental belongings to truly make the home feel that it was built custom to them. This project encompassed the style and reclaimed artifacts from a completely different century. With timely features such as stacked stone, hand troweled limestone stucco, leaded glass windows, re-claimed 18th century European doors, slate and lead roof, gas lanterns and more, the clients wanted to replicate a traditional European home.
An ARDA for Custom Home Design goes to
Tongue & Groove LLC
Designers: Tongue & Groove LLC with Rees Architecture PC
From: Wilmington, North Carolina
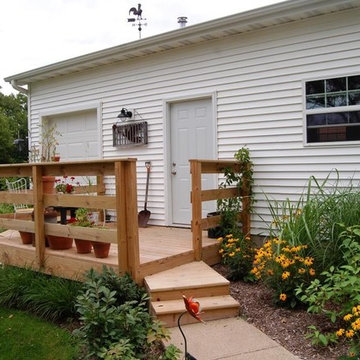
 Always On Time Construction, LLC
Exterior view of the deck f the garage. The door on the other side of the deck provides access to the garden shed. The landscaping was completed early in 2016,
Photo by Tom Kehoe
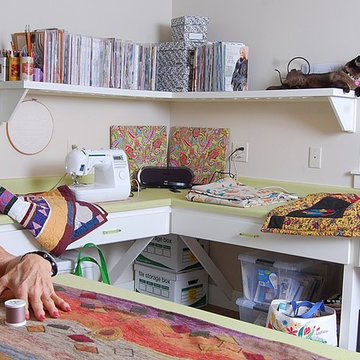
 Solluna Builders, LLC
This cheerful craft room was designed to accommodate the homeowner's quilting, sewing, and art projects. Kitty claimed his own space on the shelf next to the window.
Photograph: Wayne Jeansonne
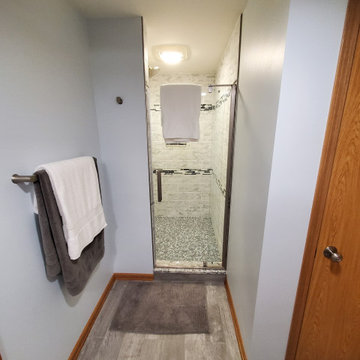
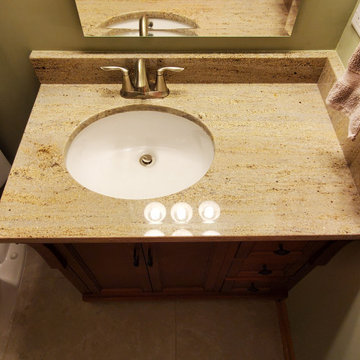
 Epic Interiors & Construction, Inc.
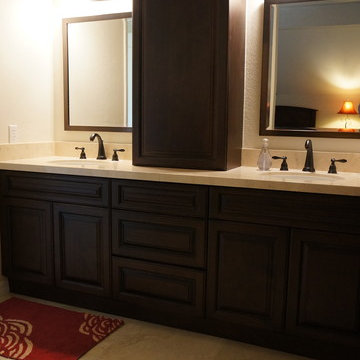
Tustin, CA residents can rightfully claim fantastic quality and ambiance while accommodating comfort in their "New Bathroom Remodel."
For this Bathroom Remodel in Tustin, CA, The custom vanity with tower was desired in the design to create more space with elements of a more "Modern look." The bathroom was aligned with a Crema Marfil Marble counter top, and upgraded lighting fixtures were installed. The "Natural stone look alike" ceramic tile flooring accent the beautiful custom finish cabinetry.
This design utilized a variety of elements including glass, wood, and natural stone to balance the open area, and were essential to create comfort and space evident in this bathroom remodel.
This Bathroom Remodel in Tustin, CA was an Epic success! The Clients are ecstatic with there new design in Orange County..
 Western Outdoor Designs
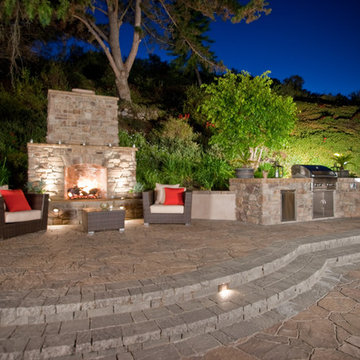
Creating your outdoor living space means claiming your own little slice of nature and customizing it to suit your lifestyle and enhance your daily routine. Sometimes there is nothing more relaxing than sitting on your favorite patio chair, feeling the warm sun mixed with a cool breeze, and smelling the fragrant flowers blossoming in your garden. Imagine how much more time you would spend outside if you had your very own cabana, bungalow, pergola, sunroom or pool house to enjoy!
 Keystone Roofing & Siding LLC
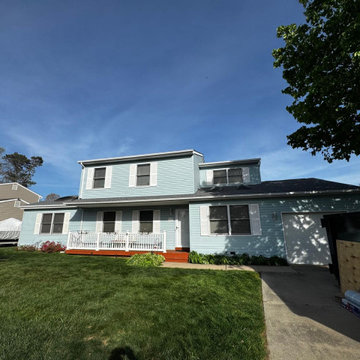
Roof Replacement in Freehold, NJ
Inspiration for an exterior home remodel in New York
Inspiration for an exterior home remodel in New York
 Western Outdoor Designs
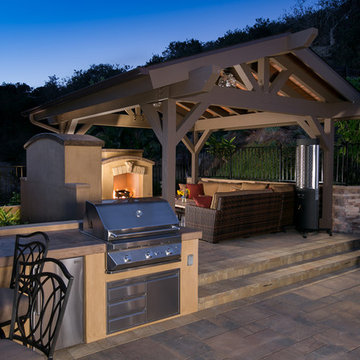
Creating your outdoor living space means claiming your own little slice of nature and customizing it to suit your lifestyle and enhance your daily routine. Sometimes there is nothing more relaxing than sitting on your favorite patio chair, feeling the warm sun mixed with a cool breeze, and smelling the fragrant flowers blossoming in your garden. Imagine how much more time you would spend outside if you had your very own cabana, bungalow, pergola, sunroom or pool house to enjoy! (800) 789-7510!
Www.westernoutdoordesign.com
78