
Search results for "Clashes" in Home Design Ideas
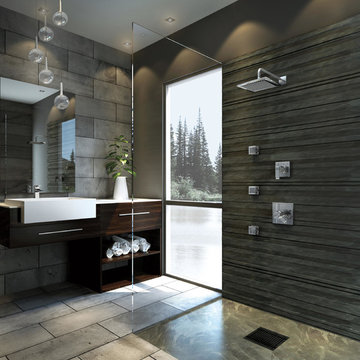
 Delta Faucet
With defined geometric angles and edges, the Ara ® Bath Collection creates a streamlined look of contemporary elegance.
Trendy bathroom photo in Indianapolis
Trendy bathroom photo in Indianapolis
 Locati Architects
Gibeon Photography

Kitchen/dining room combo - rustic u-shaped dark wood floor kitchen/dining room combo idea with a farmhouse sink, flat-panel cabinets, beige cabinets, brown backsplash, stainless steel appliances and beige walls
Kitchen/dining room combo - rustic u-shaped dark wood floor kitchen/dining room combo idea with a farmhouse sink, flat-panel cabinets, beige cabinets, brown backsplash, stainless steel appliances and beige walls

 Herron Horton Architects, Inc.
custom made vanity cabinet
Freestanding bathtub - large 1960s master white tile and porcelain tile porcelain tile, blue floor and double-sink freestanding bathtub idea in Little Rock with dark wood cabinets, white walls, quartz countertops, a hinged shower door, white countertops, a freestanding vanity, an undermount sink and flat-panel cabinets
Freestanding bathtub - large 1960s master white tile and porcelain tile porcelain tile, blue floor and double-sink freestanding bathtub idea in Little Rock with dark wood cabinets, white walls, quartz countertops, a hinged shower door, white countertops, a freestanding vanity, an undermount sink and flat-panel cabinets
Find the right local pro for your project
 PJCArchitecture

Alcove bathtub - transitional gray tile and subway tile mosaic tile floor alcove bathtub idea in New York with an undermount sink, shaker cabinets, gray cabinets, a two-piece toilet and white walls
 Maryland Home Pros
Ian Dawson, C&I Studios
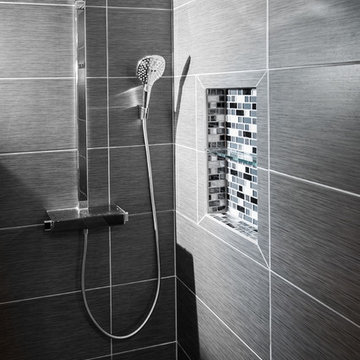
Small minimalist master gray tile and ceramic tile ceramic tile walk-in shower photo in Baltimore with a vessel sink, a two-piece toilet and gray walls
Small minimalist master gray tile and ceramic tile ceramic tile walk-in shower photo in Baltimore with a vessel sink, a two-piece toilet and gray walls
 Ben Herzog

Inspiration for a large transitional l-shaped dark wood floor and brown floor kitchen remodel with an undermount sink, recessed-panel cabinets, blue cabinets, quartzite countertops, multicolored backsplash, mosaic tile backsplash, paneled appliances, an island and white countertops

 Sarah Greenman
Photo: Sarah Greenman © 2014 Houzz
Eclectic master medium tone wood floor bedroom photo in Dallas with white walls and no fireplace
Eclectic master medium tone wood floor bedroom photo in Dallas with white walls and no fireplace
 SIR Development
Dan Murdock
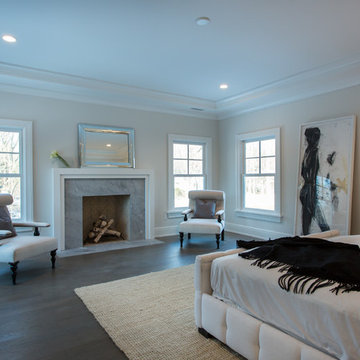
Inspiration for a transitional dark wood floor bedroom remodel in New York with gray walls
Inspiration for a transitional dark wood floor bedroom remodel in New York with gray walls

 Tamara Marie Designs
This classic vintage bathroom has it all. Claw-foot tub, mosaic black and white hexagon marble tile, glass shower and custom vanity.
Inspiration for a small timeless master green tile marble floor, multicolored floor, single-sink and wainscoting claw-foot bathtub remodel in Los Angeles with white cabinets, a one-piece toilet, green walls, a drop-in sink, marble countertops, a hinged shower door, white countertops, a built-in vanity and recessed-panel cabinets
Inspiration for a small timeless master green tile marble floor, multicolored floor, single-sink and wainscoting claw-foot bathtub remodel in Los Angeles with white cabinets, a one-piece toilet, green walls, a drop-in sink, marble countertops, a hinged shower door, white countertops, a built-in vanity and recessed-panel cabinets
 Hendel Homes
Andrea Rugg

Example of a huge trendy open concept light wood floor living room design in Minneapolis with gray walls, a two-sided fireplace, a stone fireplace and a media wall
Example of a huge trendy open concept light wood floor living room design in Minneapolis with gray walls, a two-sided fireplace, a stone fireplace and a media wall

 Factor Design Build
The kitchen features modern appliances with light wood finishes for a Belgian farmhouse aesthetic. The space is clean, large, and tidy with black fixture elements to add bold design,

 Fraley and Company
A kitchen made to display recipe books, flowers and brightly colored vegetables. We took the sunny, eclectic nature of our client and ran with it, using Lyptus cabinets, rich red oak floors, Copper Meteorite Satin granite countertops, and splashes of color throughout.
Photos by Aaron Ziltener
 Locati Architects
Gibeon Photography

Inspiration for a rustic master dark wood floor bedroom remodel with beige walls, a ribbon fireplace and a stone fireplace
Inspiration for a rustic master dark wood floor bedroom remodel with beige walls, a ribbon fireplace and a stone fireplace
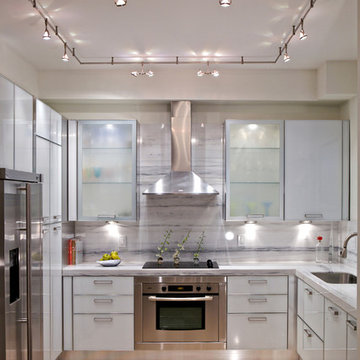
 Miriam Moore Design Studio LLC
Eat-in kitchen - mid-sized contemporary u-shaped travertine floor eat-in kitchen idea in Miami with an undermount sink, flat-panel cabinets, gray cabinets, stainless steel appliances, quartz countertops and no island

 Sun Forest Construction
Ross Chandler
Inspiration for a rustic freestanding bathtub remodel with a vessel sink, raised-panel cabinets and medium tone wood cabinets
Inspiration for a rustic freestanding bathtub remodel with a vessel sink, raised-panel cabinets and medium tone wood cabinets

 M House Development
Example of a bedroom country girl carpeted and white floor kids' bedroom design in Chicago with pink walls

 OSMOND DESIGNS
Large transitional light wood floor and brown floor seated home bar photo in Salt Lake City with shaker cabinets, white backsplash, an undermount sink, black cabinets, marble countertops, subway tile backsplash and white countertops

 User
UserChristina Wedge
Inspiration for a mid-sized transitional freestanding desk medium tone wood floor home office remodel in Atlanta with gray walls
Inspiration for a mid-sized transitional freestanding desk medium tone wood floor home office remodel in Atlanta with gray walls



8