
Search results for "Clashes" in Home Design Ideas

 Herlong Architects
Beach style master light wood floor and double-sink bathroom photo in Charleston with open cabinets, gray cabinets, white walls, an undermount sink and white countertops

 Arciform
A vintage map detailing the traditional territories of Native American tribal groups acts as window shade and homework inspiration. Photos by Photo Art Portraits

 Murphy's Design
Photos by Bob Narod. Remodeled by Murphy's Design.
Example of a large transitional master mosaic tile floor alcove shower design in DC Metro with blue walls
Example of a large transitional master mosaic tile floor alcove shower design in DC Metro with blue walls
Find the right local pro for your project

 In the Deets
Fun, cheerful little girl's room featuring custom house twin bed frame, bright rug, fun twinkly lights, golden lamp, comfy gray reading chair and custom blue drapes. Photo by Exceptional Frames.


 Taylor Guerrero Interiors
Example of a large transitional u-shaped eat-in kitchen design in Raleigh with a farmhouse sink, black cabinets, white backsplash, subway tile backsplash, flat-panel cabinets, marble countertops, stainless steel appliances and an island

 Werschay Homes
Flooring is Reclaimed Wood From an 1890's grain mill, Beam are Posts from a 1900's Barn.
Amazing Colorado Lodge Style Custom Built Home in Eagles Landing Neighborhood of Saint Augusta, Mn - Build by Werschay Homes.
-James Gray Photography

 Pinnacle Mountain Homes
Pinnacle Mountain Homes
Open concept kitchen - rustic open concept kitchen idea in Denver with a farmhouse sink, raised-panel cabinets, beige cabinets, brown backsplash and paneled appliances
Open concept kitchen - rustic open concept kitchen idea in Denver with a farmhouse sink, raised-panel cabinets, beige cabinets, brown backsplash and paneled appliances

 JIM ARNAL, REALTOR / BUILDER - ARNAL DESIGN BUILD
MCIMAGERY
Example of a transitional enclosed living room design in Portland with white walls and a standard fireplace
Example of a transitional enclosed living room design in Portland with white walls and a standard fireplace

 Picture Perfect House
Picture Perfect House
Home bar - transitional galley brown floor home bar idea in Chicago with an undermount sink, recessed-panel cabinets, blue cabinets, multicolored backsplash, wood backsplash and white countertops
Home bar - transitional galley brown floor home bar idea in Chicago with an undermount sink, recessed-panel cabinets, blue cabinets, multicolored backsplash, wood backsplash and white countertops

 Kristina Crestin Design
Photographer: Jamie Salomon
Cabinetry: Jewett Farms
Example of a beach style white tile bathroom design in Boston with an undermount sink, shaker cabinets, blue cabinets and white walls
Example of a beach style white tile bathroom design in Boston with an undermount sink, shaker cabinets, blue cabinets and white walls

 Premium Kitchens
Inspiration for a mid-sized contemporary gray tile and marble tile porcelain tile and white floor powder room remodel in Miami with flat-panel cabinets, dark wood cabinets, a one-piece toilet, blue walls, a vessel sink, quartz countertops and white countertops
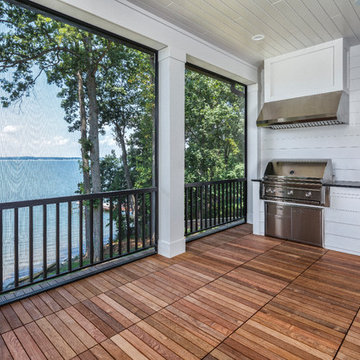

 Rogue Home Interiors
Modern farmhouse kitchen with a rustic, walnut island. The full depth refrigerator is camouflaged by extra deep cabinets on the right side which create a large enough space to accommodate an Advantium oven.

 User
UserDeborah Scannell - Saint Simons Island, GA
Beach style single-wall dark wood floor and brown floor dedicated laundry room photo with an undermount sink, white walls, a side-by-side washer/dryer, white countertops, beaded inset cabinets and blue cabinets
Beach style single-wall dark wood floor and brown floor dedicated laundry room photo with an undermount sink, white walls, a side-by-side washer/dryer, white countertops, beaded inset cabinets and blue cabinets
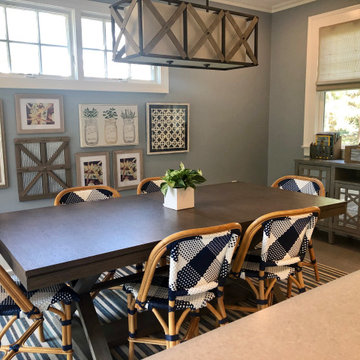


 Studio SHK
Gregory Manalo
Trendy u-shaped dark wood floor kitchen photo in San Francisco with an undermount sink, flat-panel cabinets, gray cabinets, stainless steel appliances, an island and granite countertops
Trendy u-shaped dark wood floor kitchen photo in San Francisco with an undermount sink, flat-panel cabinets, gray cabinets, stainless steel appliances, an island and granite countertops

 Michael Lyons Architect
Example of a classic u-shaped enclosed kitchen design in Dallas with an undermount sink, recessed-panel cabinets, blue cabinets, yellow backsplash, ceramic backsplash, stainless steel appliances and yellow countertops

 DHD Architecture and Interior Design
Located in stylish Chelsea, this updated five-floor townhouse incorporates both a bold, modern aesthetic and sophisticated, polished taste. Palettes range from vibrant and playful colors in the family and kids’ spaces to softer, rich tones in the master bedroom and formal dining room. DHD interiors embraced the client’s adventurous taste, incorporating dynamic prints and striking wallpaper into each room, and a stunning floor-to-floor stair runner. Lighting became one of the most crucial elements as well, as ornate vintage fixtures and eye-catching sconces are featured throughout the home.
Photography: Emily Andrews
Architect: Robert Young Architecture
3 Bedrooms / 4,000 Square Feet
4